
5 min read
This Arizona Barndominium Brings Bold Modern Style: A Tour


Edited by: Louise (Editor In Chief)
Fact/quality checked before release.
Fact/quality checked before release.
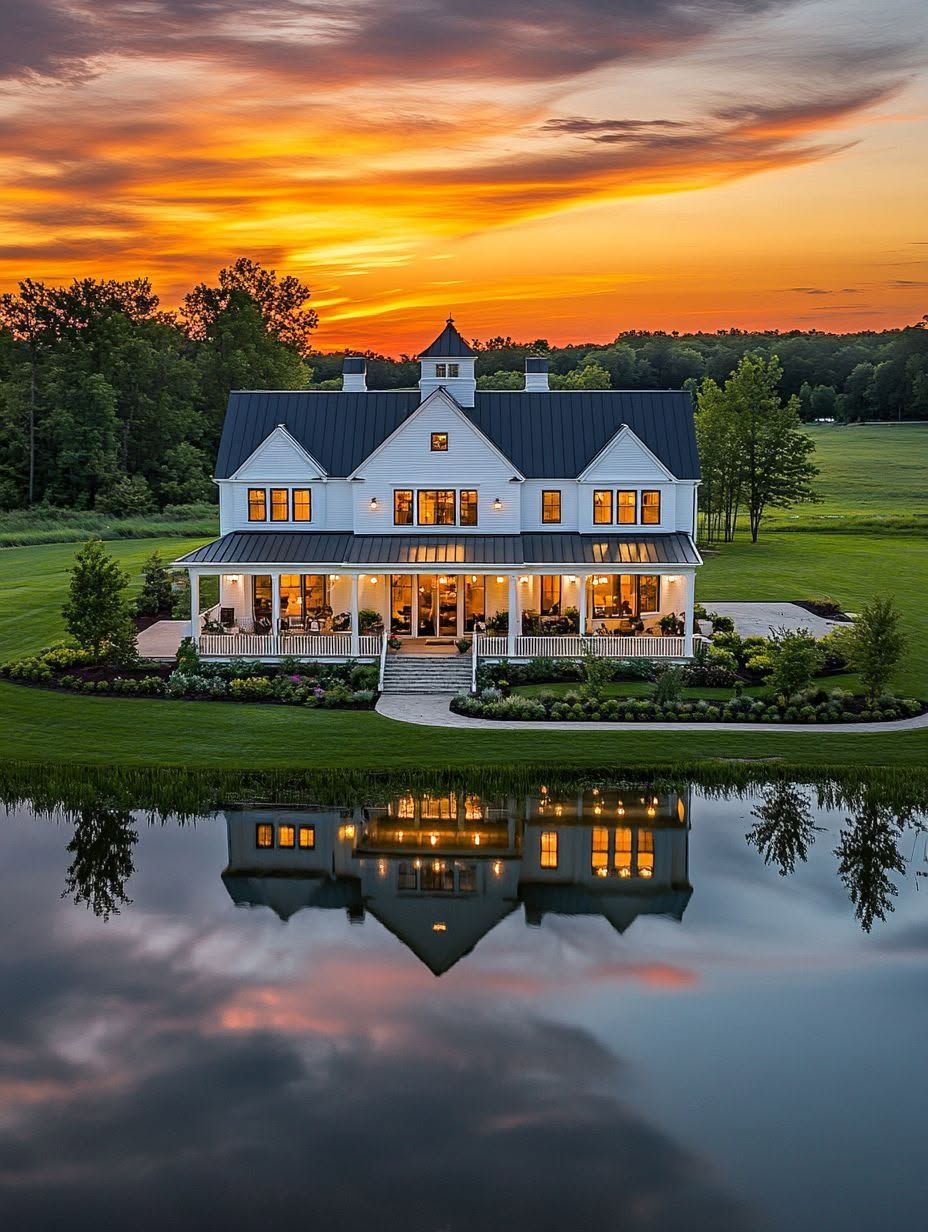
There’s a particular kind of quiet you get standing in the Sonoran Desert at dusk, right when the saguaros turn into silhouettes and the sky goes orange at the edges. That’s the setting for the barndominium I want to walk you through today, and it earns its spot in that landscape.
This Arizona barndominium pairs a steel-framed, low-slope modern barndominium shell with deep overhangs, warm interior materials, and a layout built around desert living, proving that bold modern style and genuine desert practicality can share the same roofline.
I’ve looked at a lot of barndominiums across the Southwest, and most either lean too hard into rustic barn cliché or go so sleek they ignore the climate entirely. This one threads that needle. It’s worth a close look at how.
What Gives This Home Its Modern Desert Look?
The modern look comes from restraint: clean metal siding, a low-pitched roofline, and oversized openings that stay disciplined instead of showy. It’s a barndominium that reads as architecture first and barn second, which is exactly the trick good modern barndominium design pulls off in a place like Arizona.
How the Exterior Balances Clean Lines and Rustic Character
The siding sits in a cream or warm neutral tone with darker bronze or charcoal trim, and the horizontal lines stretch the home’s footprint visually across the lot. That horizontal emphasis keeps the structure from feeling tall or boxy against open land.
Steel panels handle sun and wind without complaint, and the trim adds just enough contrast to avoid a flat, single-material look. Nothing about the exterior reads as fussy.
How the Design Relates to the Sonoran Landscape
The color palette borrows straight from the desert itself: sun-bleached neutrals, dusty bronze, muted greens from nearby vegetation. Instead of fighting the landscape with bright white or heavy dark tones, the home blends into the plain the way a weathered fence post does.
Rooflines stay low and simple, which keeps sightlines to the mountains open rather than competing with them.
How Do the Interiors Carry the Style Inside?
Inside, the same restraint from the exterior shows up in material choices and how light enters each room. Concrete floors, warm wood accents, and carefully placed glass keep the interior feeling grounded and calm rather than stark.
Materials and Colors That Add Warmth
Polished or stained concrete floors stay cool underfoot, even through long Arizona afternoons. Paired with wood ceiling beams or cabinetry in warm tones, the concrete avoids feeling cold or industrial.
Wall colors lean toward soft whites, sand, and warm greys, letting furniture and natural light do the visual work. Metal accents, left over from the barndominium’s structural bones, show up intentionally in light fixtures or stair railings instead of being hidden.
Windows That Frame Views Without Overwhelming the Rooms
Large windows face toward mountain views or open desert, but they’re placed with real intention rather than scattered for maximum glass. Deep-set openings and generous overhangs keep direct sun off the glass during peak afternoon hours.
That placement means a room gets a framed view of a mountain range without turning into a greenhouse by 2 p.m. It’s a detail easy to miss on a walkthrough and impossible to miss on a utility bill.
How Does the Layout Support Everyday Living?
The floor plan centers on an open floor plan that connects kitchen, dining, and living space into one flexible great room, with private rooms branching off for quiet and storage. That split, open for gathering and closed off for rest, is what makes the home livable day to day rather than just photogenic.
The Great Room and Its Flexible Living Space
The great room acts as the home’s hub, with high ceilings that borrow from the barn’s original volume. Kitchen, dining, and lounge areas share one continuous space, divided more by furniture arrangement than by walls.
That openness suits families who want to cook, supervise homework, and entertain without being boxed into separate rooms.
Private Rooms and Practical Storage
Bedrooms and bathrooms sit apart from the great room, giving the household a genuine retreat from shared space. Closets, mudrooms, and utility areas handle the gear that desert living demands, from hiking boots to extra water jugs.
A 2,616-square-foot plan with three bedrooms and two bathrooms, similar to published barndominium shell packages for Arizona, shows how much function fits into a layout that still reads as open and uncluttered.
What Makes a Barndominium Work in the Sonoran Desert?
A barndominium works in this climate when the design manages heat before it ever reaches the air conditioner. Shade, window placement, and water strategy do more for comfort here than any amount of insulation alone.
Shade, Window Placement, and Cooling
Deep roof overhangs block high summer sun while letting lower winter sun reach interior spaces, a simple passive-cooling trick that costs nothing to run. Windows cluster on north- and south-facing walls more than east and west, avoiding the harshest low-angle sun of early morning and late afternoon.
Steel construction holds up against UV exposure and extreme temperature swings far better than many traditional wood-frame alternatives, which matters over a 100-degree summer.
Water-Conscious Landscaping and Collection Options
Desert-adapted landscaping (gravel, native grasses, drought-tolerant shrubs) cuts down on irrigation needs around the home. Rainwater harvesting systems, fed by the metal roof’s runoff, give homeowners a practical way to capture monsoon rains for landscape use.
A metal roof sheds water cleanly into gutters and cisterns, turning a short, intense rainy season into a usable resource instead of runoff.
Modern Style That Makes Sense in the Desert
This barndominium works because every stylish choice also solves a climate problem. The low roofline, warm material palette, and careful window placement aren’t just visual decisions, they’re direct responses to sun, heat, and water scarcity in the Sonoran Desert.
Anyone drawn to this look in Arizona should weigh the same questions this build answers well: where the sun hits hardest, how water gets managed, and how an open floor plan can still offer privacy when needed. Getting those details right is what separates a barndominium that merely looks the part from one that performs in the desert year-round.