
11 min read
This Alaska Barndominium Was Made for Wild and Remote Living


Edited by: Louise (Editor In Chief)
Fact/quality checked before release.
Fact/quality checked before release.
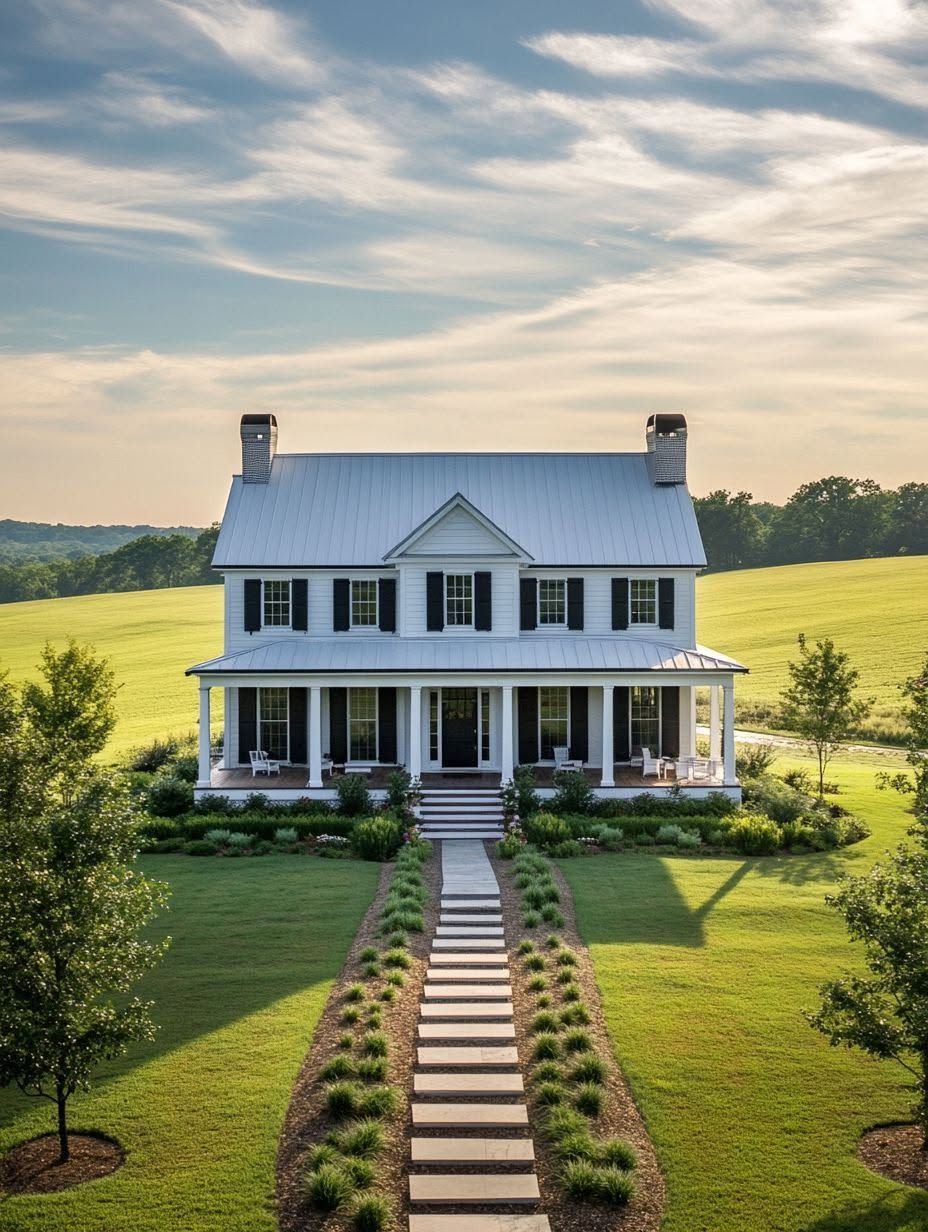
I’ve spent enough time looking at builds across Alaska to notice a pattern: the homes that hold up best against wind, snow, and long winters share the same bones. An Alaska barndominium takes that lesson and builds it into the design itself, pairing a steel shell with living space, storage, and workshop room under a single roof. That combination matters most in a place where hauling gear, firewood, and vehicles through deep snow every day gets old fast.
Alaska earned the nickname The Last Frontier honestly. Long distances between towns, unpredictable weather, and a do-it-yourself culture shape how people build here, and a barndominium in Alaska fits that reality better than a lot of conventional home styles. Add in the draw of watching the northern lights from your own porch, and it’s easy to see why interest in this style of home keeps growing among people chasing a quieter, more self-sufficient version of the Alaskan lifestyle.
This piece walks through what makes these homes work, from engineering choices down to the numbers you’ll want to check before signing anything.
Why an Alaska Barndominium Works for Remote Living
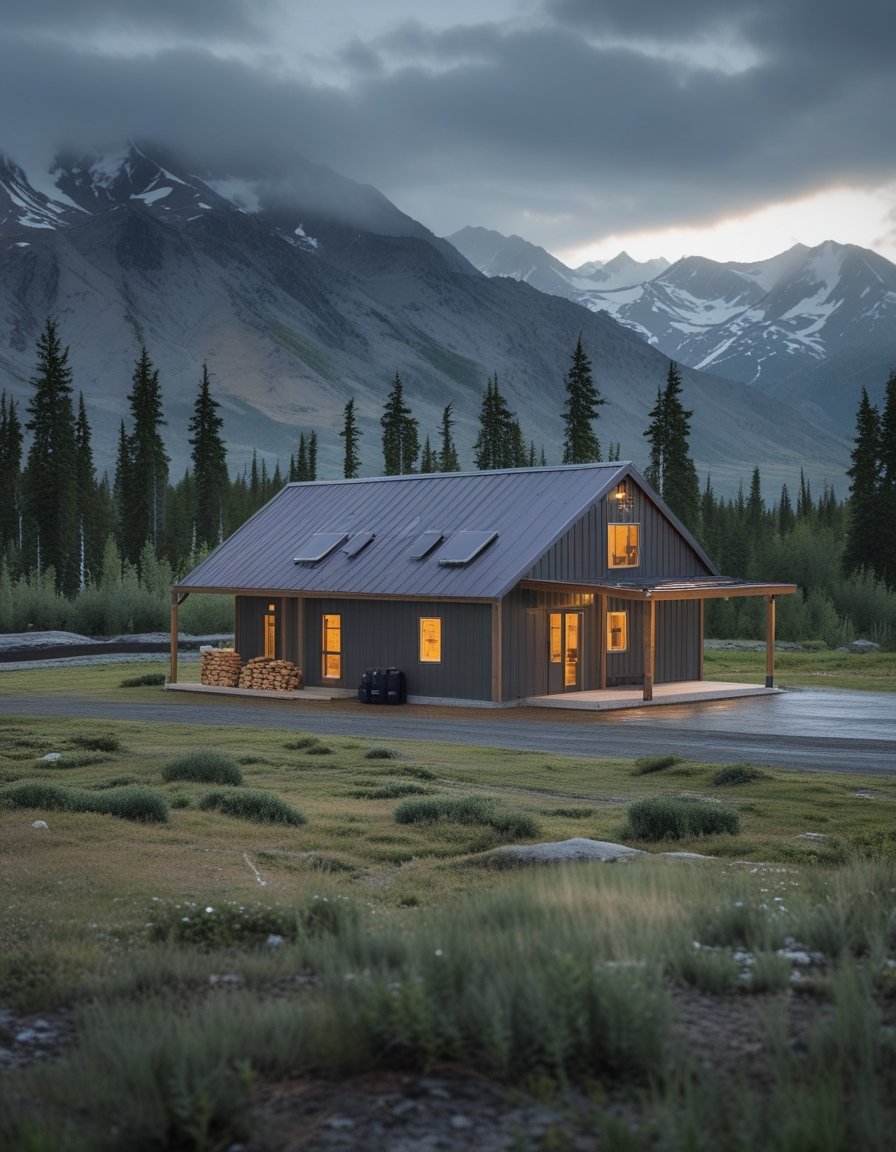
A barndominium works in Alaska because it solves a problem that traditional houses often create: where do you put the truck, the snowmachine, the tools, and the firewood when your nearest hardware store is an hour away? Steel construction gives you a single, durable structure that can house a family alongside a workshop or garage, all built to handle the same harsh weather at once.
The Appeal of One Roof for Home, Gear, and Work
Living on rural property means gear management becomes part of daily life. A barndominium lets you step from a mudroom straight into a heated shop without crossing a snowy yard in your socks.
That matters when it’s negative 20 outside and you need to check on a generator or thaw out a water line at midnight.
Where Barndominiums Offer Real Advantages
Steel buildings go up faster than stick-built homes, which counts for a lot when your building season might run from May to September. The open span of a metal frame also makes it easier to fit a garage, workshop, and living space into one footprint without a maze of load-bearing walls.
For anyone parking heavy equipment or running a small business off their land, that flexibility is hard to replicate with conventional framing.
Trade-Offs to Consider Before You Commit
Steel conducts cold, so the process of building a barndominium in extreme temperatures requires more attention to insulation than a standard home. Condensation inside the metal shell can become a real problem if vapor barriers and ventilation aren’t planned correctly from the start.
Financing and insurance can also be harder to line up, since some lenders still treat barndominiums as a less familiar property type.
How Do You Engineer a Barndo for Alaska’s Climate?
Building for the Alaskan climate means designing around snow load, wind, and freezing temperatures before you ever pick a floor plan. Every choice, from roof pitch to window glazing, needs to account for conditions that would overwhelm a home built to lower-48 standards.
Designing for Snow Loads, Drifting, and Wind
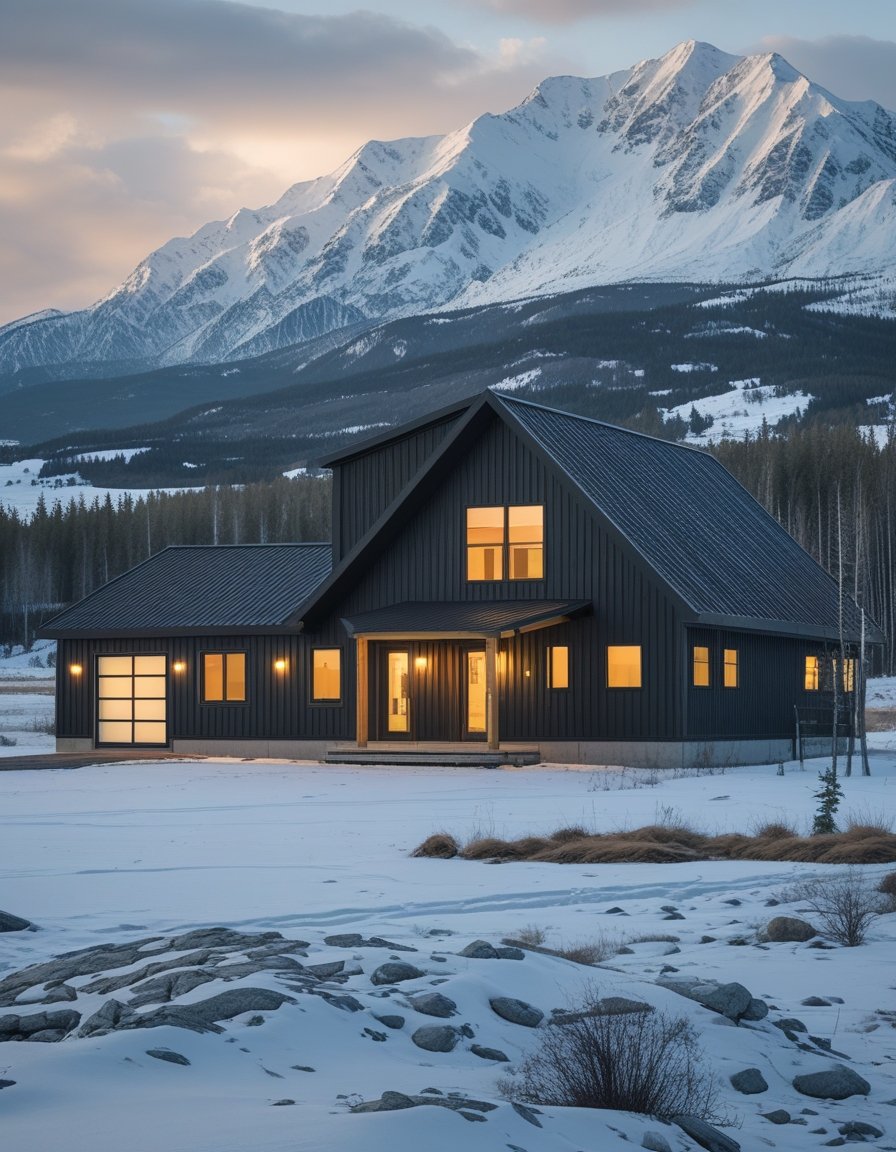
Snow load requirements vary enormously across Alaska, and a structural engineer needs to calculate the specific ground snow load for your exact site, not just your general region. Heavy snow loads on a low-slope roof can add tens of thousands of pounds of stress, and drifting against a barn-style wall can pile snow higher than you’d expect.
Wind exposure on open, treeless land adds another layer of engineering that a builder in a sheltered subdivision might never encounter.
Choosing a Roof, Foundation, and Building Shell
A metal roof with a steep enough pitch sheds snow instead of holding it, which reduces structural stress and ice dam risk. Foundation choice depends heavily on whether you’re building on stable soil, gravel fill, or ground affected by seasonal frost heave, and that decision should come from a local engineer familiar with your specific site.
The building shell itself, whether post-frame or red-iron steel frame, needs bracing details rated for Alaska’s wind and seismic zones.
Building a Warm, Airtight, and Efficient Envelope
Triple-pane windows and continuous exterior insulation cut heat loss dramatically compared to standard-grade materials. Energy efficiency in a barndominium comes down to sealing every seam in the metal shell, since steel studs and panels create thermal bridges that wood framing doesn’t.
Large windows framing a mountain view are worth the extra insulation detailing it takes to keep that glass from turning into a cold spot.
Planning Backup Heat and Power for Remote Sites
Radiant floor heating paired with a wood stove gives a remote barndo two independent heat sources, which matters when a fuel delivery gets delayed by weather. Off-grid or semi-remote properties benefit from a generator sized for winter loads and a fuel storage plan that accounts for weeks, not days, of self-sufficiency.
I’d never recommend relying on a single heat source in a location where a service truck might not reach you for days after a storm.
What Floor Plan Features Make Daily Life Easier?
The best barndominium floor plans in Alaska put function ahead of showpiece design, though the two aren’t mutually exclusive. A layout built around how people actually move through their day, wet boots and all, ends up feeling more comfortable than one built purely for looks.
Creating a Great Room That Captures the View
An open concept great room with exposed beams gives you sightlines to the mountains while keeping the space efficient to heat. Combining the kitchen, dining, and living area into one zone reduces the number of doorways and walls that heat has to fight through.
That open layout also makes the home feel bigger than its square footage suggests, which counts for something during months of limited daylight.
Separating Clean Living Space From Wet Gear
A mudroom sized for real Alaska gear, not just a bench and a few hooks, keeps snow, mud, and wet boots out of the main living area. Pair it with a pantry near the kitchen entrance and you’ve got a practical buffer zone between the outdoors and everyday life indoors.
This detail sounds small until you’ve tracked snowmelt across a great room floor during breakup season.
Designing Bedrooms, Bathrooms, and Flexible Space
A common configuration for a family-sized Alaska barndo runs 3 bedrooms and 3 full bathrooms, giving each person a private retreat after a long day outside. A soaking tub in the primary bath adds genuine comfort value after hours spent working in the cold, and it’s a detail that blends rustic charm with modern luxury without feeling excessive.
Flexible rooms, framed but left unfinished at first, let a family adapt the space as needs change.
Adding a Shop or Garage Without Sacrificing Comfort
A workshop or garage attached to the living quarters needs its own insulation and heat zone so fumes, dust, and temperature swings stay out of the home. Placing equipment storage on the opposite side of the mudroom from the bedrooms keeps noise and mess away from quiet living space.
That separation lets you run a chainsaw or work on a snowmachine without it feeling like it’s happening in your living room.
What Does Building a Barndominium in Alaska Cost?
Barndominium costs in Alaska generally run higher than published national averages once you account for freight, remote labor, and site work. Turnkey construction costs in Anchorage tend to land somewhere in the $89 to $149 per square foot range, but that figure excludes land, sitework, and utility hookups, and it can shift substantially depending on finish level and location.
How to Build a Complete Project Budget
A realistic budget separates the shell cost (materials and labor to erect the steel building) from finish costs (plumbing, electrical, insulation, cabinetry, and flooring). A fully finished 40×60 barndominium in Alaska might land anywhere from roughly $316,000 to $742,000 depending on finish level, location, and site conditions, and getting a written, itemized quote matters more than any published average.
Why Remote Access and Site Work Change the Number
Site work costs climb fast when a property lacks road access, since materials might need to arrive by barge, plane, or an ice road that only exists part of the year. Clearing land, installing a septic system, drilling a well, and running power lines can add tens of thousands of dollars before construction on the building itself even starts.
A property near Anchorage with existing utilities costs far less to develop than raw land in the Interior.
Permits, Utilities, and Location-Specific Planning
Permitting requirements differ sharply between Anchorage, Fairbanks, and Juneau, each with its own borough or municipal codes governing setbacks, snow load zones, and septic approval. A remote parcel outside any organized borough might have fewer permitting hurdles but far greater utility costs, since you’re often building the infrastructure from scratch.
Confirming requirements with the local permitting office before finalizing a floor plan saves a lot of headaches later.
How Construction Choices Affect Long-Term Costs
Spending more upfront on insulation, triple-pane windows, and a properly engineered foundation tends to lower heating bills and maintenance costs for decades. Cutting corners on the building shell to save money during construction often shows up later as ice damming, condensation damage, or foundation movement from frost heave.
Alaska’s climate has a way of finding every weak point in a building within the first few winters.
How to Choose Kits, Builders, and Financing
Choosing between a barndominium kit and a fully custom build comes down to how much design control you want versus how much you’re willing to pay for site-specific engineering. Both paths can work well in Alaska, but each comes with its own list of questions worth asking before signing a contract.
Comparing Barndominium Kit Providers and Custom Builds
Kit providers such as DC Structures and Meridian Barndominium Kit offer pre-engineered plans that speed up the design phase, while companies like Arctic Fox Steel Buildings and other Alaska metal building erectors focus on structures engineered specifically for local snow and wind loads. A custom build through a barndominium builder gives more flexibility but usually takes longer and costs more in design fees.
| Factor | Kit Provider | Custom Build |
|---|---|---|
| Design flexibility | Limited to plan options | Fully custom |
| Timeline | Faster | Longer |
| Site-specific engineering | Often extra cost | Typically included |
| Upfront cost | Lower | Higher |
Questions to Ask Alaska Builders and Erectors
Ask any builder or erector for their specific experience with Alaska snow load calculations and frost depth requirements in your exact area. Request references from completed projects in a similar climate zone, whether that’s coastal Juneau, Interior Fairbanks, or a remote parcel off the road system.
A written scope of work, including who handles foundation engineering, should be in hand before you commit to a kit or contract.
Preparing for Lender, Appraisal, and Insurance Questions
Barndominium financing in Alaska can be trickier than financing a conventional home, since some lenders and appraisers are less familiar with the property type. Organizations like the Juneau Economic Development Council can be a useful starting point for connecting with local lenders who understand rural and alternative construction.
Getting pre-qualified before finalizing a floor plan helps avoid surprises about what a lender will and won’t cover.
Finding Existing Barndominiums and Build Opportunities
Barndominiums for sale in Alaska show up occasionally through local real estate listings, though inventory stays limited compared to conventional homes. Working directly with a builder from the ground up remains the more common path for most buyers who want a barndo built to their own specifications.
Either way, a site visit and a conversation with the seller or builder about how the structure has performed through at least one winter tells you more than any listing description.
A Practical Path to a Comfortable Alaska Retreat
Building a barndominium in Alaska rewards buyers who plan for the climate first and the aesthetics second. Snow load engineering, a well-sealed building envelope, and a realistic budget that separates shell costs from site work all shape whether the finished home performs well through its first winter and beyond.
Energy efficiency and backup heat aren’t optional extras here; they’re part of what makes remote living workable day to day. Talk with a local structural engineer, get written quotes from more than one builder, and confirm permitting details with your specific borough before you commit to a floor plan. That groundwork does more to protect your investment than any finish detail ever will.