
7 min read
This Alaska Barndominium: a Cozy Modern Wilderness Escape


Edited by: Louise (Editor In Chief)
Fact/quality checked before release.
Fact/quality checked before release.
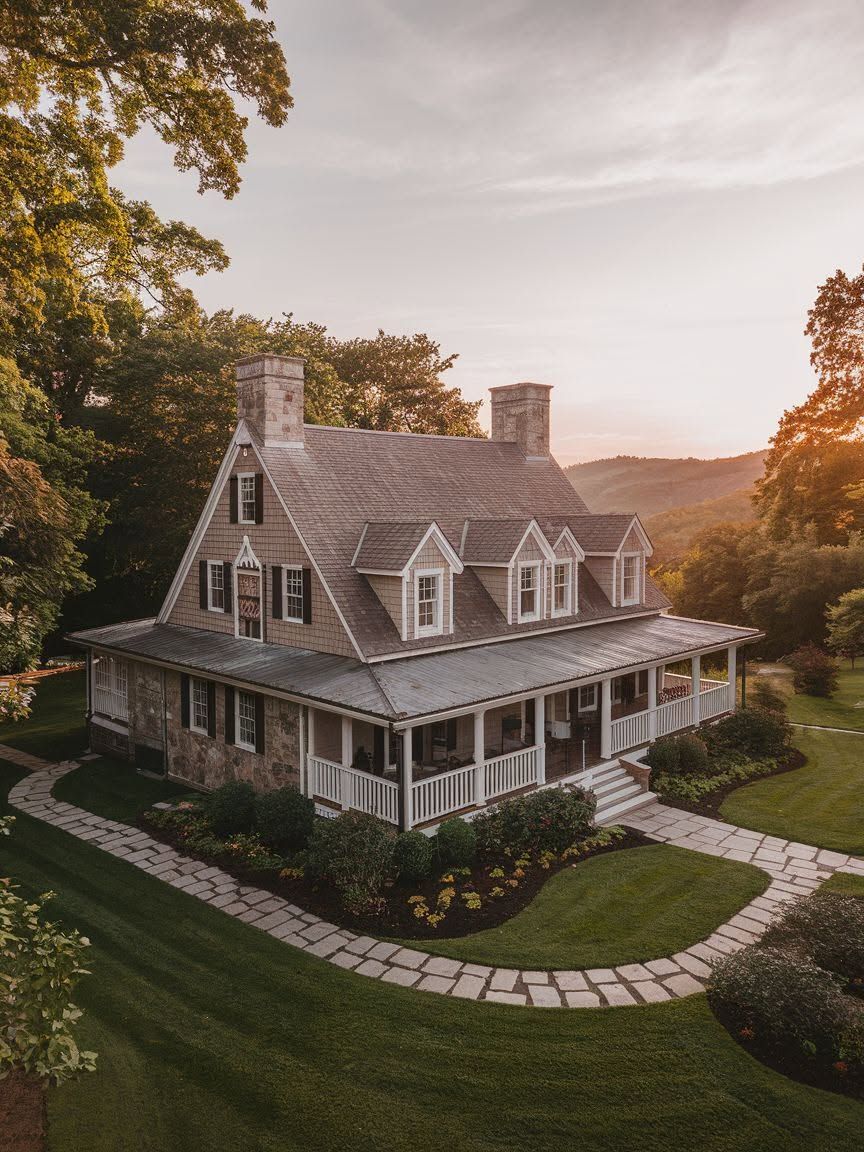
This Alaska barndominium turns wilderness living into a cozy modern escape by pairing a dramatic, light-filled interior with the sheltered entries, storage, and weather-ready construction you need in a remote home. Its appeal lies in making the view part of everyday life while giving wet boots, vehicles, and equipment a practical place to go.
The Alaskan barndominium project describes 30-foot ceilings and a glass garage door. Those features create a striking starting point, but Alaska living asks more of a home than an impressive open room. Your roof, insulation, and floor plan have to work through long winters, too.
What Makes This Barndominium Suited to Wilderness Living?
A barndominium suits a remote setting when you plan its living and utility areas as one coordinated building. The open interior gives you flexibility, while dedicated work and storage space keeps daily tasks from spilling into the main room.
A Home, Garage, and Workshop Under One Roof
Bringing these spaces together shortens the trip between your front door and the equipment you use outdoors. If you include an attached garage or workshop, you can unload supplies, maintain tools, and reach a vehicle without crossing an exposed yard each time.
You still need a clear boundary between work space and living space. Place a closable, code-compliant door between them, and plan for garage ventilation, fire separation, and safe storage of fuels or solvents. A glass garage door can bring daylight into a shared-use space, but its location and thermal performance deserve as much attention as its appearance.
An Open Layout Without Sacrificing Everyday Function
A tall central living area gives you room to gather, cook, and enjoy the landscape. Keep the kitchen close to food storage and the everyday entry so carrying groceries inside remains straightforward during bad weather.
Open space also needs smaller zones with a purpose. Built-in cabinetry, a defined dining area, and a quieter seating corner help you use a large room throughout the day. If you choose a loft, check how you will heat it comfortably and how its stairs affect the usable floor below.
How Does the Exterior Stand Up to Alaska Weather?
The exterior stands up to Alaska weather through a site-engineered roof, a well-detailed building envelope, and entries protected from drifting and shedding snow. Your precise choices should follow the conditions at your property.
Roof Design for Snow and Wind
Ask your designer to establish the site’s required snow and wind loads before choosing a roof shape or ordering a building package. Roof geometry, drifting near changes in height, and the location of large openings all affect the structural plan. A roof that looks simple from the ground can still need careful detailing where snow collects.
Plan where snow will land as it leaves the roof. Keep entry paths, frequently used doors, and vehicle parking out of likely slide zones, or design protection for those locations. Gutters, vents, and roof penetrations also need positions that remain serviceable through winter.
Durable Materials and Sheltered Entries
Exterior cladding needs compatible fasteners, sound flashing, and details that let water drain away from the assembly. If you choose metal siding, ask how the wall behind it handles air leakage and moisture; the cladding alone does not make a warm, dry house.
A covered entry gives you a protected place to unlock the door and clear snow from your boots. Keep the path to it easy to maintain, and consider where plowed snow will accumulate. At a remote property, a door you can reach and open after a storm is a daily necessity.
What Makes the Interior Feel Cozy and Modern?
The interior feels cozy and modern when you balance its tall, bright spaces with warm finishes and places to settle in. Your glazing and lighting choices have an especially noticeable effect during the darker months.
Views, Natural Light, and Warm Finishes
Large windows and a glass door draw your attention toward the landscape and bring daylight deep into an open room. Place the biggest glazed areas where they frame a view you will enjoy from the seats and work surfaces you use most.
Wood ceilings, durable flooring, and restrained colors can soften the scale of a high interior without crowding it. Pay close attention to window specifications and installation details: a beautiful view feels less inviting when cold air leaks around the frame or condensation forms at the edges.
Comfortable Spaces for Long Winters
Give the main room more than one way to feel comfortable. Layer task lighting at the kitchen with lower, warmer light near seating, and provide enough outlets that lamps and everyday devices have sensible locations. Rugs and upholstered furniture help a tall space feel more settled.
Think through temperature at both floor and loft level before committing to a heating layout. A high ceiling changes how warm air moves, while a large glazed opening affects comfort nearby. Your mechanical designer should account for both when sizing and placing equipment.
How Does the Layout Support Remote Living?
A remote-living layout works when it gives outdoor gear a clear route inside and protects space for the equipment that keeps the household running. You should be able to put things away without crossing your main living area.
Mudrooms and Storage for Outdoor Gear
Put the mudroom on the route you will use in winter, whether that leads from a sheltered porch or an attached garage. Provide a bench, hooks that accommodate bulky coats, and flooring that tolerates melting snow. A nearby utility sink is useful if your outdoor activities bring in muddy gear.
Separate storage for dry items from the area where wet boots and clothing will thaw. Make ventilation part of the mudroom plan so moisture does not linger in cabinets or collect on cold surfaces. Measure your largest everyday items before settling on closet depth.
Space for Vehicles, Tools, and Essential Utilities
Size vehicle bays around door clearance and the room you need to walk, unload, and work once a vehicle is parked. Wall storage keeps tools accessible without taking over that circulation space. If you expect to service equipment indoors, plan lighting and electrical outlets around the work area.
Reserve a dedicated, accessible area for heating equipment, water systems, and electrical components. Leave the service clearances required by the equipment you select, and decide how replacement parts would reach that space. Those decisions are easier to make on a floor plan than after the interior is finished.
What Should You Check Before Building a Similar Home?
Before you build, verify the site’s structural requirements, cold-weather envelope design, and practical route from permit to completed home. A floor plan becomes useful only when it fits the land and the systems you need.
Site-Specific Snow Loads and Structural Plans
Start with a survey and a site assessment, then have a qualified local professional establish the applicable loads and foundation approach. Snow, wind exposure, ground conditions, and seismic requirements can change what your roof and structural frame need to do.
Give the engineer the openings you want early in the process, especially any wide glass garage door. Its span and placement affect the framing around it. Keep the structural plans aligned with the actual site and the final door and window schedule before construction begins.
Insulation, Condensation Control, and Heating
Ask for a complete envelope plan showing insulation continuity at the roof, walls, slab edge, and major framing transitions. It should also identify the air barrier and explain how moisture will be managed around windows, doors, and other penetrations.
Plan heating and ventilation together. A tight home still needs dependable fresh air, and a tall room needs equipment selected for its heat loss and layout. Have your designer address condensation risks where warm indoor air meets colder surfaces, particularly around large glazed areas.
Access, Permits, Financing, and Insurance
Confirm how materials and crews will reach your property, where deliveries can be staged, and whether the access route remains usable during construction. Check well, septic, power, and driveway requirements with the relevant local authorities before you commit to a plan. A barndominium planning checklist identifies site preparation and utilities among the decisions to settle before hiring a builder.
Speak with lenders and insurers while the design is still flexible. Give them the proposed plans, construction method, location, and intended use of any garage or workshop. That lets you address documentation or coverage questions before ordering a building package.
Where Comfort Meets Alaskan Practicality
This barndominium’s high ceiling and glass opening offer the space and light that make a wilderness home inviting. For your own build, carry that idea through the less visible details: an engineered roof, a continuous warm envelope, and a layout that gives gear and utilities room to function.
Start with the site and the way you will use the home through winter. Those answers will help you place the entries, size the work areas, and choose glazing you can enjoy comfortably.