
9 min read
The West Virginia Barndominium: Mountain Escape Guide


Edited by: Louise (Editor In Chief)
Fact/quality checked before release.
Fact/quality checked before release.
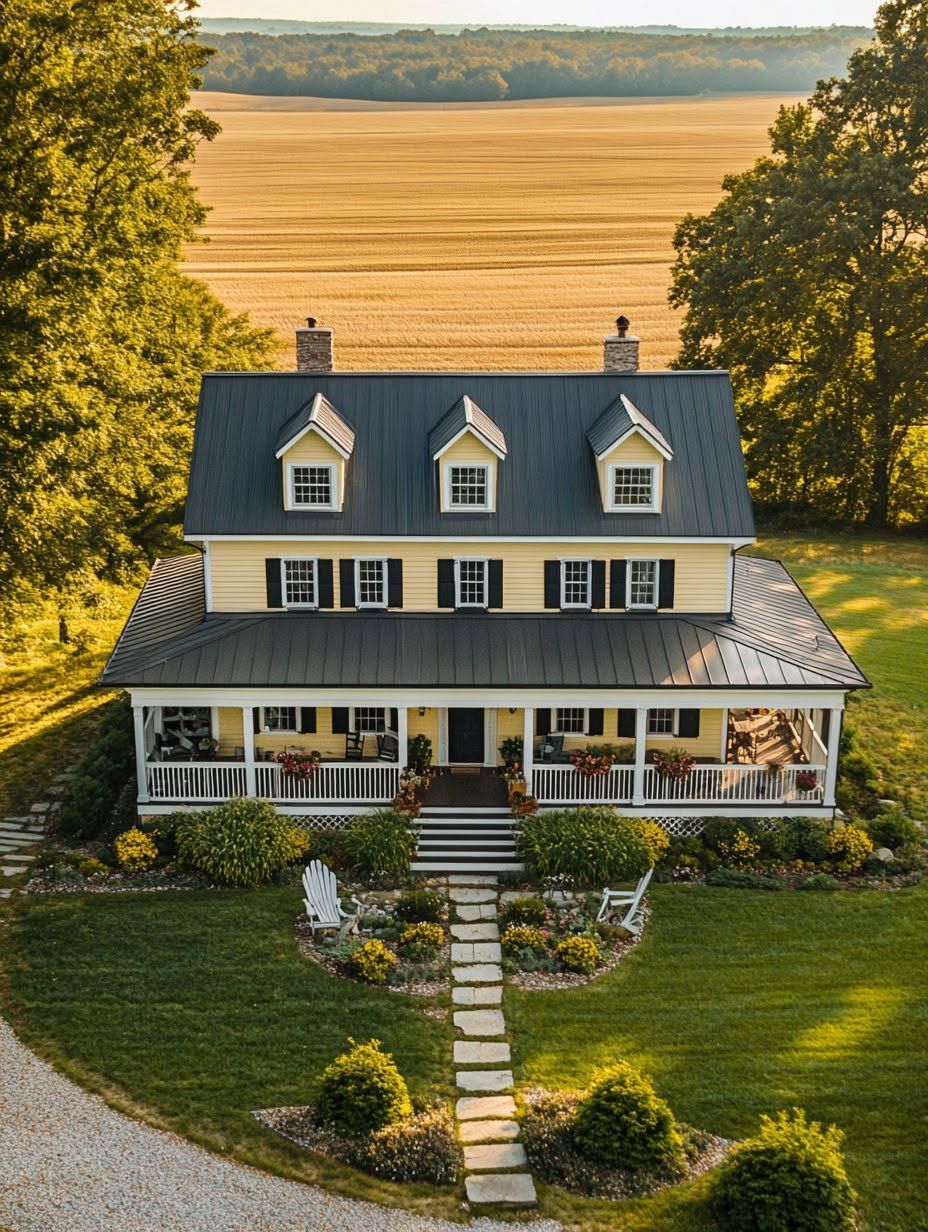
I still remember the first time I stood on a ridge in Pocahontas County and understood why so many people are chasing a West Virginia barndominium instead of a standard build. The fog was sitting in the valley below, the air smelled like pine and wet stone, and the only sound was a creek somewhere out of sight. That’s the pull of mountain living, and it’s exactly what a well-designed barndo can capture.
A barndominium in West Virginia blends barn-style bones with a real, comfortable home inside. Metal construction handles the state’s snow loads and steep terrain, while the interior delivers the open layouts, high ceilings, and warm finishes people expect from a modern mountain home. The best examples treat the mountain setting as part of the design, not a backdrop, so every window, porch, and outdoor space is aimed at the view.
This kind of build works for full-time country living or a weekend dream escape. Either way, the details that make it feel remarkable come down to a handful of specific choices: how the exterior handles weather, how the interior frames the land, and how the outdoor spaces stretch the living area past the walls.
Why This Mountain Setting Makes the Home Feel Like an Escape
West Virginia’s terrain does most of the emotional work before a single wall goes up. Rolling hills, dense forest, and long mountain views give a barndo a sense of privacy that’s hard to manufacture on flatter ground, and that seclusion is a big part of what makes the property feel like a genuine retreat rather than just another house.
How Rolling Hills, Mountain Views, and Privacy Shape Daily Life
Living on sloped, wooded land changes the rhythm of a day. Mornings start with fog burning off the ridgelines, and evenings end with a sky that isn’t washed out by nearby streetlights.
Privacy here isn’t about acreage alone. It’s about topography. A home tucked below a ridge or set back from the road can feel completely isolated even on a modest lot, because trees and elevation do the screening for you.
Making the Land Part of the Living Experience
The best sites treat outdoor living as a daily habit, not an occasional weekend activity. Trails through the property, a stocked pond, or a nearby creek turn the land into something you use.
Fishing is a common draw for West Virginia properties, and plenty of owners build their outdoor spaces around easy access to a creek or pond. Country living here means the land isn’t scenery you look at from a window. It’s something you walk, fish, and spend real time in, which is part of why this secluded barndominium in West Virginia is the ultimate weekend escape for so many owners who split time between the city and the mountains.
The Exterior Details Built for West Virginia Weather
A West Virginia barndominium has to handle real snow load, steep site work, and moisture from forested land, and the exterior details reflect that from the roofline down to the foundation. Builders in the state lean on metal roofing, generous porches, and barn-inspired utility spaces to keep the home functional without losing its rustic charm.
Metal Roofing and Roof Pitch for Rain and Snow
A steeper roof pitch sheds snow and rain faster, which matters in a state where mountain climate drives engineering decisions as much as style does. Metal roofing is the standard choice for barndominium design because it holds up against heavy precipitation and requires little upkeep over the years.
Local building codes account for wind and snow loads, and steep or rocky terrain often adds site work costs that flatter builds skip entirely. Getting the roof pitch right at the design stage saves money and headaches later.
Covered Porches, Wood Posts, and a Welcoming Arrival
Covered porches turn a barndo’s entrance into a place people actually use, not just a walkway to the front door. Wood posts supporting the porch roof soften the metal exterior and add a rustic charm that pairs naturally with stone accents near the entry or foundation.
A deep porch also functions as a mudroom before the mudroom, keeping wet boots and gear off the main living space. That’s worth planning for in a climate with real rain and snow seasons.
Garage, Workshop, and Flexible Barn-Inspired Utility
A garage or workshop wing gives a barndo the functional flexibility that made barn-style buildings practical in the first place. Wide garage doors handle trucks, ATVs, and equipment, while a workshop space suits hobbies, tool storage, or a side business.
This is where barndominiums genuinely outperform a standard house. The same steel frame that holds up the living space extends easily into a workshop or garage bay without a second structure.
Inside the Barndo: Open Spaces With Modern Comfort
Walking into a well-built West Virginia barndo feels different from walking into a typical house, mostly because of scale. High ceilings, exposed wood beams, and oversized windows create a great room that connects directly to the mountain view outside, while wide-plank wood floors and warm finishes keep the space from feeling cold or industrial.
How High Ceilings, Exposed Beams, and Big Windows Frame the View
Vaulted ceilings, some reaching 25 feet in custom timber-frame builds, give a barndo its signature open feeling. Exposed wood beams add texture overhead and tie the interior back to the barn heritage the style borrows from.
Big windows do the real work of connecting the house to its setting. Positioned toward ridgelines or a wooded slope, they turn the great room into a constant view of the mountains rather than a room that happens to have a few windows in it.
Creating a Great Room That Feels Warm Rather Than Echoey
Open floor plans risk feeling cavernous without the right materials. A stone fireplace anchors the great room visually and adds real warmth on cold mountain nights, giving the eye a solid focal point against all that open air.
Reclaimed wood accents, wide-plank floors, and polished concrete in utility areas add texture that softens the industrial steel shell. Natural wood tones throughout the great room keep the space feeling like a home rather than an aircraft hangar. For inspiration on balancing rustic and refined finishes, this Colorado barndo shows how rustic meets luxury in the mountains using a similar mix of stone, wood, and open ceilings.
Practical Spaces for Muddy Boots, Guests, and Remote Work
A mudroom near the main entry handles the reality of rural, wooded land where boots and gear get dirty fast. It’s one of the most-used rooms in a mountain home, even though it rarely gets much design attention.
A guest suite separate from the main bedroom gives visiting family their own space, which matters for properties positioned as weekend retreats. A home office with a view supports remote work, letting owners stay in the mountains full-time instead of treating the barndo as an occasional escape. A loft above the great room adds flexible square footage for extra sleeping space or a reading nook.
Outdoor Amenities That Extend Life Beyond the Walls
The best West Virginia barndos treat the outdoors as additional square footage, with patios, fire pits, and hot tubs designed to work across every season. Covered porches and courtyards extend the living space past the walls, turning mountain views into something you experience daily instead of glancing at from inside.
Designing a Patio, Courtyard, or Fire Pit Area for Every Season
A fire pit area gives a barndo a natural gathering spot for cool mountain evenings, and it works nearly year-round in a climate where summer nights still cool off fast. Positioning the fire pit area near a covered porch means it stays usable even during light rain.
A courtyard tucked between the main house and a garage or workshop wing creates a wind-sheltered outdoor room. That kind of layout works well on sloped land where a single flat patio isn’t always practical. For more layout ideas built around fire pits and seasonal use, outdoor farmhouse porch patio and garden upgrades covers practical approaches that translate directly to a barndo setting.
Adding Relaxed Luxury With a Hot Tub and Seamless Indoor-Outdoor Flow
A hot tub positioned to face the mountain view turns an ordinary evening into something closer to a resort stay. Placing it near a covered porch or courtyard keeps it sheltered from wind while still open to the sky.
Seamless indoor-outdoor flow, through large sliding doors or a covered porch that connects directly to the great room, makes the outdoor living space feel like a true extension of the house. That flow is part of what separates a luxury barndominium from a home that simply has a nice patio bolted onto the side.
What Turns a Functional Build Into a Luxury Retreat
A luxury West Virginia barndominium earns that label through finish quality, efficiency, and thoughtful planning, not size alone. The gap between a basic metal shell and a true retreat comes down to bathroom finishes, energy performance, and choosing the right plans and kits from the start.
High-End Finishes That Still Feel Livable
A spa-style bathroom with a soaking tub, oversized shower, and natural stone finishes brings a hotel-level experience into a rural setting. High-end finishes throughout the home, from custom cabinetry to designer lighting, separate a luxury build from a standard barndo without making the space feel stiff or overdone. For finish ideas that scale well in a bathroom retreat, bathroom design trends to upgrade your luxury home covers current options worth considering during planning.
Energy Efficiency, Connectivity, and Everyday Convenience
Energy efficiency matters more in the mountains than in milder climates, since heating and cooling costs climb fast with elevation and exposure. Spray foam insulation and high-performance windows keep utility bills manageable through West Virginia winters.
Reliable Wi-Fi is a real planning consideration in rural mountain areas, and it’s worth confirming coverage or setting up a satellite internet solution before finalizing the site. Remote work and streaming both depend on it.
Choosing Plans, Kits, and Services That Fit the Property
Barndominium plans and kits vary widely in what they include, from basic shells to fully engineered packages built for local wind and snow loads. Working with services familiar with West Virginia’s terrain and building codes prevents costly surprises during site work and foundation planning.
Typical costs run $68 to $175 per square foot depending on finish level and site conditions, with steep or rocky land adding to that range. Comparing barndominium kits against custom-built homes early helps set realistic expectations before committing to a builder.
A Home That Lets the Mountains Set the Pace
A West Virginia barndominium earns its reputation by putting the mountain setting first and building everything else, from roof pitch to porch depth to window placement, around it. Modern comfort and rustic charm work together instead of competing, giving owners a home that feels both practical and special.
The details covered here, metal roofing built for snow, great rooms warmed by stone and wood, outdoor spaces designed for fire pits and hot tubs, all point to the same idea. Country living and outdoor living aren’t separate from the house here. They’re built directly into it, one porch and one window at a time.