
7 min read
The Washington Barndominium: A PNW Country Getaway


Edited by: Louise (Editor In Chief)
Fact/quality checked before release.
Fact/quality checked before release.
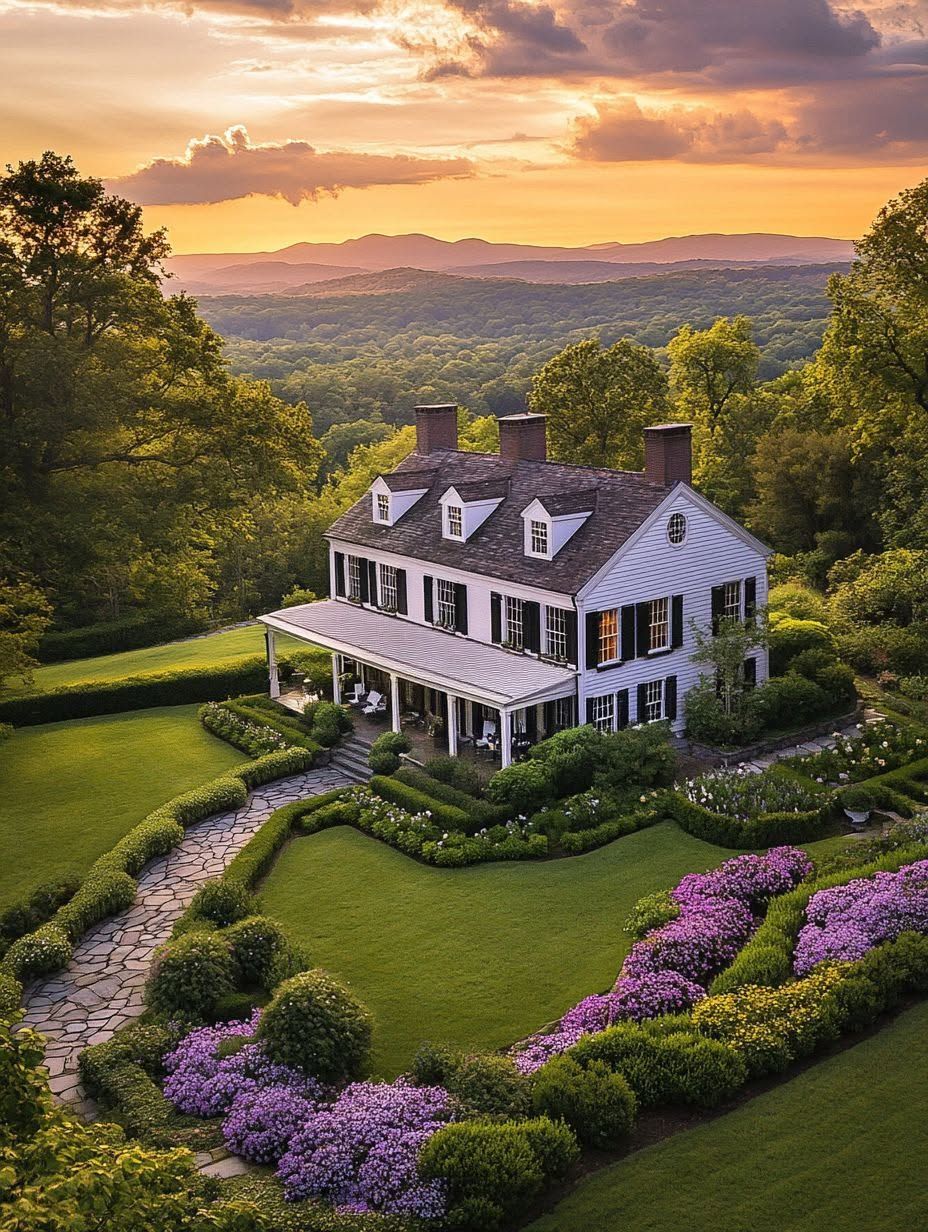
I grew up thinking a “getaway” meant a cabin somewhere far from home. Then I spent time around a barndominium tucked into the hills outside Ellensburg, and I changed my mind entirely.
A Washington barndominium built with the right roofline, siding, and structural engineering turns everyday country living into something that feels like a permanent vacation, without the four-hour drive to get there. That’s the appeal driving so many people across the Pacific Northwest toward this style of home right now: a barn, a shop, and a house all working together on one piece of land.
Washington state throws a lot at a house. Rain that doesn’t quit for months near the coast, snow that piles up fast in the mountains, and heat and fire risk that spike east of the Cascades. A barndominium handles all of it well when it’s designed with the region in mind, and that’s exactly what I want to walk through here.
Why This Home Style Works for Washington Country Life
A barndominium fits Washington’s country lifestyle because it combines a full home, a workshop, and storage under one structural system, without forcing a compromise on style. The layout gives you room to live and room to work, which matters on rural land where a separate garage or barn would otherwise mean a second construction project entirely.
The Home, Shop, and Hobby Space Advantage
Most rural buyers in Washington aren’t just looking for a house. They want somewhere to park equipment, store firewood, work on trucks, or keep horse tack dry.
A barndominium solves that by putting living space and shop space under one roof. You cut down on separate foundations, separate utility runs, and separate maintenance schedules.
From Modern Farmhouse Charm to a More Personal Design
The modern farmhouse look, board-and-batten siding, black window frames, gabled rooflines, remains a popular starting point for Washington barndominiums. But the style stretches well beyond that.
Some owners lean into a more rustic, timber-framed look that echoes old barns near Leavenworth. Others go sleek and minimal, with metal siding and big glass panels that feel more like a modern retreat than a farm building. The structural shell adapts to either direction.
Where a Getaway Feel Comes From Year-Round
The getaway feeling comes from the porches, the sightlines, and the quiet. Wraparound or covered front porches turn a barndominium into a place where morning coffee happens outside even when the weather is mixed.
For people commuting out of Seattle, Tacoma, or Vancouver, that shift matters. Coming home to open land and a porch instead of a driveway and a garage door changes how a weekday evening feels.
Designing for Rain, Snow, Heat, and Fire Risk
Washington’s climate splits sharply between the wet western half and the drier, hotter eastern half, and a barndominium needs different design choices depending on where it sits. Getting the roofline, materials, and structural engineering matched to your specific location is what keeps the home comfortable and low-maintenance for decades.
How Western Washington Rain Changes Exterior Details
Steep, rain-shedding rooflines with generous overhangs keep water away from siding and foundations near Seattle and Tacoma. Gutters sized for sustained rainfall, not just occasional storms, matter more here than in most of the country.
Siding rated for constant moisture exposure prevents the rot and mold issues that show up in homes built without western Washington’s wet season in mind. Rain screens behind the siding add another layer of protection that pays off over years, not months.
What Mountain and Inland Sites Need for Snow Loads
Properties near Leavenworth, Wenatchee, or higher elevations need structural engineering calculated for real snow loads, not a generic regional average. Roof pitch, truss spacing, and steel gauge all shift based on how much snow a roof needs to carry through a hard winter.
An engineer familiar with Washington’s mountain zones will size these elements correctly the first time, which avoids costly retrofits later.
Choosing Fire-Resistant Materials in Drier Areas
Fire-resistant materials matter most in the drier, hotter stretches around Yakima and Spokane. Metal roofing, fiber-cement siding, and defensible landscaping around the structure reduce risk in areas where wildfire season is a real annual concern.
Class A fire-rated roofing and ember-resistant vents are worth the upfront cost in these regions.
Which Layout and Features Fit Your Land and Lifestyle?
The right barndominium layout depends on how much shop or storage space you need next to your living area, and how your land slopes or drains. A flat five-acre parcel near Ellensburg calls for different planning than a sloped lot outside Pullman or a working property near Walla Walla.
Balancing Living Space With a Garage, Barn, or Workshop
Deciding how much square footage goes to living space versus shop space is the first real planning decision. A common approach puts 60 to 70 percent of the structure toward living area, with the rest reserved for a garage bay, workshop, or barn section.
Ranchers and hobby farmers around Walla Walla often flip that ratio, prioritizing equipment storage and animal-related space over extra bedrooms.
Making Indoor-Outdoor Areas Useful in Every Season
Covered porches extend usable space year-round, provided they’re deep enough to block rain and positioned to catch afternoon sun in colder months. A porch that’s only three feet deep looks nice but does little in a downpour.
Look for porch depths of eight feet or more if the goal is genuine outdoor living, not just a covered entryway.
Planning for Sloped, Rural, and Multi-Use Properties
Sloped sites near Pullman often work better with a walkout basement or a split-level design that follows the grade instead of fighting it. Multi-use rural properties benefit from separate entrances for the living quarters and the shop, which keeps mud and equipment traffic away from the main living areas.
Should You Choose a Kit or a Fully Custom Build?
A pre-engineered barndominium kit suits buyers who want a faster timeline and predictable costs, while a fully custom build suits those with a specific vision or a challenging site. Both paths lead to a finished barndominium, but they differ in how much control and flexibility you get along the way.
|
Factor |
Barndominium Kit |
Custom Build |
|---|---|---|
|
Typical timeline |
Faster |
Longer |
|
Design flexibility |
Limited to plan options |
Full flexibility |
|
Upfront cost predictability |
High |
Lower |
|
Best for sloped/complex sites |
Limited |
Strong fit |
|
Engineering included |
Often bundled |
Separately sourced |
What Pre-Engineered Barndominium Kits Typically Provide
Barndominium kits from suppliers like DC Structures usually include the structural shell: steel or timber framing, roofing panels, and exterior wall components engineered as a package. Buyers add their own interior finishes, plumbing, and electrical, often working with a local contractor for that phase.
This packaged approach shortens the design timeline since the structural engineering is already worked out.
When a Custom Design Is Worth the Added Planning
A custom build makes sense on a sloped lot, an odd-shaped parcel, or when the owner wants a layout that doesn’t match standard kit dimensions. It also suits buyers chasing a specific architectural look, like a timber-frame interior paired with a metal exterior shell.
The tradeoff is a longer design phase and more coordination between architect, engineer, and builder.
How to Compare Suppliers, Builders, and Engineering Support
Ask any supplier or builder for their engineering credentials specific to Washington’s snow load and seismic requirements. Confirm whether the quoted price includes permitting support, since Washington’s Growth Management Act restricts rural dwellings in some counties and requires early confirmation of zoning eligibility.
Request references from completed projects in a climate zone similar to yours, whether that’s the wet coast or the dry inland side.
Turning a Washington Property Into a Lasting Retreat
A well-designed barndominium turns ordinary acreage into a property that feels like a retreat every day, not just on weekends. The combination of a durable structural shell, climate-specific materials, and a layout built around porches and shop space is what makes that possible across such a varied state.
Washington state rewards homeowners who plan for its extremes rather than around them. Whether the goal is a rustic mountain retreat or a working ranch home, the barndominium format gives Pacific Northwest buyers a way to combine shelter, storage, and scenery into one lasting structure.