
12 min read
The Vermont Barndominium (A Modern Farmhouse Tour)


Edited by: Louise (Editor In Chief)
Fact/quality checked before release.
Fact/quality checked before release.
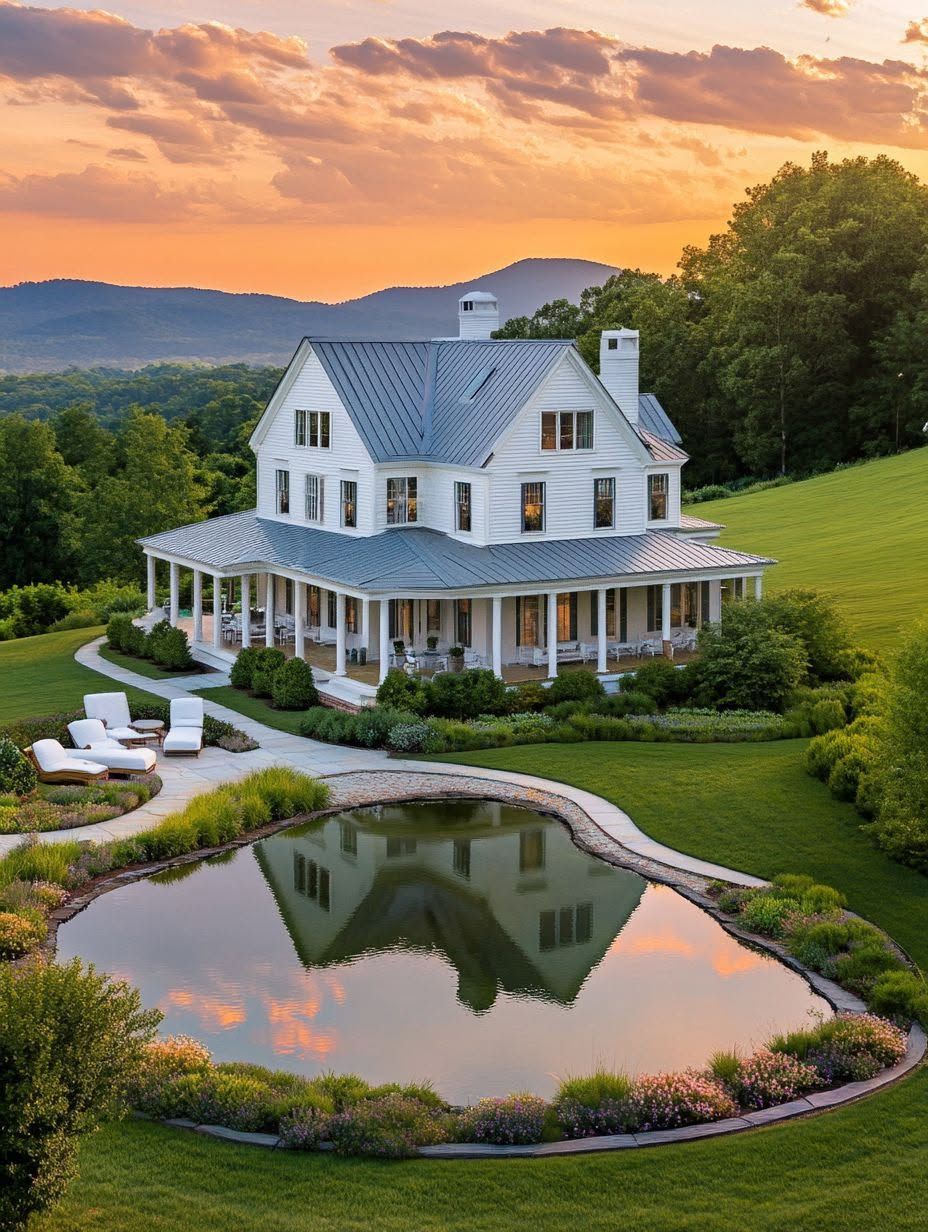
You know that feeling when you drive through Vermont in October and you see one of those old barns just sitting there, red paint peeling, looking like it’s got a hundred stories to tell? That’s kind of how I felt the first time I saw this place.
I’m gonna be honest, I didn’t expect a steel-framed barn shell to feel this warm inside. What makes this Vermont barndominium stand out is how it takes that classic New England farmhouse feeling and mixes it with clean, modern lines, so you get the best of both without it feeling like two different houses fighting for attention. It’s got the rugged bones you’d expect from a barn-style home, but the details inside make it live like something way more current.
I remember my buddy tried building a “barn style” shed in his backyard once and it just looked like, well, a shed with a fancy sign on it. This is not that. This is the real deal, and by the end of this post you’ll see exactly how they pulled off that balance between farmhouse charm and modern edge, and maybe get some ideas for your own place too.
The Barn-Inspired Form And Vermont Setting
Let me tell you, the shape of this house does most of the talking before you even step inside. It borrows from the classic barn silhouette, then gets sited to make the most of everything Vermont throws at it, weather included.
A Gabled Roof Built For Four-Season Weather
I gotta admit, that gabled roof is my favorite part, and not just because it looks sharp. In Vermont, a steep gable actually earns its keep. Snow slides right off instead of piling up and causing problems come spring thaw.
The siding matches that no-nonsense attitude too. It’s durable stuff, built to handle wind, ice, and those weird temperature swings New England is famous for (one day its 60, next day its snowing, don’t ask me how that works).
I always tell folks, a roof and siding combo like this isnt just about curb appeal. It’s your first line of defense. And honestly, watching a house shrug off a Vermont winter is kind of satisfying.
Siting The Home Around The Green Mountains
Here’s the thing about building near the Green Mountains, you dont fight the land, you work with it. This place gets sited so the big house catches the sunrise and the little house (yep, theres a little house, back house setup going on) tucks in for some wind protection.
Large windows and expansive windows line up facing those mountain views, pulling in a ton of natural light. I remember visiting my buddy’s place outside Burlington and just standing there like a dummy, staring out his kitchen window at the ridgeline for like ten minutes straight. Forgot why I even walked in there.
That’s what good siting does though. It makes the mountains part of your daily life, not just a nice thing you drive past.
Connected-Farmhouse Ideas With A Modern Twist
This is where the traditional home meets new construction thinking, and I love it. The connected-farmhouse layout, big house, little house, back house, barn, isnt some trendy gimmick. Its an old New England idea that actually makes sense for how people live now.
You get a covered porch out front for morning coffee, a deck out back for grilling, and sometimes a patio tucked between structures for good measure. Each space kinda flows into the next without feeling cramped or maze-like.
What I like most is how it doesnt pretend to be something its not. It looks like a barn because, well, its inspired by one. But inside, its all modern comfort with country bones. Best of both worlds if you ask me.
A Light-Filled Plan For Everyday Living
I gotta tell ya, when I first walked into this place, I about tripped over my own boots looking up at all that glass. The layout here works because the great room, kitchen, and dining area all flow together, and big windows pull in daylight from every angle so the house never feels dark, even in the thick of a Vermont winter.
The Great Room As The Social Center
This is where everybody ends up, and I mean everybody. My buddy has one of these great rooms and every Thanksgiving somehow the whole party migrates there, even though the food’s in the kitchen. The expansive windows are doing some heavy lifting, letting you watch snow pile up outside while you’re warm inside with your coffee.
The living room part of this space keeps its barn bones, exposed beams and all, but it don’t feel like a museum. It feels lived in. Furniture’s arranged so folks can actually talk to each other instead of staring at a wall, which sounds simple but a lot of homes get that wrong.
A Kitchen That Balances Function And Warmth
Now the kitchen, this is the workhorse of the house and it looks the part without feeling cold or fussy. Open shelving, a big island, and enough counter space that you’re not bumping elbows with grandma while she’s rolling out pie dough (true story, that happened to me once and I still hear about it).
Natural light pours in here too, which matters more than people think when you’re chopping vegetables at 6am and don’t want to squint. The dining area sits close by, not crammed into its own boxed-off room, so meals feel connected to the cooking instead of separate from it. That’s a small thing that makes a real difference day to day.
Flexible Spaces For Family And Overnight Guests
Here’s where things get smart. There’s a mudroom right off the entry, which honestly should be mandatory in every Vermont home, because nobody wants mud tracked across fresh floors, I don’t care how charming your boots are.
Upstairs there’s a loft space that works as a hangout spot, an office, or just a place for the kids to disappear to. The primary suite is tucked away for privacy, and a guest suite gives visitors their own space so nobody’s sleeping on the couch during a snowstorm.
If the family’s bigger, there’s even room to add a guest house down the line. And if the lot allows for it, a walkout basement adds extra square footage without messing with the home’s proportions, which is a trick a lot of builders miss.
Materials That Make Rustic Modern Feel Authentic
I’ve walked through a lot of barndominiums, and let me tell you, the materials are what separate a real gem from something that just looks nice in photos. Vermont builders lean hard into stuff that ages well and holds up against the cold, and that’s what I want to break down for you here.
White Oak, Wood Beams, And Textural Warmth
I’m a sucker for white oak, and honestly, once you see it in person you’ll get why. It’s got this grain that just feels alive, not fake or stamped out like some of the cheaper laminate stuff I’ve seen.
The wood beams are doing double duty here too. They hold up the structure (which, you know, kinda important) but they also give the whole space that farmhouse style feel without trying too hard.
I remember touring a place once where the beams were reclaimed from an old dairy barn down the road. The owner told me some of them still had nail holes and even a faded number chalked on from decades ago. That kind of texture, you just can’t fake it with new lumber, no matter how hard you try.
Danby Marble And Custom Kitchen Details
Now the kitchen, oh man, this is where it gets fun. Danby marble is quarried right there in Vermont, so using it isn’t just a design choice, its practically a hometown shoutout.
The veining in that marble is subtle, mostly soft grays and creams, which keeps it from feeling flashy or over the top. It pairs really well with custom cabinetry, especially when the cabinets are painted a muted sage or left in a natural wood tone.
I always tell people, open shelving is a bit of a gamble. It looks amazing in pictures but you gotta actually keep it tidy, haha, or it just becomes a shelf of clutter. Still, when done right in this kind of kitchen, it adds a nice open, breathable feel.
A Calm Palette With Lasting Character
The color palette in these homes stays pretty calm on purpose. Think warm whites, soft grays, and the natural tones of the wood doing most of the talking.
Outside, durable siding matters a ton here because Vermont winters don’t mess around. Board and batten or metal siding options hold up against snow, ice, and that freeze thaw cycle that can wreck cheaper materials fast.
What I like most is that none of it feels trendy in a way that’ll look dated in five years. It’s simple, its built to last, and it just feels right for the landscape its sitting in.
Indoor-Outdoor Connections That Suit Country Life
When I walk this property, I’m always thinking about how the outside and inside talk to each other. This home nails it with covered porches, a solid patio, big windows, and landscaping that doesn’t fight the Green Mountains around it.
Porches, Patios, And Decks For Every Season
I gotta say, the covered porch here is my favorite spot. It wraps around part of the house so you can sit out there even when it’s raining sideways (which, hey, this is Vermont, it happens a lot).
There’s also a stone patio off the kitchen that’s perfect for grilling in July. And a wood deck on the other side catches the afternoon sun, which is great for coffee in October when the leaves are doing their thing.
Each space kinda has its own job:
- Covered porch: rain or shine hangout spot
- Patio: cooking and eating outside
- Deck: morning coffee, evening drinks
I remember visiting a buddy’s place once that only had one tiny deck, and by August everyone was just crammed on top of each other trying to get some air. This home doesn’t have that problem at all.
Framing Views Without Overpowering The Landscape
The large windows in this place are no joke. They’re not just for show either, they actually pull the mountain views right into the living room without making the house feel like a fishbowl.
I talked to the builder about this and he said the trick was placing expansive windows where the view actually matters, not just slapping glass everywhere. So the big window wall faces the mountains, but the side facing the neighbor’s field is more modest. That’s smart, if you ask me.
Natural light pours in most of the day, which honestly cuts down on your electric bill too (I didn’t expect that, but it’s true). The windows are placed so you get light without the glare that makes you squint at your laptop screen.
Landscape Planning That Helps The Home Belong
This is where things get kind of nerdy, but stick with me. Good landscape architecture isn’t about making everything look perfect and manicured, it’s about making the house look like it’s always been there.
I’m reminded a little of what outfits like Wagner Hodgson Landscape Architecture do in this state, they work with the land instead of against it. Native plants, stone walls that follow the slope, that kind of thing.
Here, the plantings near the porch are low so they don’t block the mountain view, but taller shrubs line the driveway for a bit of privacy. It’s simple, but it works.
Design Lessons To Borrow For Your Own Project
I’ve walked through a lot of barndominiums over the years, and this Vermont build taught me a few things worth stealing for your own place. It comes down to keeping the shape simple, planning your rooms smart, and knowing when to hold back on style choices.
Choose A Simple, Adaptable Building Envelope
Here’s the thing about barn-style homes: the best ones start with a shape that’s basically a big rectangle with a peaked roof. That’s it. No weird angles, no fancy jogs in the walls.
Why does that matter to you? Because a simple envelope is cheaper to build and way easier to change later if your needs shift. I’ve seen new construction projects blow their budgets just because someone wanted a bump-out here or a cantilever there.
This Vermont place stuck to that classic barn silhouette, which left more money for things like a walkout basement that actually adds usable square footage. If you’re planning your own build, resist the urge to get too creative with the shape. Save your creativity for the parts people actually notice.
Prioritize Storage, Privacy, And Guest Flexibility
Okay, so this is where I think a lot of folks mess up their floor plans. They spend all their energy on the kitchen and forget about the boring stuff that makes daily life work.
A good mudroom is not optional in Vermont. You’ve got mud, snow, and probably a dog or two tracking stuff in, so build a mudroom that can actually handle it. Think hooks, a bench, maybe a closet for boots.
Privacy matters too. The primary suite in this home was tucked away from the main living space, which I think is smart because nobody wants to hear every footstep at 6am.
And don’t forget guests. A flexible guest suite, or even a small guest house if your lot allows it, gives visitors their own space without cramping your style. My cousin once stayed in my old apartment for two weeks and by day three we were both ready to strangle each other, mostly because there was zero separation. Give people room to breathe.
Pair Regional References With Contemporary Restraint
This is probably my favorite lesson from this build. It borrows from the traditional New England farmhouse look, things like board-and-batten siding, dark window trim, a barn roofline, but it doesn’t go overboard with fake rustic details.
No fake hay bales, no over-the-top barn doors just for show. It’s restrained.
That balance is hard to hit. Too much regional flavor and your house starts looking like a theme park version of a farm. Too little and you lose what makes it feel like it belongs in Vermont at all.
If you’re working with a designer or looking at design New England style homes for inspiration, ask them to lean into just a few authentic details rather than piling on every barn cliche they can find. Less really is more here, even though that sounds like something your grandma would say.