
8 min read
The Vermont Barndominium: Green Mountain Comfort


Edited by: Louise (Editor In Chief)
Fact/quality checked before release.
Fact/quality checked before release.
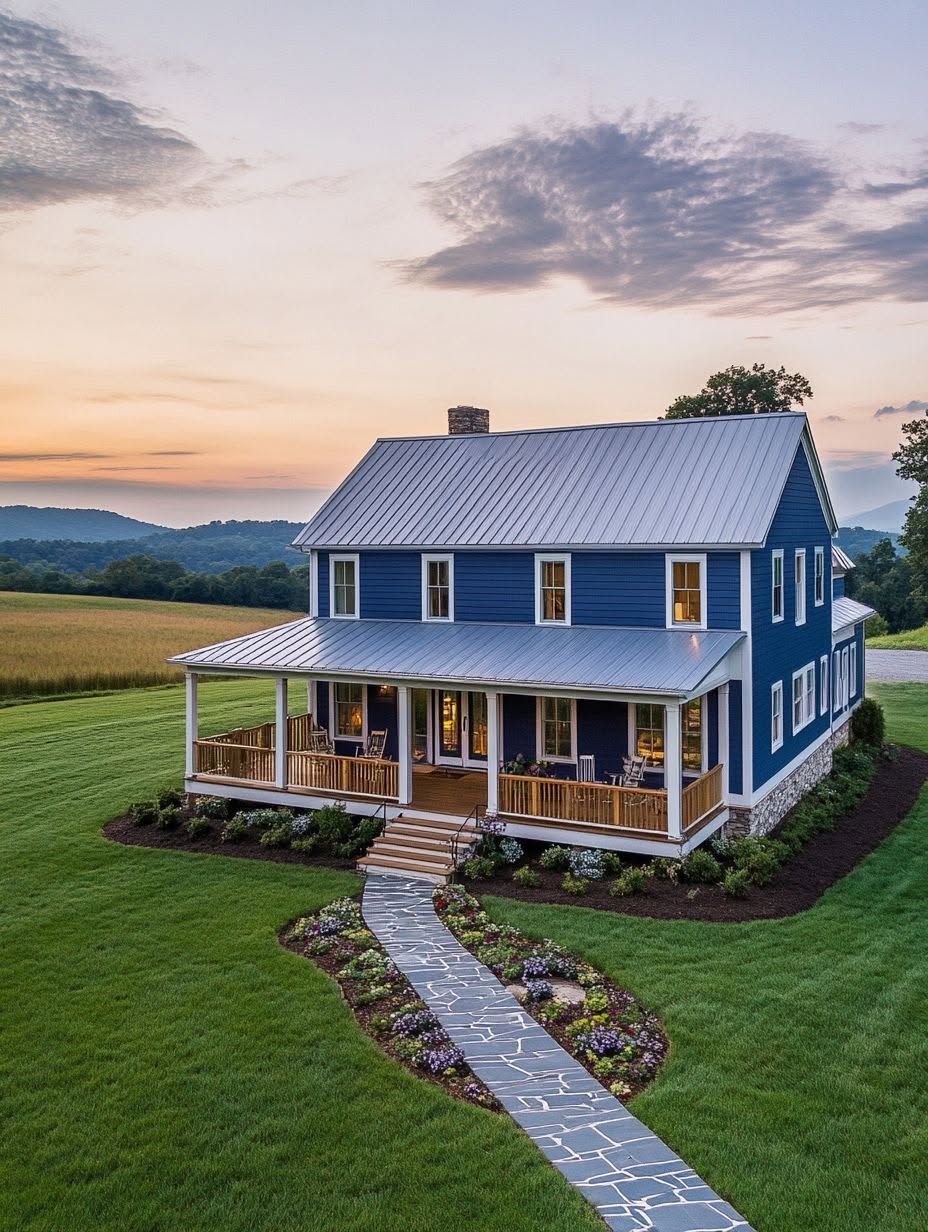
I grew up thinking barns were for hay and tractors, not living rooms and heated floors. Then I spent time around a few Vermont properties where that line had blurred completely, and I understood the appeal instantly.
A Vermont barndominium takes the bones of a working barn and turns them into a full-time home, often with a garage or workshop still attached. Around the Green Mountains, that combination makes practical sense: land is often rural, winters are long, and a single building that handles living space, storage, and shop work saves money and hassle.
A Vermont barndo works best for landowners who want a durable, energy-efficient home built to handle heavy snow while keeping vehicle, tool, and workshop space under the same roof as the living quarters. That’s the pitch, and it holds up once you look at how these homes get engineered for the Green Mountain State’s climate and terrain.
There’s real rustic charm in a barndominium in Vermont, too. Steel or timber frames paired with wood interiors give these homes a look that fits the state’s farmhouse heritage without sacrificing modern insulation, wiring, or layout flexibility.
What Makes a Vermont Barndominium Work?
A Vermont barndominium works because it combines living space, vehicle storage, and workshop area into one structure engineered for cold-climate demands. Barndominiums in Vermont show up in rural, small-town, and near-city settings alike, from working farms outside Montpelier to wooded lots near Manchester.
Living Space, Garage, and Workshop Under One Roof
Most barndominiums in Vermont split square footage between a home and an attached garage or workshop. A common layout puts two or three bedrooms and an open kitchen-living area on one side, with a 24×36 or larger garage/workshop bay on the other.
That setup suits Vermonters who work on their own vehicles, store farm equipment, or run a small trade business from home. One roofline, one foundation, and one heating system cover it all.
Modern Comfort With a Barn-Inspired Look
The exterior reads as barn: metal or board-and-batten siding, a gable or gambrel roofline, oversized sliding doors. Inside, though, these homes run modern systems.
Spray foam insulation, ductless heat pumps, and engineered trusses sit behind the walls. Tongue-and-groove pine ceilings, exposed steel beams, and large windows facing the hills give the interior its warmth without looking dated.
Where Barndominiums Fit Across Vermont
Northern Vermont, including areas near Burlington, sees a mix of lakeside and rural builds. Central Vermont, around Montpelier, leans toward wooded acreage and farm conversions.
Southern towns like Manchester attract buyers wanting a barndo as a primary residence or a four-season retreat. Zoning and lot size requirements shift by town, so checking local rules early matters more than picking a region first.
How Much Does Building a Barndominium in Vermont Cost?
Building a barndominium in Vermont typically runs $80 to $245 per square foot for a finished, move-in-ready home, with shell-only kits starting around $28 per square foot before site work and finishes. Where a project lands in that range depends heavily on foundation type, insulation package, and interior finish level.
A Realistic Cost-per-Square-Foot Starting Point
Turnkey barndominium builds in Vermont commonly fall between $80 and $130 per square foot on the lower end, with fully custom or luxury builds reaching $200 to $245 per square foot. A 40×60 pole-barn shell alone can run $37,800 to $75,600 before any interior work begins.
A finished barndominium on that same footprint, fully built out, often lands between $257,000 and $603,000 depending on finishes and site conditions. That’s a wide range, and it reflects how much snow-load engineering and frost-depth foundations add to Vermont builds compared to warmer states.
Site, Foundation, Utility, and Finish Costs
Vermont’s frost line requires deep foundations, which adds cost before framing even starts. Well and septic installation on rural lots, driveway grading, and utility hookups can add tens of thousands of dollars depending on the site.
Interior finish level swings the budget more than any other factor. Painted drywall keeps costs down; tongue-and-groove pine, stone accent walls, and custom cabinetry push costs toward the higher end of the range.
How to Set a Build Budget Before Choosing Materials
Set a realistic budget by pricing land, site work, and utilities separately from the structure itself. Many first-time buyers price only the kit or shell and get caught off guard by foundation and septic costs.
A workable approach:
-
Get a site evaluation before finalizing floor plans, since slope and soil affect foundation cost directly.
-
Price both a steel kit and a timber-frame package for the same footprint before committing.
-
Build in a 10-15% contingency for Vermont-specific items like snow-load engineering and deep footings.
Choose Plans, Kits, or a Custom Timber Frame
Vermont barndominium buyers generally pick between a stock floor plan, a prefabricated kit, or a custom timber frame, and the right choice depends on how much control you want over layout versus how fast you want to build. Barndominium plans set the layout before construction; kits deliver the frame and shell; timber framing offers a fully custom structural approach.
Starting With Barndominium Floor Plans
Most homeowners in Vermont start by choosing barndominium floor plans before hiring a builder. Stock plans cover common layouts, like a 1,800-square-foot home paired with a 1,200-square-foot garage, and many companies let buyers modify room counts or window placement.
Working from an existing plan speeds up permitting since the structural details are already engineered. Custom plans take longer but let you match the layout to a sloped or irregular lot.
When Barndominium Kits Make Sense
Barndominium kits make sense for buyers who want a defined price for the structural shell before committing to finish-out costs. A kit typically includes the steel frame, roof and wall panels, fasteners, and hardware, delivered to the site for a local crew to assemble.
Kits work well on accessible, already-cleared lots. Remote or heavily wooded sites in the Green Mountains sometimes complicate kit delivery and assembly logistics.
Wood, Steel, and Timber Framing Compared
Steel-framed shells cost less per square foot and go up faster. Timber framing costs more but gives a warmer, more traditional look and can support heavier snow loads with the right engineering.
|
Framing Type |
Typical Cost Position |
Build Speed |
Look |
|---|---|---|---|
|
Steel Kit |
Lowest |
Fastest |
Modern barn |
|
Wood-Frame Stick Built |
Mid-range |
Moderate |
Traditional |
|
Timber Frame |
Highest |
Slowest |
Rustic, exposed beams |
Design for Snow, Moisture, and Mountain Sites
Vermont barndominiums need roof, insulation, and foundation design built specifically around the state’s snow load and moisture conditions. The Green Mountains and northern Vermont see snow accumulation that a standard national kit design won’t handle without local engineering adjustments.
Engineering the Roof for Vermont Snow Loads
Vermont’s ground snow loads range widely by elevation and county, often exceeding 50 pounds per square foot in mountain areas. Roof trusses need engineering stamped for the specific site elevation, not a generic national spec.
Steeper roof pitches shed snow more effectively and reduce the structural load a truss has to carry. Sliding-door barn entries also need clear roofline design so snow doesn’t dump directly onto the door track.
Insulation, Air Sealing, and Efficient Heating
Spray foam insulation in the walls and roof deck cuts heating costs significantly in a metal-shell home. Air sealing around large barn doors and windows matters as much as the insulation itself, since gaps there are where heat loss concentrates.
Ductless mini-split heat pumps handle heating and cooling efficiently in most barndo layouts, especially when zoned by living area versus garage/workshop space.
Foundations and Drainage for Sloped or Wooded Land
Vermont’s frost depth requires foundation footings well below grade, commonly 4 feet or deeper depending on the town. Sloped or wooded lots in northern Vermont need grading and drainage planning before the slab or frost wall goes in, or water intrusion becomes a long-term problem.
A perimeter drain and proper site grading around the foundation prevent snowmelt from pooling against the structure each spring.
Find the Right Local Team and Build Path
Choosing barndominium builders in Vermont with direct cold-climate and rural-permitting experience makes the difference between a smooth build and a stalled one. Vermont’s mix of small-town permitting offices and Act 250 land-use review means local familiarity carries real weight.
What to Look for in Barndominium Builders in Vermont
Barndominium builders active in Vermont should show recent local project references, not just national portfolio photos. Ask to see a completed build near your region, whether that’s close to St. Albans, Newport, Barre, or Montpelier, since snow load and soil conditions vary across those areas.
Confirm the builder carries proper licensing and insurance for Vermont specifically. Vermont country builders familiar with rural septic and well requirements tend to move projects along faster than out-of-state crews learning the rules on-site.
Questions to Ask Before Signing With a Builder
Ask a short set of pointed questions before signing anything:
-
What is included in the quoted price, and what counts as an owner-responsibility cost?
-
Who handles the Act 250 or local permit application, and how long has that taken on recent jobs?
-
Can I see a barndominium this builder completed in the last two years?
-
How does the contract handle weather delays common to Vermont winters?
Permitting Considerations From St. Albans to Barre
Permitting requirements shift by town across Vermont, and larger projects may trigger Act 250 land-use review depending on acreage and location. Towns like St. Albans, Newport, and Barre each run their own local building permit process on top of any state-level review.
Confirming permit requirements before finalizing a floor plan avoids redesign costs later. A builder or local permitting office can outline what applies to your specific parcel before you commit to a plan.
A Home Built for Vermont Living
A Vermont barndominium earns its place in the Green Mountain State by pairing barn-style rustic charm with a structure built for real winters. From framing choice to roof pitch to foundation depth, every decision in this build style traces back to Vermont’s terrain and climate.
Getting the plan, budget, and builder right up front keeps the process manageable. What comes out the other end is a home that looks like it belongs on a Vermont hillside, because it’s built to survive one.