
9 min read
The New Jersey Barndominium With Refined Rural Style


Edited by: Louise (Editor In Chief)
Fact/quality checked before release.
Fact/quality checked before release.
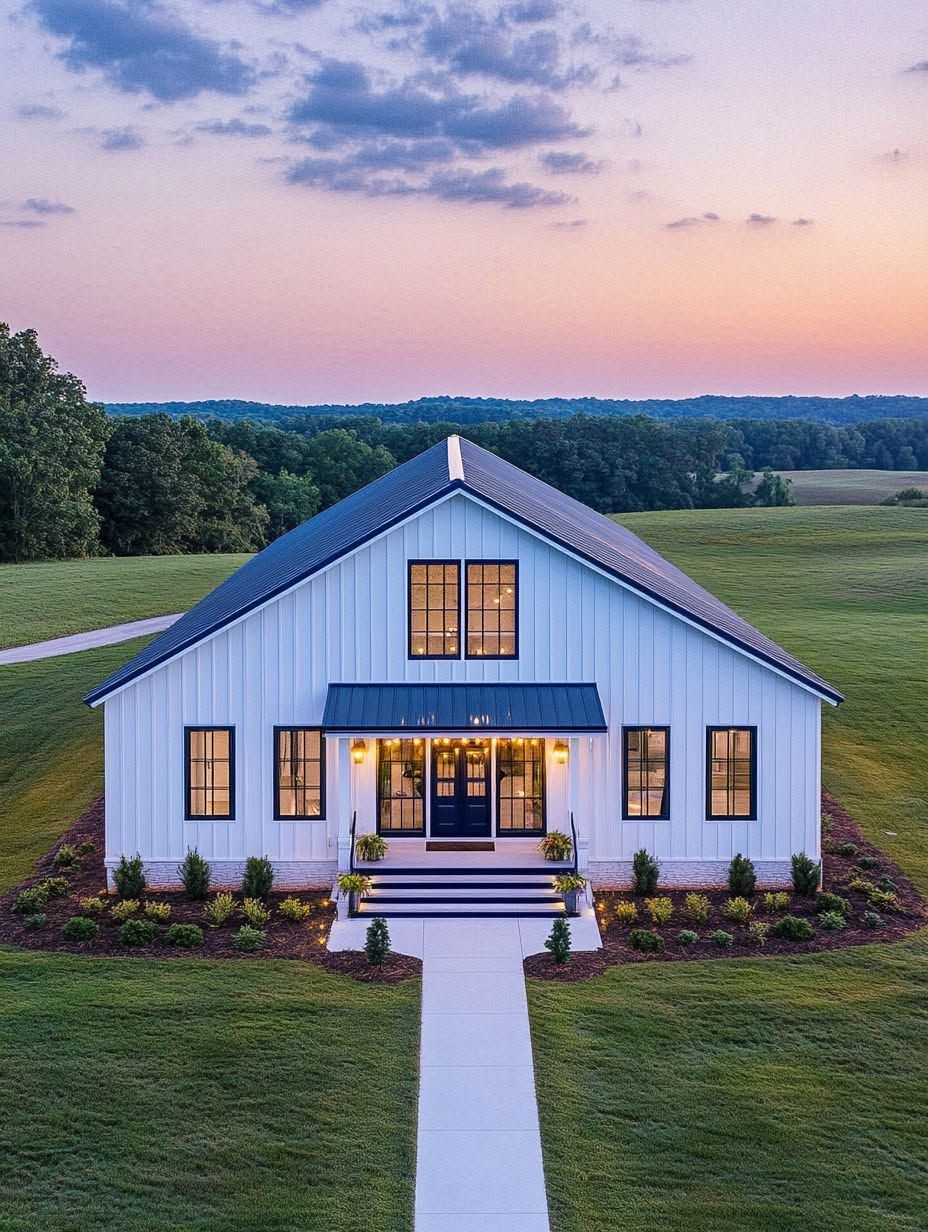
A New Jersey barndominium looks like it doesn’t belong here, until you see one in person. This state runs on density and highways, yet tucked into Sussex County farmland or a wide Salem County lot, a barn house with a metal roof and a wall of windows feels completely at home. The mix of rugged shell and refined interior is exactly why more buyers across the Garden State are asking their builders about this style.
I’ve walked through several of these homes during their build phases, and the pattern is consistent: a tough, simple exterior wrapped around a warm, detailed interior. A well-planned barndominium in New Jersey gives you the open space and durability of a barn with the comfort and finish level of a custom home, often at a lower cost per square foot than a traditional build. That combination is the reason this style keeps showing up on more rural and semi-rural lots across the state.
The rest of this piece looks at why the style fits New Jersey specifically, how to design the interior so it feels sophisticated rather than utilitarian, and what to check before you buy land or sign with a builder.
Why This Home Style Works in the Garden State
A New Jersey barndominium works because it solves a specific problem: how to get real space and rural character without leaving the state’s job centers too far behind. The style borrows its bones from the pole barn and its comfort from modern residential design, and New Jersey’s climate and geography shape how that combination gets built.
Rural Breathing Room Within Reach of Newark, Edison, and Trenton
Counties like Warren, Sussex, and Hunterdon still have working farmland and larger parcels, and many of them sit within a manageable drive of Newark, Edison, or Trenton. That proximity is the draw for buyers who want acreage without giving up a reasonable commute.
A barndominium on a few rural acres out there still puts you inside an hour or so of major employment centers. Few other states offer that kind of rural-to-urban distance this short.
From Pole Barn Roots to a Sophisticated Barn House
The pole barn started as pure function: a post-frame structure meant to shelter equipment or livestock, nothing more. Today’s barn house keeps that same post-frame logic but adds insulated walls, real windows, and finished interiors.
Metal construction gives the structure its clean lines and low-maintenance exterior. What happens inside, wide-plank floors, tall ceilings, custom kitchens, is where the “sophisticated” part comes in.
How New Jersey’s Climate Shapes the Build
New Jersey sees humid summers, cold winters, and everything from coastal storms to inland snow loads, so the build has to account for all of it. Roof design needs to handle snow accumulation, and wall assemblies need a vapor barrier that manages moisture in both directions across the seasons.
Builders working in this state also plan for wind exposure near the Jersey Shore and frost depth for foundations further inland. None of that changes the barndominium’s basic appeal; it just means the shell gets engineered for New Jersey conditions specifically, not a generic template.
Designing a Sophisticated Open-Concept Home
Barndominium design succeeds when the open-concept floor plan feels intentional rather than empty. The large volume of a barn shell gives you room for a genuine great room, but filling that space well means paying attention to ceiling height, material choice, and how much glass you put in the walls.
Creating a Great Room With High Ceilings and Exposed Beams
A great room with vaulted ceilings and exposed wood beams turns the barn’s structural height into the home’s best feature. Instead of hiding the trusses, most sophisticated barndominium designs expose them, letting the framing double as architecture.
That approach only works if the beams are finished well. Rough-sawn timber reads as rustic charm; poorly finished framing reads as an unfinished shed.
Balancing Open-Concept Living With Quiet, Private Rooms
Open-concept living works best when it’s paired with a few closed-off rooms for quiet. A great room, kitchen, and dining area can flow together as one space, while bedrooms, a home office, and bathrooms stay separated behind actual doors.
I’ve seen homeowners regret going fully open, with no private room at all for calls or quiet mornings. A single closed room off the main living area solves that without breaking the open feel.
Using Natural Materials to Soften a Modern Shell
Natural materials keep a metal-framed home from feeling cold or industrial. Wide-plank wood floors, handmade tile in bathrooms, and stone or brick accent walls all add texture against the smooth metal exterior.
Polished concrete floors work well in mudrooms and utility areas, where durability matters more than warmth underfoot. Reserving wood for the main living spaces gives the home a clear hierarchy between “everyday tough” and “sit-down comfortable.”
Window Walls, Vaulted Ceilings, and the Right Roof Pitch
Large window walls bring natural light deep into an open floor plan, and they pair naturally with vaulted ceilings and a taller roof pitch. A steeper pitch also sheds snow more effectively, which matters for a New Jersey winter.
Positioning window walls to face south or west captures more daylight through the coldest months. That placement decision affects both the interior feel and the home’s heating load, so it’s worth settling early in design, not after the shell is already framed.
Which Barndominium Floor Plan Fits Your Life?
Barndominium floor plans in New Jersey work best when they’re built around how a household actually moves through a day, not around a generic template pulled from a catalog. A custom barndominium gives you room to plan the kitchen, primary suite, and storage spaces around real habits rather than compromises.
Planning a Social Kitchen Around a Large Island
A kitchen island anchors most open-concept barndominium layouts, and it needs to be sized for both cooking and gathering. Barndominium kitchen islands often run larger than a standard suburban kitchen’s, since the open floor plan has the square footage to support extra seating and storage.
I’d recommend measuring your walkway clearance around the island before finalizing cabinet placement. A island that looks right on paper can feel tight once appliances, stools, and foot traffic are all in the room.
Giving the Primary Suite Privacy and Everyday Luxury
A barndominium primary suite works best set apart from the main living areas, often across the great room or down a short private hallway. That separation keeps the main suite quiet while the rest of the household uses the open space.
Inside the suite, a walk-in shower and a real walk-in closet are the two features buyers ask for most. Both are easy to size generously in a barndominium layout, since the open post-frame structure rarely forces awkward room shapes the way older stick-built additions can.
Making Space for a Home Office, Mudroom, and Walk-In Pantry
A home office, mudroom, and walk-in pantry solve three different daily friction points, and a custom barndominium layout can fit all three without eating into the great room. The mudroom matters most in New Jersey’s wetter, snowier months, when boots and gear need a landing spot before they hit the main floor.
A walk-in pantry next to the kitchen keeps counters clear, and a dedicated home office avoids the awkward compromise of working from a kitchen table.
Adding a Garage or Workshop Without Compromising the Living Area
A garage or workshop bay attaches easily to a barndominium’s post-frame structure without disrupting the living space inside. Many New Jersey buyers add a shop bay for equipment, a workshop, or extra vehicle storage, since the same building method that frames the home extends naturally into that added space.
Positioning the shop or garage on the opposite end from bedrooms keeps noise and activity away from the quiet parts of the house.
How to Build for New Jersey Weather, Codes, and Land
Building a barndominium in New Jersey means working within the state’s Uniform Construction Code, choosing a construction method suited to the climate, and confirming what a given parcel actually allows before committing to it. These three factors decide how smoothly the project goes more than any single design choice does.
Choosing Between Metal Construction and Conventional Framing
Metal construction and conventional framing both work for a New Jersey barndominium, and the choice comes down to budget, insulation strategy, and builder familiarity. Post-frame metal construction typically costs less and erects faster, while conventional framing gives some builders more flexibility with interior wall placement.
| Factor | Metal Construction | Conventional Framing |
|---|---|---|
| Typical shell cost | Lower | Higher |
| Build speed | Faster | Slower |
| Interior wall flexibility | Good | Excellent |
| Local builder familiarity (NJ) | Growing | Widespread |
| Long-term maintenance | Low | Moderate |
Neither option is wrong on its own. The decision usually tracks back to which local builders in your county have real experience with the method you want.
Improving Energy Efficiency With Insulation, Vapor Control, and Low-E Glass
Energy efficiency in a New Jersey barndominium depends on three things working together: insulation, a properly installed vapor barrier, and efficient windows. Metal buildings need continuous insulation to avoid thermal bridging through the steel framing, and a vapor barrier keeps humid summer air and dry winter heat from causing condensation inside the wall assembly.
Low-e glass on window walls cuts heat gain in summer without sacrificing the light those windows are there for. Skipping any one of these three elements shows up later as high utility bills or moisture problems, so it’s not an area to cut corners on to save upfront cost.
What to Confirm Before Buying Land or Applying for Permits
Confirm zoning, septic feasibility, and any regional land-use restrictions before buying a parcel for a New Jersey barndominium. The state’s Pinelands and Highlands regions carry additional development restrictions that limit or block new construction across large sections of otherwise rural land.
Counties like Warren, Sussex, Hunterdon, and Salem tend to have more workable agricultural parcels outside those restricted zones. A quick call to the county planning office before making an offer on land saves real time later.
How to Compare Barndominium Builders and Kits
Compare barndominium builders and kits on local code experience, included engineering, and how customizable the base kit is. Some companies offer dozens of stock kit designs in wood or steel framing, while others focus on fully custom plans built from scratch with a New Jersey designer.
Ask any builder directly how many barndominiums they’ve completed in-state and whether they’ve worked with your specific county’s permitting office. That answer tells you more about how smooth your build will go than any glossy kit catalog will.
A Rural Home With New Jersey Polish
A New Jersey barndominium proves that rural-style living and a refined interior aren’t mutually exclusive in this state. The right custom barndominium design pairs a durable metal shell with an open, light-filled interior built around how you actually live.
Getting there means matching the construction method to your climate needs, planning the floor plan around your household’s daily habits, and confirming your land and county permitting before you commit. Handle those pieces well, and the result is a home that reads as sophisticated first, barn second.