
6 min read
The Montana Barndominium That Makes Big Sky Living Unbelievable


Edited by: Louise (Editor In Chief)
Fact/quality checked before release.
Fact/quality checked before release.
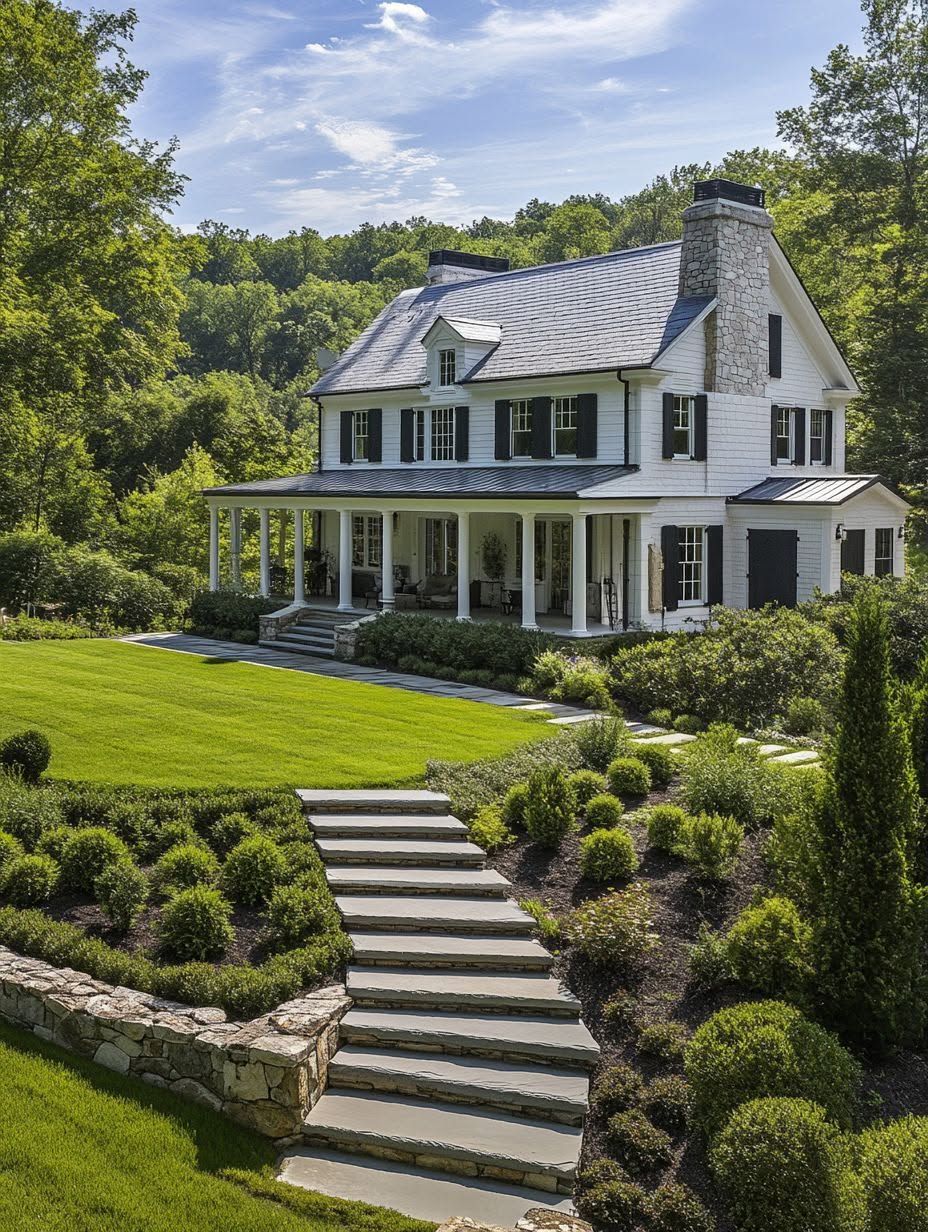
The first time I saw photos of this place, I actually stopped scrolling. A steel-roofed barn silhouette rising against the Bridger Mountains, warm wood glowing through huge glass panels, six acres of Montana sky wrapping around it like a frame. That’s the moment a barndominium stops being a trend and starts looking like the smartest way to live in Big Sky Country.
This Montana barndominium works because it treats the barn shape as a design feature, not a compromise, pairing whitewashed siding and a metal roof with fir beams, oversized windows, and an open interior built for real daily life. It’s the kind of home that makes you rethink what “rustic” even means.
I’ve spent a fair amount of time looking at barndominiums across the Northern Rockies, and this one keeps coming up for good reason. It manages to feel rugged and refined at the same time, which is a harder balance than it sounds.
What Makes This Montana Barndominium So Memorable?
This home stands out because it takes a familiar farm structure and reshapes it for modern mountain living without losing the honesty of its barn roots. The exterior reads as classic agricultural architecture at first glance, but the scale and detailing shift it into something closer to a designed retreat.
A Modern Barn Form Set Against Big Sky Country
The silhouette does most of the work here. A steep-pitched metal roof, tall gable ends, and a simple rectangular footprint echo traditional Montana barns, but the proportions are stretched to suit a full-time residence.
Set against the Bridger Mountains, the shape reads almost sculptural at dawn and dusk. The wide-open acreage around it, often several acres of unbroken land, gives the structure room to breathe instead of competing with neighboring rooflines.
Rustic Warmth Without Losing a Contemporary Edge
Exposed framing and fir siding keep the barn heritage visible inside and out. Whitewashed exterior panels lighten the whole composition, so it never feels heavy or purely utilitarian.
Inside, the same restraint applies. Clean lines, simple trim, and a limited material palette let the architecture speak instead of relying on ornamentation to make an impression.
How the Home Is Designed for Montana Living
This barndominium is built around Montana’s climate and lifestyle first, with material choices, layout, and glazing decisions all tied to how people actually use the space through four distinct seasons. The result is a home that feels as functional in January as it does in July.
Materials That Suit a Four-Season Climate
Metal roofing and steel-framed construction handle Montana’s snow loads and wind without excessive maintenance. Fir beams and board-and-batten siding add insulation value and visual warmth against long winters.
Post-frame construction, common in this region, also allows for wider clear spans. That means fewer interior load-bearing walls and more flexibility in how rooms get arranged.
Open Spaces Built for Everyday Gathering
The main living area connects kitchen, dining, and living space into one continuous room. High ceilings, often left open to the rafters, keep the volume generous without making the footprint feel oversized.
A mudroom sized for Montana life, think snow gear, boots, and dogs, sits near the main entry. It’s a small detail that makes a real difference once winter sets in.
Windows and Outdoor Areas That Frame the Landscape
Large windows along the main living wall pull the Bridger Mountains and surrounding pasture directly into the interior. Sightlines are planned around the view, not around furniture placement.
A covered deck extends the living space outdoors during warmer months. It works as a quiet spot for morning coffee or a wide-open perch for watching weather roll across the valley.
The Details That Create a Refined Rustic Interior
The interior balances raw materials with careful, restrained styling, so the barn character never tips into clutter. Texture carries most of the visual interest, while furnishings and lighting keep everything grounded and livable.
Natural Textures That Add Character
Reclaimed and rough-sawn wood shows up on beams, accent walls, and stair treads throughout the home. Stone or brick accents around fireplaces add weight and contrast against lighter wall finishes.
These textures do more than decorate. They tie the interior back to the working-barn aesthetic that inspired the whole build.
Balancing Barn-Inspired Features With Modern Comfort
Sliding barn doors, exposed steel brackets, and open stairwells nod to the structure’s origins. Underfloor heating, insulated glazing, and a modern kitchen layout keep daily comfort firmly in the present.
Neither side overwhelms the other. The barn details set the tone, and the modern systems make the home genuinely comfortable to live in.
Lighting, Furnishings, and Finishes That Keep Rooms Inviting
Black metal light fixtures and simple pendant lighting echo the industrial edge of the exterior. Warm-toned furniture and layered textiles soften the hard surfaces and keep rooms feeling lived-in rather than staged.
Neutral wall colors let the wood and stone do the visual work. It’s a formula that keeps the interior from feeling like a theme rather than a home.
How to Find and View the Original Home Tour
The original tour of this Montana barndominium is best viewed on a standard browser with JavaScript enabled, since many home-tour pages rely on scripts to load photo galleries and video embeds. A few common technical snags can get in the way, and each one has a straightforward fix.
Why JavaScript and Ads May Affect Access
Home tour pages often load images, video players, and interactive floor plans through JavaScript. If a browser has scripting disabled, sections of the page may fail to render at all.
Ads on these pages sometimes carry the scripts that trigger galleries or slideshows. Blocking every ad script can occasionally block the content alongside it.
What to Do if an Ad Blocker Prevents a Page From Loading
Pausing the ad blocker for that specific site is the quickest fix. Most ad blocker extensions include a one-click option to disable protection on a single page without turning it off everywhere.
Refreshing the page after pausing the blocker usually resolves missing images or stalled video embeds immediately.
Access Options on School and Corporate Networks
School and corporate networks frequently restrict JavaScript, ad content, or certain media domains as part of broader security policies. A home tour page that loads fine on a home connection may behave differently on a managed network.
Switching to a personal device or a mobile connection is the simplest workaround when a workplace or school network blocks part of the page.
When to Contact the Help Center About Element Not Visible V2
A help center is worth contacting when a page returns a persistent “element not visible” error, since that message usually points to a loading conflict rather than a simple ad block issue. This error, sometimes labeled “Element Not Visible V2,” can appear when a script partially loads but fails to render a specific component correctly.
Clearing the browser cache and retrying first is a reasonable step. If the error repeats across devices, reaching out to the site’s help center with the exact error message speeds up a resolution.
A Home That Turns Montana Scenery Into Everyday Living
This barndominium proves that a barn-inspired home can be both a striking piece of architecture and a fully practical place to live. The combination of a durable, climate-suited structure, an open and view-oriented layout, and a warm, textured interior gives it staying power beyond a single photo.
Montana’s landscape does plenty of the work on its own. A home designed to frame that landscape, room by room, is what turns a scenic property into an everyday retreat worth the drive to see in person.