
11 min read
The Maine Barndominium That Redefines Woodland Escapes


Edited by: Louise (Editor In Chief)
Fact/quality checked before release.
Fact/quality checked before release.
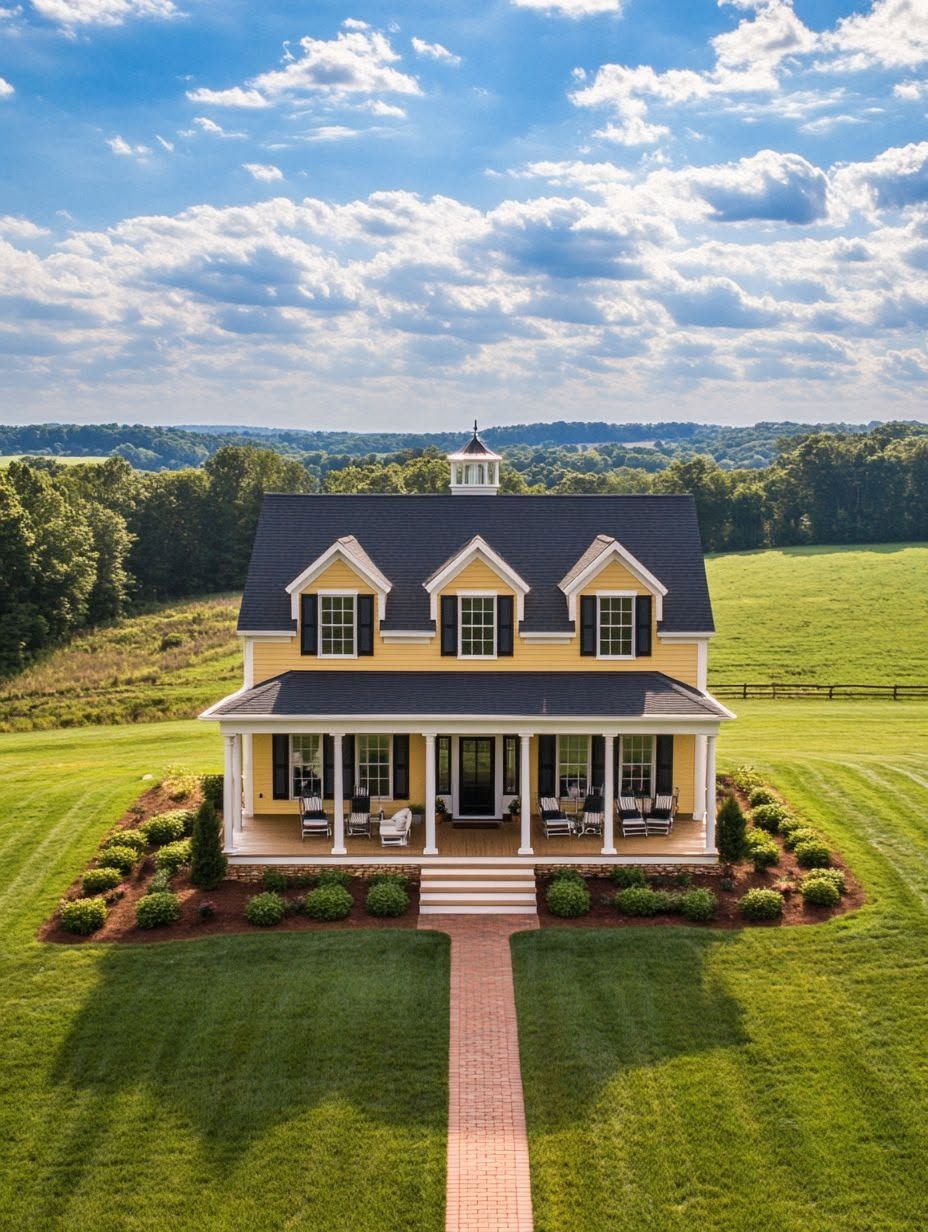
A barndominium in the Maine woods solves a problem that most vacation homes never quite get right: how to feel remote without feeling exposed, and modern without losing the sense that you’re actually in the forest. Tucked among pine and birch, with a barn-inspired roofline breaking through the canopy, these homes lean into their setting instead of fighting it.
What sets a Maine build apart from barndominiums elsewhere is the weight of the climate. Snow load, frost depth, and long heating seasons shape every decision, from roof pitch to foundation depth. Builders working in the state deal with rooflines designed to shed snow and framing that accounts for how deep the frost line runs before ground ever gets broken, as detailed in one look at a Maine barndominium built for performance first.
The best examples pair barn-scale interiors, vaulted ceilings, and wide window walls with siting decisions that put the woods on constant display, so the house feels expansive without losing its connection to the land around it. The result is a home that reads as private retreat and full-time residence at once, whether it sits on a quiet inland lot or a wooded parcel near the coast.
What Makes a Maine Barndominium an Ideal Woodland Retreat?
A Maine barndominium works as a woodland retreat because its barn-derived shape, deep privacy, and open interior layout all reinforce the feeling of being surrounded by forest rather than boxed away from it. Each of those qualities plays a distinct role, and together they explain why this house style has taken hold in Maine’s wooded parcels.
Barn-Inspired Architecture That Suits the Landscape
A gable roofline and simple rectangular massing let a barndominium sit naturally among trees instead of competing with them. The shape borrows from New England agricultural buildings, which already read as at home in a wooded or field-edge setting.
One Midcoast Maine example, The Big Little Red Barn House, used a metal building component from NSBS Metal Buildings and leaned into that agricultural silhouette while going fully electric and sustainably built. The barn shape gives builders a wide, uninterrupted interior span to work with, which pays off later when vaulted ceilings and open living areas come into play.
Privacy, Views, and Connection to the Outdoors
Trees do most of the privacy work on a wooded Maine lot, removing the need for fences, gates, or heavy landscaping. As one feature on a private woodland barndominium points out, the surrounding woods create instant privacy without needing giant gates or overdone landscaping, letting the architecture stay clean and understated.
That privacy changes how a house gets oriented. Instead of screening windows from a road or neighboring lot, a wooded Maine barndominium can open up toward the views that matter most, whether that’s a stand of pine, a pond, or a ridge line.
Open Interiors That Avoid a Cabin-Like Feel
An open floor plan keeps a barndominium from reading as a dark, low-ceilinged cabin. Wide sightlines between kitchen, dining, and living space let daylight travel farther into the home, and they keep the interior scale matched to the exterior’s barn-sized proportions.
This layout also supports how people actually gather. Open designs let cooking, conversation, and lounging happen in the same shared space, fostering connection rather than isolating each activity behind separate walls. For a woodland retreat meant to host family or friends for a weekend, that flow matters more than a formal room-by-room layout. Builders working in other forested regions, like this barndominium surrounded by evergreen forests in Washington State, rely on the same principle to keep interiors from feeling boxed in.
Designing for Maine’s Climate and Terrain
Maine’s winters, moisture, and uneven terrain shape a barndominium’s structure before a single interior finish gets chosen. Roof pitch, insulation strategy, and site placement all have to answer to snow load and frost depth first, with the aesthetic layered on afterward.
Rooflines, Siding, and Materials Built for Snow and Moisture
A steeper roof pitch sheds snow more effectively than a flat or low-slope design, which matters in a state that regularly sees heavy accumulation. As one builder notes, a steeper roof can help shed snow better than a flatter design in heavy snow country.
Roofing material choices stay flexible. Builders in Maine commonly use architectural 30-year shingles, 29-gauge painted metal, slate tiles, clay tiles, or wood shingles, each suited to different budgets and aesthetics. Siding follows a similar logic: any exterior finish can work on a barndominium shell, but moisture resistance and freeze-thaw durability narrow the practical choices along the coast and in wooded, damp lots.
High-Performance Insulation and Efficient Heating
Insulation performance determines whether a barndominium stays comfortable through a Maine winter without runaway heating costs. Metal-frame barndominium construction pairs well with spray foam or rigid board insulation systems that seal the building envelope tightly against cold air infiltration.
Efficient heating equipment (heat pumps, in-floor radiant systems, or high-efficiency wood stoves) gets specified based on square footage and how much glazing the home has, since window walls add heat loss that the mechanical system has to offset. Builders working in the state’s extreme winter temperatures point to insulation and heating as the two systems that most affect year-round livability, as outlined in a guide to Maine barndominium builders and kits.
Siting the Home Around Trees, Light, and Natural Topography
Placing the home relative to existing trees and slope protects both privacy and solar exposure. Removing only the trees necessary for the building footprint and driveway keeps windbreaks intact and preserves shade patterns that reduce summer heat gain.
Topography also drives foundation decisions. Frost depth affects excavation and long-term structural stability, so foundation planning has to account for frost depth before siting decisions get finalized. On sloped wooded lots, a walkout lower level can solve both drainage and grading challenges while adding usable square footage.
The Features That Make Everyday Living Feel Like an Escape
The features that turn a Maine barndominium into a retreat rather than an ordinary house center on visual connection to the woods, materials that feel warm underfoot and overhead, and outdoor spaces usable across all four seasons. Flexible interior space rounds out the list, giving owners room for guests, hobbies, and storage without sacrificing the open main living area.
Window Walls, Vaulted Ceilings, and Woodland Sightlines
Large-format windows and vaulted ceilings pull woodland views deep into the main living space. Floor-to-ceiling glass along a great room wall turns the surrounding trees into a constantly changing backdrop, while vaulted ceilings let that light travel up and across open floor plans instead of stopping at a low soffit.
High ceilings paired with generous glazing create the airy, roomy feeling that separates a barndominium from a traditional cabin, a combination highlighted in a roundup of cabin barndominium design ideas. The same window-wall strategy shows up in other wooded retreats, including a barndominium in Vermont built around cozy living and layered views.
Warm Natural Finishes Paired With Modern Comfort
Wood tones, stone accents, and metal detailing keep a barndominium feeling grounded even with a full suite of modern systems running behind the walls. Exposed beams, wide-plank flooring, and a stone fireplace surround give a great room texture without slipping into a dated farmhouse look.
Modern comfort layers in through radiant floor heat, energy-efficient windows, and quiet mechanical systems that don’t intrude on the rustic feel. The goal is warmth that reads as intentional rather than accidental.
Covered Porches, Patios, and Four-Season Outdoor Living
A covered porch or patio extends usable living space into the woods for most of the year. Deep roof overhangs protect outdoor furniture and firewood storage from snow and rain, while a covered grilling or dining area keeps outdoor meals possible even on damp Maine afternoons.
Screened porches solve the state’s black fly and mosquito season without sacrificing the connection to the yard. Some owners add a wood-fired hot tub or fire pit area sited for wind protection, turning the porch into a genuine four-season feature instead of a summer-only add-on.
Flexible Spaces for Guests, Work, Hobbies, and Storage
A barndominium’s tall, open shell adapts easily to a guest suite, home office, workshop, or gear storage room without a full structural redesign. Loft space above the main living area often becomes a secondary bedroom or a quiet workspace with woodland views of its own.
Attached or adjacent bays give owners room for boats, snowmobiles, or woodworking equipment, a practical draw for anyone splitting time between city life and a wooded retreat.
How to Balance Rustic Character With a Refined Interior
Balancing rustic character with a refined interior comes down to picking a small set of honest materials and finishing them well, rather than layering on decorative barn motifs. The strongest examples pair raw structural elements with tailored kitchens, bathrooms, and lighting that keep the whole space feeling current.
Exposed Timber, Steel, Stone, and Reclaimed Materials
Exposed timber beams and steel structural elements give a barndominium its architectural backbone and its rustic identity at the same time. Pairing weathered wood beams with more refined lighting or hardware keeps rustic elements from tipping into theme-park territory, a risk one Maine feature calls out directly when describing homes that lean too hard into the barn aesthetic.
Reclaimed wood furniture and stone accent walls add texture without requiring new material sourcing, and they age well in a way that manufactured rustic finishes rarely do. Restraint on quantity of materials, not variety, keeps a great room from feeling cluttered.
Kitchens and Bathrooms With Lasting Appeal
A barndominium kitchen holds up over time when it pairs durable surfaces with a simple material palette rather than chasing short-lived trends. Quartz or soapstone counters, a straightforward tile backsplash, and a mix of open shelving with closed cabinetry give a kitchen the rustic-meets-refined balance that defines the style.
Bathrooms benefit from the same restraint: a stone-look tile floor, a freestanding tub, and warm-toned fixtures read as timeless rather than trend-driven, keeping the space aligned with the rest of the home’s material story.
Lighting That Keeps Woodland Rooms Bright and Inviting
Layered lighting keeps a barndominium’s tall, window-heavy rooms from feeling cavernous once the sun goes down. Pendant fixtures over an island, recessed lighting along vaulted ceiling lines, and floor lamps at seating areas each handle a different job, and combining them avoids the flat, single-source lighting that can make an open floor plan feel underlit.
Statement fixtures, such as a wrought-iron chandelier or a cluster of glass pendants, add a touch of polish that balances rustic beams with more elegant details overhead.
What to Plan Before Building a Barndominium in Maine
Zoning, site infrastructure, and builder selection determine whether a Maine barndominium project stays on schedule and on budget. Each of these areas carries state-specific quirks that differ from typical stick-built home planning.
Town Zoning, Setbacks, Shoreland Rules, and Permits
Maine applies the Maine Uniform Building and Energy Code (MUBEC) statewide, though small towns can opt out of certain provisions, so requirements shift depending on which municipality a lot sits in. Shoreland zoning rules add another layer for any property near a lake, pond, or stream, restricting setbacks and clearing near the water’s edge.
Confirming zoning classification, setback distances, and any shoreland overlay before finalizing a floor plan avoids costly redesigns later. Local permitting offices can clarify which MUBEC provisions apply in a given town before a builder breaks ground.
Road Access, Utilities, Septic, and Winter Maintenance
Reliable road access ranks among the most overlooked planning items for a wooded Maine lot, since a long driveway through trees needs winter plowing and adequate base material to stay passable. Well and septic systems require soil testing before design, and septic placement has to account for setbacks from any nearby water body under shoreland rules.
Utility planning includes deciding between grid power, a backup generator, or an off-grid setup, particularly for remote parcels where extending power lines adds significant cost. Winter maintenance planning, covering driveway plowing, roof snow load monitoring, and pipe freeze protection, belongs in the budget conversation from the start, not as an afterthought once the home is finished.
Choosing a Builder and Floor Plan for the Site
A builder experienced with Maine’s climate and permitting process saves time and prevents costly mistakes tied to snow load, insulation code, or shoreland compliance. Costs in Maine run $94 to $245 per square foot depending on finish level, site conditions, and how much of the build uses a kit versus fully custom design.
Matching the floor plan to the specific lot, rather than adapting a generic plan after the fact, keeps window placement, porch orientation, and driveway routing aligned with the site’s actual tree cover and topography. Builders who specialize in barndominium design, such as those referenced in a guide to Maine barndominium floor plans and builders, typically walk clients through site-specific adjustments before construction drawings are finalized.
A Home That Lets the Maine Woods Take Center Stage
A Maine barndominium earns its place in the woods by working with the landscape instead of against it. Barn-derived architecture, careful siting, and climate-ready construction give the home its structural foundation, while window walls, natural materials, and flexible layouts turn everyday living into something closer to a retreat.
Getting the details right, from roof pitch and insulation to shoreland setbacks and septic placement, keeps that retreat feeling comfortable through every Maine season. The payoff is a home where the surrounding trees, not the architecture, stay the main attraction.