
15 min read
The Kentucky Barndominium (A Modern Twist)


Edited by: Louise (Editor In Chief)
Fact/quality checked before release.
Fact/quality checked before release.
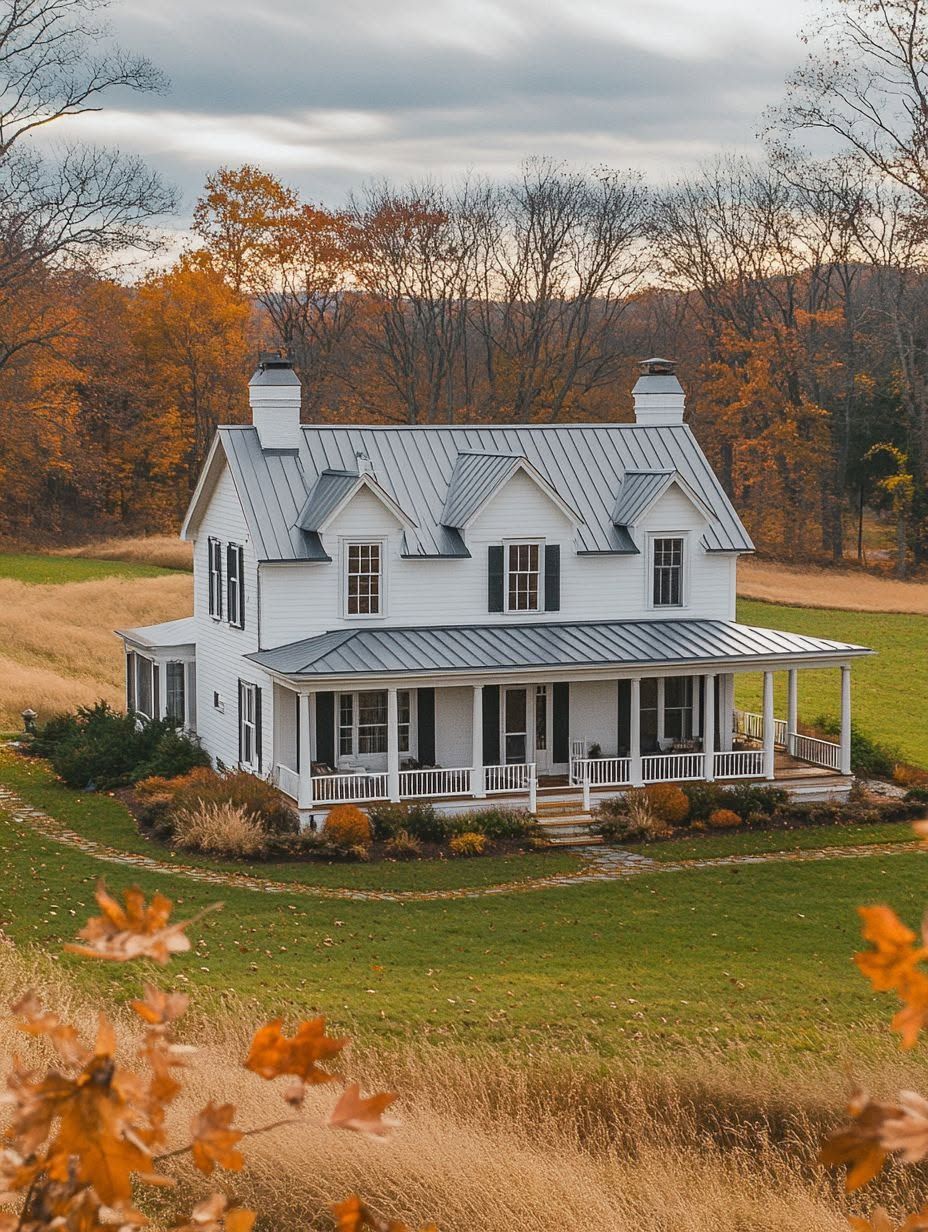
Alright, let me tell you about a barndominium in Kentucky that made me stop my truck and just stare for a minute.
I’ve seen a lot of barndos pop up across the Bluegrass State, and most of them look pretty similar. Metal siding, open floor plan, done. But this one’s different. It takes that classic Kentucky barndominium foundation and adds some style choices that feel more like a modern farmhouse magazine cover than your typical barn conversion.
What makes this build special is how it blends the rugged charm of Bluegrass country with modern comfort, giving Kentucky homeowners a fresh idea of what a barndo can actually look like. I’ll walk you through the layout, the material choices, and why this particular design might just be the blueprint for the next wave of barndominium builds in Kentucky. Grab a coffee, cause this one’s worth the read.
Why This Home Style Fits Bluegrass Country
Kentucky’s rolling hills and rural properties give barndominiums room to breathe, and the layout options work for families, hobbies, and land that needs to earn its keep. I keep seeing the same three things pull people toward this style: flexible living, a farmhouse look that doesn’t feel dated, and the practical win of having a shop attached to your home.
Flexible Space for Families, Hobbies, and Work
I’ve noticed barndominiums just bend to fit whatever life throws at ya. Got kids who need a playroom one year and a home office the next? Open-concept living makes that swap way easier than it would be in a house full of tiny closed-off rooms.
My cousin turned her barndo’s bonus room into a pottery studio, then six months later it was a home gym. She didn’t tear down a single wall.
That’s the beauty of it. Custom barndominiums let you build for the life you have now, not just the one you had when you signed the paperwork. Square footage stretches to cover:
- Home offices or remote work setups
- Craft rooms, gyms, or music spaces
- Guest suites for family visits
- Playrooms that can convert later
Rural Character With a More Contemporary Feel
There’s something about the Bluegrass region that just calls for a home with barn bones but modern guts. You get the big open sky, horse fences, maybe a pond out back, and then a house that still feels fresh inside instead of stuck in 1985.
I always tell people, you don’t gotta choose between rustic and updated. Barndominiums kinda solved that problem before most folks even knew it was a problem. Metal siding and a simple roofline outside, but inside you got clean finishes, big windows, and an open living space that feels more like a modern farmhouse than an actual barn.
It fits the land without looking like it’s trying too hard.
The Appeal of a Home-and-Shop Combination
Now here’s the part I really love. Building a barndominium in Kentucky means you can literally attach your garage or workshop right to the house. No walking across a muddy yard in January to get to your tools.
I met a guy building his own barndo who said the workshop sold him on the whole idea before he even cared about the living space. Made sense once he showed me his tractor collection.
Whether it’s:
- A woodworking shop
- Extra garages for trucks or equipment
- Storage for farm gear
- A workspace for a side business
…the shop-and-home combo just makes sense for how people actually live out here.
Planning a Layout That Works Every Day
Alright, let me tell you what I’ve learned walking through more barndominium plans than I can count: the layout is where this whole thing either works or falls apart. I’m talking about how the workshop connects to the house, where you put your laundry room, and honestly, whether that porch actually gets used or just looks pretty in photos.
Creating an Open Floor Plan Without Losing Definition
Here’s the thing about an open floor plan, it sounds simple until you’re standing in a giant room wondering where the living room ends and the kitchen begins. I learned this the hard way on a build where we opened everything up and the family told me later it felt more like a gym than a home.
What actually works is using stuff like:
- Different ceiling heights or exposed beams to break up the space
- Area rugs that basically say “this is the living room, ya’ll”
- A kitchen island that acts like a wall without actually being one
- Lighting that changes mood from room to room
Open-concept living should feel connected, not like you’re lost in an airplane hangar. A little definition goes a long way.
Connecting the Workshop, Garage, and Home
I gotta be honest, this part gets overlooked more than it should. A lot of folks want that workshop or garage attached, but they don’t think through how it actually connects to daily life.
You want a mudroom or breezeway between the garage and the main living space. Trust me, nobody wants greasy boots walking straight into the kitchen, I seen it happen and it’s not pretty. Some of my favorite barndominium floor plans put the workshop on one end with its own entrance, so tools and noise stay separate from where the family relaxes.
If you’re the type who tinkers on cars or builds furniture on weekends (my dad did, and man that garage was his church), plan for extra outlets and maybe a little more insulation so it don’t feel like a freezer in January.
Adding Practical Rooms and Storage
This is the part people forget until it’s too late, and then they’re stuffing coats in a closet meant for towels. A good barndominium design needs real storage, not just an afterthought closet by the front door.
Think about:
- A laundry room big enough to actually fold clothes in, not just cram a machine into a hallway
- Mudroom space near entrances for boots, bags, and whatever the dog drags in
- Pantry space that’s deep enough for actual groceries, not just cereal boxes
- Closets sized for real life, not just a rack and a shelf
I always tell folks, storage ain’t glamorous but it’s the thing you’ll thank yourself for every single day.
Making the Most of Porches and Outdoor Views
Now this is my favorite part, not gonna lie. A wraparound porch changes everything about how a barndominium feels. It’s not just a pretty add-on, it’s basically another living space, just outside.
I worked on a place once where the family ended up eating dinner on the porch more than inside, even in fall when it got a little chilly. That’s when you know the design’s doing its job.
When you’re planning your layout, think about where the sun sets, where the best pasture or tree line view is, and put your porch there. A good porch stretches your living space way past the walls of the house, and honestly, that’s half the charm of Bluegrass living anyway.
Building for Kentucky Land, Weather, and Codes
Alright, let me tell you what nobody tells you about building on Kentucky dirt. You’ve got rocky ground in some spots, clay that swells up like a sponge in others, and weather that can’t make up its mind from one week to the next. So before you even think about picking out countertops, we gotta talk site prep, foundations, codes, and keeping your place standing strong through all four seasons.
Starting With Land Clearing, Grading, and Drainage
First thing I do on any site is walk it. Like, actually walk the whole thing before a single tree comes down.
Land clearing in Kentucky ain’t just chopping brush, you’re dealing with rolling hills and pockets of clay soil that hold water like nobody’s business. I learned that one the hard way on a build over in Woodford County, watched a whole pad wash out after one bad storm because we skipped proper grading. Cost us two extra weeks and a lot of cussing.
Grading needs to slope water away from where your foundation’s gonna sit, simple as that. Excavation crews out here also gotta watch for limestone shelves hiding just under the topsoil, they’ll dull equipment fast if you’re not ready for it. Get your drainage right first and everything after gets easier, trust me on this one.
Choosing the Right Foundation for Limestone Conditions
Now here’s where Kentucky gets tricky, that limestone bedrock is everywhere and it’s stubborn stuff.
A basic concrete slab works great in areas with solid, level rock close to the surface, it’s affordable and honestly pretty quick to pour. But if your limestone’s got fractures or sits at weird angles, which happens a lot in eastern Kentucky’s hill country, you might need a reinforced slab or even piers drilled deeper to hit stable rock. I always tell folks, get a soil and rock test before you commit to a foundation type. Skipping that step for “budget reasons” almost always costs more later when cracks start showing up. Structural integrity starts underground, not with the walls you see.
Common foundation choices in Kentucky:
- Slab-on-grade (best for flat, stable limestone areas)
- Pier and beam (better for uneven or fractured rock)
- Reinforced slab with deeper footings (for questionable soil mix)
Meeting Local Permitting and Residential Requirements
Okay, this part ain’t glamorous but skip it and you’ll be sorry.
Kentucky don’t have some special “barndominium law” sitting on the books, so your build falls under regular Kentucky Residential Code and whatever your county adds on top. That means permits for electrical, plumbing, and structural work, plus inspections along the way. Some counties are pretty laid back, others want paperwork for everything including your utility connections and septic setup. I always recommend calling your local building office before you draw up plans, not after. One family I worked with in Pulaski County almost had to redo their whole electrical rough-in because they didn’t pull a permit first. Don’t be that family, it’s an easy fix if you just ask questions early.
Protecting the Structure From Humidity, Wind, and Winter Weather
Kentucky’s humid subtropical climate means muggy summers, cold snaps in winter, and storms that can pop up outta nowhere.
Moisture is honestly the biggest enemy here, it creeps into insulation and metal framing if you don’t seal things up right. I always push for good vapor barriers and proper ventilation, especially in the walls and attic space. Wind matters too, since open plains and hilltop lots can catch some serious gusts, so bracing and anchoring your frame tight is non negotiable. And don’t forget winter, even though it’s usually mild, ice storms do happen and pipes need protection. Get this stuff right from the start and your barndo will hold up strong for years, not just look good on day one.
Materials and Features That Add a Fresh Edge
Let me tell you, the bones of this place are what caught my eye first. From the steel frame to the windows to the little details in the kitchen, every choice here was made to look good and actually hold up over time.
Steel and Post-Frame Options for Long-Term Durability
I gotta admit, I’m a sucker for a good steel structure. There’s just something about post-frame construction that makes sense for Kentucky weather, from the ice storms in January to the humid mess we call summer.
This build uses steel construction for the main frame, which means fewer load-bearing walls inside. That’s huge if you like open spaces (and who doesn’t, honestly).
My buddy tried building a traditional stick-frame home a few years back and dealt with termite damage within the first decade. Steel don’t care about termites. It just sits there, doing its job, year after year.
Metal Roofing and Exterior Details With Lasting Appeal
Now let’s talk about the roof, cause this one’s a beauty. A standing-seam metal roof tops the whole thing off, and it ain’t just for looks either.
Metal roofing sheds snow and rain way better than shingles do, and it can last 40 to 60 years if it’s installed right. That’s a long time to not think about your roof, which sounds pretty nice to me.
The exterior pairs black window frames with board-and-batten siding for contrast. Little things like that make a metal building feel less like a barn and more like a home you’d want to show off to your neighbors.
Efficient Insulation, Windows, and Climate Control
Here’s where things get a little nerdy, but stick with me. This barndominium uses closed-cell spray foam insulation along the walls and roofline, which does two jobs at once: it insulates and acts as a vapor barrier.
That matters a lot in a metal structure, cause condensation can build up quick if moisture ain’t controlled. Spray foam insulation basically seals up all them gaps that regular insulation misses.
Energy-efficient windows keep the heat out in summer and the warmth in during winter. Paired with a solid HVAC system and a smart thermostat, the owners can control the temperature from their phone, which honestly still amazes me every time I see it.
Warm Finishes That Balance Rustic and Refined
Okay so here’s my favorite part, the finishes. Cause a metal shell don’t mean the inside has to feel cold or industrial.
The kitchen has custom cabinetry with a matte black finish, mixed with warm wood tones on the island. It’s rustic but not overdone, refined but not stuffy, kinda like your favorite pair of broken-in boots.
And then there’s the stone fireplace. I walked in and just stopped for a second, cause it anchors the whole living room in a way that photos honestly don’t do justice.
It’s details like these two, the cabinets and the fireplace, that take a barndominium from “nice metal building” to “dang, I could live here.” And really, that’s the whole point.
Choosing the Right Kentucky Build Team and Path
I’ll be honest, picking a builder felt more stressful to me than picking my own kid’s name. So let me break down what actually matters, from the type of build you want to the questions you need to ask before you sign anything.
Comparing Custom Builds, Kits, Shells, and Turnkey Construction
So here’s the thing nobody tells you upfront. There’s like four totally different ways to get a barndominium, and they are not the same price or the same headache level.
A custom barndominium means you (and your builder) design everything from scratch. Its more money, but you get exactly what you want down to where the outlets go.
Barndominium kits are cheaper and faster. You basically get a metal shell package shipped to you, and you or a crew puts it together. I did a kit build once for a shed and let me tell you, the instructions were about as clear as mud.
Shell-only means someone puts up the exterior and you finish the inside yourself (or hire that out separately). Turnkey construction is the “I don’t want to think about it” option, one company handles literally everything from the foundation to the light fixtures.
Here’s a quick breakdown:
| Path | Cost Level | Time to Move In | Hassle Factor |
|---|---|---|---|
| Custom Build | High | Longest | Low (builder handles it) |
| Kit | Low | Fast if DIY-savvy | High (you’re the labor) |
| Shell Only | Medium | Depends on finisher | Medium |
| Turnkey | Highest | Fastest overall | Lowest |
Bluegrass Barndominiums and similar Kentucky companies often offer turnkey packages, which honestly saves people a ton of headaches if your not the DIY type.
Questions to Ask a Barndominium Builder Before Signing
Okay real talk, I’ve seen people get burned because they didn’t ask enough questions before signing a contract. Don’t be that person.
Here’s what I’d ask any barndominium builder before I put pen to paper:
- Are you licensed and insured in Kentucky? (Get this in writing, not just a verbal “yep”)
- How many barndominium construction projects have you actually completed?
- Who handles permits, me or you?
- What’s included in the base price versus what’s an “upgrade”?
- Can I see photos or visit a finished home you built?
- What happens if we hit delays from weather or supply issues?
I asked a builder once about timeline and he just said “soon” with a big smile. That’s not an answer, folks. Get specifics, get it in writing, and don’t feel bad about asking twice if something’s unclear.
Finding Local Experience Across Central Kentucky
Location matters more than people think. A builder who’s worked all over Louisville might not know squat about the clay soil out near Richmond, KY.
Central Kentucky has some real regional quirks. Builders around Lexington and Georgetown deal with different zoning setups than folks out in Winchester, KY or the more rural spots near Bowling Green.
I’d honestly look for a company thats built specifically in your county, or at least somewhere real close. Bluegrass Barndominiums, for example, works out of Richmond and knows the soil conditions and permitting quirks of that Central Kentucky area pretty well. That kind of local know-how can save you thousands in avoided mistakes.
And hey, if your close to the Tennessee border, some builders will cross state lines too, but make sure they know Kentucky code specifically, not just Tennessee’s.
Setting Expectations for Budget, Timeline, and Finish Choices
Nobody wants to hear this, but your budget is probably gonna go over what you planned. It just happens, almost every time.
A realistic Kentucky barndominium build can take anywhere from 4 to 9 months depending on the path you picked and how crazy the weather gets that year (and in Kentucky, it will get crazy).
Finish choices are where costs sneak up on you. Things like flooring, cabinetry, and windows can swing your total by tens of thousands of dollars real quick.
My advice? Set your budget, then add another 10-15% on top for the “oh I didn’t think about that” moments. Trust me, their’s always something.