
15 min read
The Kansas Barndominium (Built for Big Skies)


Edited by: Louise (Editor In Chief)
Fact/quality checked before release.
Fact/quality checked before release.
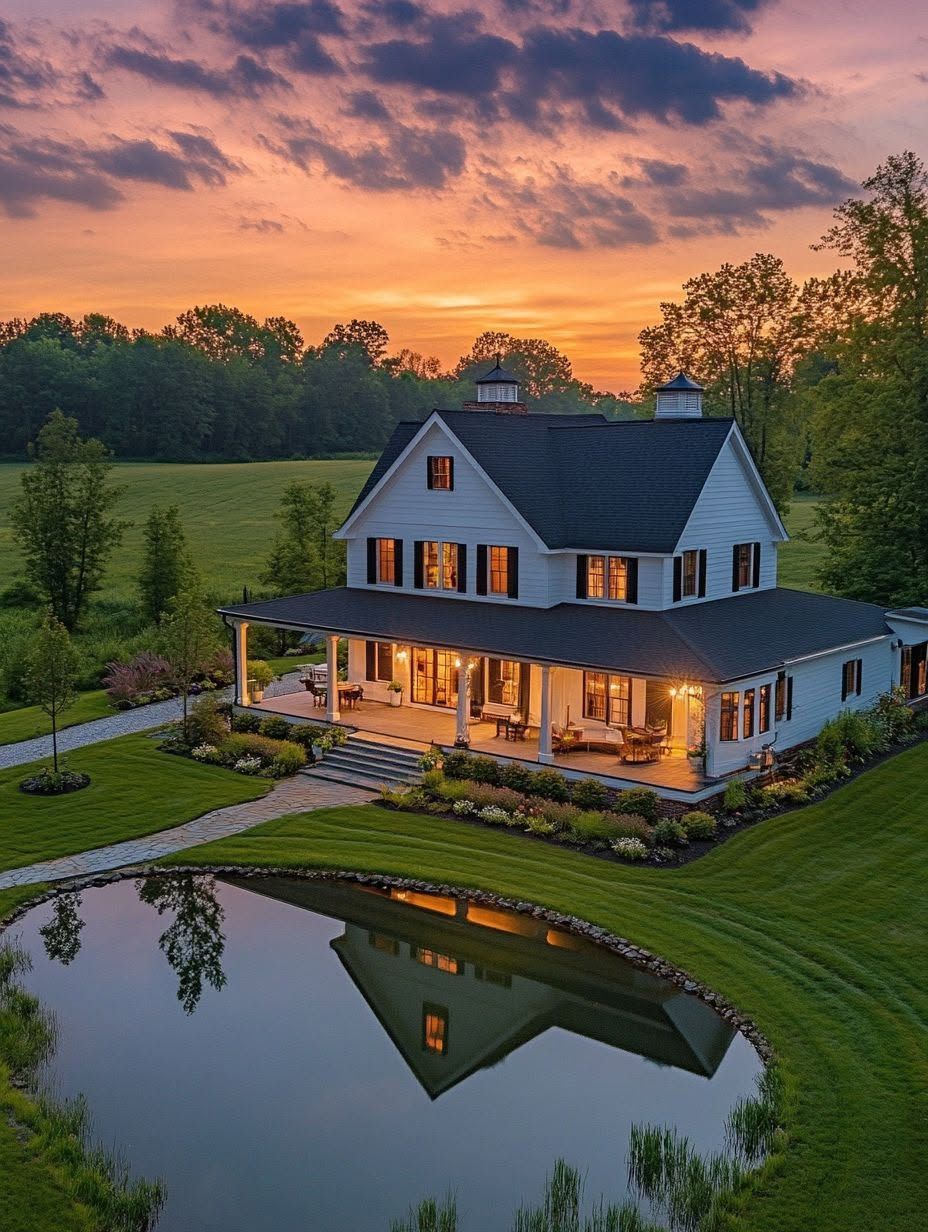
Kansas is stupid good at one thing: giving you room to breathe. And that’s exactly what this barndominium is all about.
I’ve walked through a lot of builds over the years, but there’s something different about seeing one that just clicks with the land its sitting on. This one out in Kansas takes that wide-open prairie feel and turns it into an actual home, not just a big empty box with a roof. The whole design leans into the space instead of fighting it, using open floor plans and smart zoning tricks so it feels big without feeling like you’re lost in a warehouse.
I’ll admit, I’ve seen barndos that try too hard to be fancy and end up losing that down-home charm that makes Kansas, well, Kansas. This one doesn’t make that mistake. Stick around, cause I’m gonna show you how this build nails that balance between rugged simplicity and comfortable living, and why it might just be the blueprint for anyone dreaming about their own slice of wide-open space.
Why This Home Style Fits the Kansas Landscape
Kansas gives you flat land, big sky, and a whole lot of wind, and a barndominium just works with that instead of fighting it. Once I started digging into why these homes make sense out here, it came down to layout, siting, and how the outside looks against all that open ground.
Open-Span Living and Flexible Footprints
Here’s the thing about Kansas land, there’s just so much of it. You’re not squeezed onto some tiny lot trying to make things fit.
Post-frame construction means the exterior walls hold everything up, not a bunch of walls chopping up the middle of your house. That’s huge. It means you can build:
- A kitchen and living room that flow into one giant space
- Ceilings that go 10, 12, sometimes 14 feet up
- A shop, garage, or barn area connected right to the living space
I talked to one family who added a whole workshop onto their place without touching the main living area at all. That’s the kind of flexibility flat land and a barndo layout gives you.
Siting for Views, Sun, Wind, and Privacy
When you got nothing but horizon for miles, where you point your house actually matters. A lot.
I always tell people to think about the sun before anything else. Face your big windows south or east and you get natural light pouring in most of the day, which cuts down your power bill and just makes the place feel less like a cave.
Wind’s another biggie out here. Kansas wind is no joke, so smart builders angle the house to block the worst gusts, maybe use a tree line or a slope if there’s one around (there usually isn’t, ha).
And privacy, well, when your nearest neighbor is a mile off, you’d think that’s not a concern. But porches and windows facing the right direction still make a difference in how exposed you feel sitting on your back deck at sunset.
Balancing Rustic Charm With Modern Simplicity
I’ll be honest, I used to think barndominiums were just glorified metal sheds. I was wrong.
The good ones out in Kansas manage to keep that rustic charm, think wood beams, tin roofing, a little bit of that farmhouse feel, without going overboard on it. You don’t need fake stone or a bunch of clutter to make a house feel like it belongs.
What makes it work is simplicity. Clean lines, a metal exterior that holds up to weather for decades, and just enough wood or barn-style details to keep it feeling warm instead of cold and industrial.
It’s kind of like the house isn’t trying to compete with the land around it. It just sits there, doing its job, looking sharp without shouting about it.
Designing the Exterior for Everyday Prairie Living
Living out on the Kansas plains means the wind, rain, and sun all get a vote in how you build your house. The porch, the siding, and the drainage plan all had to work together, not just look good in photos.
Making a Wraparound Porch Truly Usable
I’ve walked a lot of porches that look great but you can’t really use them when the wind picks up, and out here the wind always picks up. That’s why the wraparound porch on this place actually matters, not just for looks.
The porch wraps two sides of the barndominium, so no matter which way that Kansas wind is blowing, there’s always a spot out of it. I remember my grandma’s porch growing up, she’d chase the shade around the house all afternoon with her sweet tea, and honestly this design does that job for you.
A few things that make it work:
- Deep overhangs (at least 8 feet) so you can sit out during a light rain
- Composite decking that won’t warp in the heat and humidity swings
- Ceiling fans mounted for the muggy summer evenings
- Sturdy railings that can handle a kid leaning on them without you worrying
Choosing Durable Metal Siding and Roof Details
Metal siding just makes sense out here, and I’ll be honest, I’m kind of a broken record about this on every build. It handles hail, it handles wind, and it don’t rot like wood does after a few wet seasons.
For this barndominium, they went with a standing seam metal roof paired with horizontal metal siding in a dark charcoal color. That combo does two things, it sheds water fast and it don’t fade out in the sun like some lighter colors do over time.
A couple details worth noting:
| Feature | Why It Matters |
|---|---|
| 29-gauge steel panels | Good balance of cost and strength |
| Concealed fasteners | Fewer leak points over time |
| Matte finish | Hides scratches and dust better than gloss |
I always tell folks, don’t skimp on the trim pieces around windows and corners, that’s usually where the leaks start creeping in first.
Managing Rainwater With Gutters, Grading, and Driveway Planning
Here’s the thing about Kansas storms, they don’t mess around. You get a downpour and if your drainage isn’t right, you’ll have a lake in your yard by morning, trust me I’ve seen it happen.
The gutters on this build are oversized, 6 inch K-style, which handle way more water than the standard 5 inch ones most builders default to. They also sloped the yard away from the foundation on all sides, which sounds simple but you’d be surprised how many builds skip this step.
The driveway matters too, not just for looks but for function:
- Graded slightly downhill away from the garage doors
- Crushed gravel base under the concrete to help with drainage
- Wide enough for trucks and trailers, because out here you’re probably hauling something
Getting all this right up front saves you a headache (and a repair bill) down the road.
Creating a Bright, Functional Interior Layout
I gotta say, walking into this place for the first time kind of took my breath away. The layout is built around one simple idea: don’t waste the height and width you got, and let the light do most of the work.
Zoning an Open Great Room Without Losing Comfort
Here’s the thing about a big open great room, it can feel like a warehouse if you don’t break it up right. I always tell folks the trick isn’t walls, it’s rugs, furniture groupings, and maybe a change in ceiling treatment to signal “hey, this is the living area now.”
In this house, they used a big sectional facing a stone fireplace to anchor the sitting zone, then pulled the dining table off to one side under a cluster of pendant lights. It still flows into one giant space, but your brain knows where each “room” starts and stops.
I tripped over an ottoman on my first walkthrough because I honestly didn’t realize how far the seating area stretched. That’s actually a good sign the zoning is working, the space just fools you at first.
Building a Kitchen Around an Island and Pantry
The kitchen is honestly my favorite part, and I’m not just saying that because there was coffee waiting for me. The kitchen island here is massive, like seat-five-people massive, and it does triple duty as prep space, breakfast bar, and the spot where everyone naturally gathers (they always do, don’t they).
Behind it sits a walk-in pantry that’s deep enough to hide small appliances and bulk grocery runs, which keeps the counters clean. I like that they didn’t skimp on the pantry just to make the kitchen look bigger, because a cluttered counter kills that open feeling real quick.
A few things that make this kitchen work so well:
- Island big enough for cooking, eating, and homework all at once
- Pantry with real shelving depth, not just a closet with a light bulb
- Cabinets that stop at the ceiling to keep sightlines open
- Natural light pouring in from a row of windows over the sink
Using Ceiling Fans, Accent Walls, and Finishes for Character
With ceilings this tall, you need moving air, plain and simple. They hung a couple of big ceiling fans that not only keep things comfortable but honestly look kind of cool spinning way up there.
The finishes lean into that rustic charm without going overboard on it. One accent wall is done in reclaimed wood, and it’s paired with black metal fixtures that nod to the barn structure outside.
It’s a nice contrast, rough wood next to a clean white kitchen, and it keeps the place from feeling like a cold industrial box. Honestly, I’d steal that wood wall idea for my own place if I had the ceiling height to pull it off.
Adding a Shop and Practical Utility Spaces
Alright so here’s the thing nobody tells you about barndominiums until you’re standing in one with your tool belt on. The shop part isn’t just an afterthought, its basically half the reason people build these things in the first place. I’ve walked through more of these builds than I can count and the good ones always nail three things: how the shop connects to the house, where you put all your junk, and keeping your work mess from crawling into your living room.
Connecting Living Quarters and the Shop
So my buddy in Kansas built his barndo and he made one mistake early on, he almost didn’t put a door connecting the shop to the house. Big mistake. Huge. We’re talking Kansas winters here, folks, you do NOT want to walk outside in fifteen degree weather just to grab a wrench.
Most folks I’ve seen do this right just add a simple connecting hallway or a mudroom breezeway between the two spaces. It’s not fancy, its just practical. You want a door that’s solid, maybe even fire rated if your shop’s got welding equipment or anything that could catch fire.
The trick is putting that connector somewhere that makes sense with how you actually move through your day. Not just where it looked good on the blueprint.
Planning Storage, Garage Bays, and Mudroom Access
Here’s where I get a little nerdy, I’ll admit it. Storage is everything in a barndominium with a shop attached, and I mean EVERYTHING.
Think about what you’re actually storing before you build:
- Vehicles and equipment – trucks, tractors, ATVs, boats
- Tools – hand tools, power tools, welding gear
- Seasonal stuff – holiday decorations, lawn furniture, camping gear
- Everyday mess – boots, coats, work gloves
A good mudroom sits right between your garage bays and your actual living space. It catches all the dirt and grime before it walks into your kitchen. Trust me, your spouse will thank you for this one. Mine sure did after I forgot to build one in my own place years back. Learned that lesson the hard way, let me tell you.
Separating Work Areas From Quiet Home Zones
Now this is the part that really matters if you value your sanity, and your privacy honestly. You don’t want to hear a table saw running while your trying to watch the game or put the kids to bed.
Smart barndo builders put some kind of buffer between the shop and the bedrooms. Could be a laundry room, could be a hallway, could just be extra insulation in the walls. Whatever works for your layout.
I always tell people, sound travels way further than you think it will in these open metal buildings. So plan ahead, or you’ll be regretting it every time someone fires up a compressor at 7am on a Saturday.
Building for Kansas Weather, Comfort, and Safety
Kansas throws a lot at a house. I’m talking hot summers, cold winters, wind that never seems to quit, and storms that pop up out of nowhere. So when I build a barndominium out here, I’m thinking about insulation, wind loads, water runoff, and yeah, a storm shelter, all at the same time.
Insulation and HVAC for Seasonal Temperature Swings
Man, I’ve stood in barns in July that felt like a pizza oven and in January that felt like a meat locker. Not what I want for a home. Good insulation is the fix, and I mean real insulation, not just a thin layer someone slapped in to check a box.
Spray foam or rigid board in the walls and roof keeps that metal shell from turning into a temperature rollercoaster. I always tell folks to size the HVAC system for the actual square footage, not guess at it. A system that’s too small runs itself ragged, and one that’s too big cycles on and off and never really dries the air out right.
Combine tight insulation with a properly sized unit and you get a house that don’t fight you every season.
Wind Loads, Water Management, and Durable Materials
Kansas wind is no joke, I’ve seen it bend stuff I didn’t think could bend. So the frame and connections gotta be rated for real wind loads, not just whatever’s cheapest at the supply yard.
Metal siding holds up well here because it don’t rot, don’t attract termites, and shrugs off hail better than most other options. Just make sure it’s installed with the right fasteners and flashing, cause a loose panel in a windstorm is a bad time.
Gutters matter more than people think too. Without them, water pools right at the foundation and that’s asking for trouble down the road. I like oversized gutters with good downspout placement, especially with how hard Kansas rain can come down all at once.
Including a Storm Shelter in the Plan
Okay, this one I don’t budge on. If you’re building in Kansas, you need a storm shelter, plain and simple. I remember one build where the family almost skipped it to save a little cash, and wouldn’t you know it, a tornado warning hit two weeks after they moved in. They were real glad they didn’t skip it.
A shelter can be a reinforced safe room inside the house or a separate underground unit, whatever fits the layout and budget. I usually recommend placing it somewhere central and easy to reach, not tucked away in a spot nobody can get to fast.
It don’t need to be fancy, it just needs to work when it matters.
Planning Your Build Across Kansas
Alright, let’s talk turkey here. Before you fall in love with some barndominium picture on Pinterest, you gotta think about the dirt under your feet, the paperwork you’ll need, and honestly, where in this great state you even wanna plant your flag.
Foundation, Permitting, and Site-Access Considerations
I always tell folks, the boring stuff matters more than the shiny stuff. Your foundation choice, slab, pier, or crawl space, depends a ton on your soil and how much water tends to sit around after a good Kansas storm.
Permitting is gonna vary wildly depending on your county, so don’t assume what worked for your cousin in Reno County works for you. Some rural areas barely blink at post-frame construction, while others make you jump through hoops like a circus dog.
And can we talk driveways for a sec? I learned the hard way on a build once that a “quick gravel driveway” turned into a three week mud pit nightmare after rain hit. Get your access road sorted before the trucks show up, trust me on this one.
Matching the Plan to Rural, Small-City, or Metro Land
Here’s the thing, a barndominium plan that works great out in wide open Dodge City ain’t gonna fit the same in something like Kansas City or Topeka. Land size and zoning rules change the whole game.
If you’re building out near Salina, Hays, or Garden City, you probably got more room to spread that floor plan out horizontal-like. Big shop space, long driveway, maybe even room for animals.
But if you’re closer to Wichita or Derby, lots tend to be smaller, so you might build up instead of out. Here’s a quick breakdown:
- Rural areas (Dodge City, Garden City, Hays): More acreage, fewer zoning restrictions, room for attached workshops
- Small cities (Salina, Hutchinson, Winfield): Moderate lot sizes, some HOA or city code considerations
- Metro areas (Kansas City, Topeka, Wichita): Smaller footprints, stricter permitting, utility hookups already nearby
Communities Commonly Served by Kansas Builders
I’ve seen barndominium builders pop up all over this state, and honestly it’s kinda cool watching this trend spread. Builders regularly work in and around Wichita, Topeka, and Kansas City for folks wanting that metro convenience with a country style home.
Then you got the smaller hubs like Hutchinson, Salina, and Winfield where builders know the local codes like the back of their hand. That local knowledge saves you headaches, believe me.
And out west, Dodge City, Garden City, and Hays builders specialize in those bigger rural lots where wide-open really means something. Whatever corner of Kansas you’re looking at, chances are there’s a builder nearby who’s done this exact thing before, so don’t be shy about asking around town.