
14 min read
The Illinois Barndominium (Tour Inside)


Edited by: Louise (Editor In Chief)
Fact/quality checked before release.
Fact/quality checked before release.
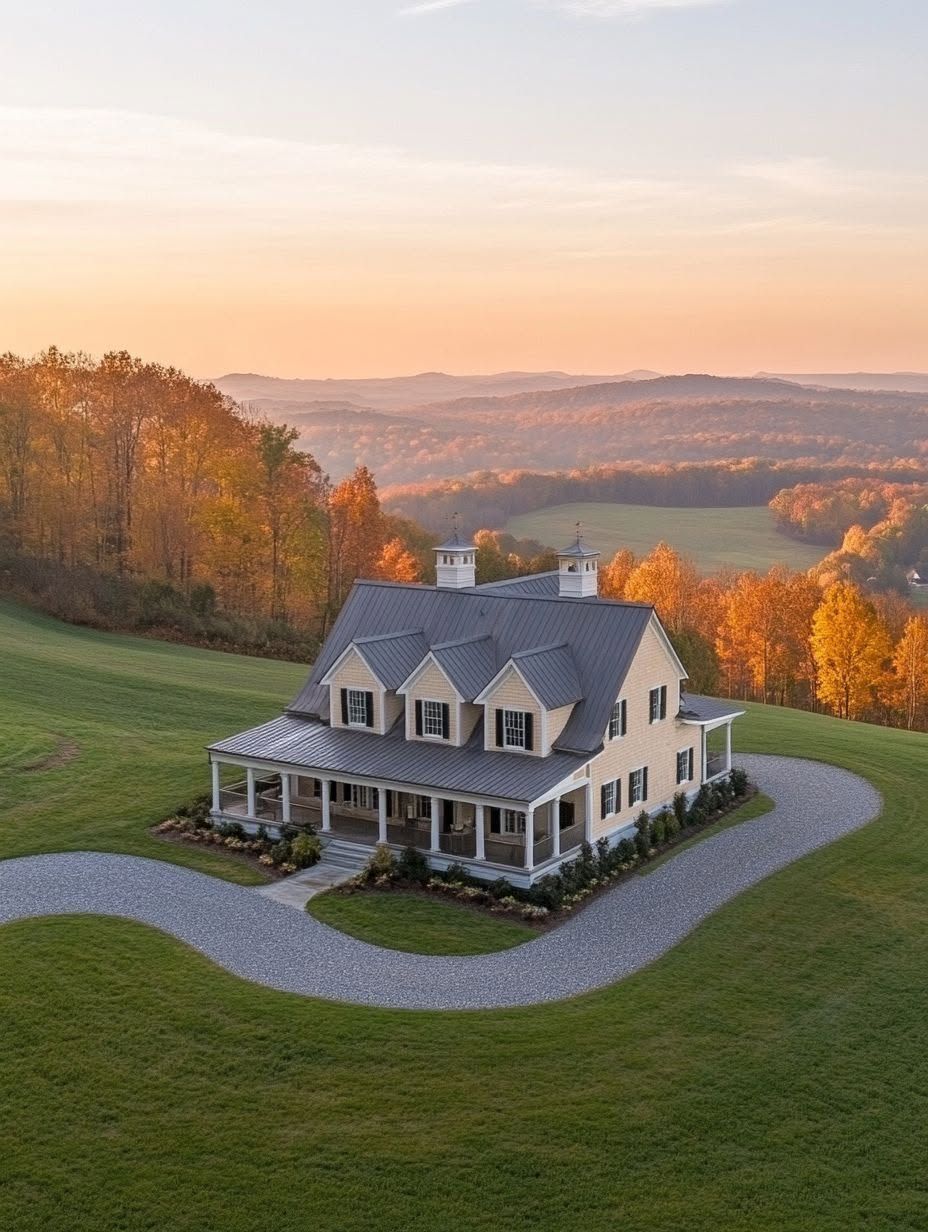
Alright folks, buckle up, because this Illinois barndominium is about to change how you think about barn homes. I walked through a lot of these builds, and this one right here nails something a lot of them miss. It takes that big, open country vibe and somehow makes it feel put together, like it just walked out of a magazine.
This barndo proves that wide-open living and modern functionality aren’t opposites, they actually work better together than you’d think. I’m talking tall ceilings, room to breathe, and a layout that still feels warm instead of like an empty warehouse. That’s the tricky part with barndominiums, honestly. You want that rustic charm from the barn side of things, but you don’t want your living room to feel like a hay loft with a couch shoved in it. This one figures that balance out, and I think you’re gonna want to see how.
I remember touring a barndominium once where the owner told me she almost backed out of the whole project because she was scared it would feel too “barn” and not enough “home.” Turns out that fear is way more common than people admit. So stick around, because I’m breaking down exactly how this Illinois build turns that open, airy country living into something that feels modern, stylish, and honestly pretty livable for everyday life.
Why This Illinois Home Feels So Open And Inviting
I walked in expecting a barn with a couch in it. What I got instead was a great room that just breathes, a kitchen that doesn’t box anyone in, and light pouring through windows I’m pretty sure I stood and stared at for a solid five minutes like a weirdo.
A Great Room Designed Around Connection
The heart of this place is the great room, and I mean that literally, the living room, dining area, and open kitchen all share one big footprint with barely any walls to get in the way. You can be flipping burgers in the spacious kitchen and still be part of the conversation happening by the couch. That’s the whole point of an open floor plan, right? Nobody gets stuck alone in another room missing out.
I’ve been in a lot of open-concept living spaces over the years and honestly, some of them feel more like empty warehouses than homes. This one doesn’t. The dining area sits close enough to the kitchen that passing plates feels natural, not like a hike.
Height, Sightlines, And Everyday Comfort
Now here’s where I geeked out a little. The ceilings in this place are no joke, we’re talking vaulted ceilings that go way up, with exposed wooden beams crossing overhead like something out of a old timber lodge, except way more livable. Those natural wood beams aren’t just decoration either, I remember touching one on a job years back thinking “wow somebody actually cut this by hand” and getting way too sentimental about a piece of lumber.
High ceilings do more than look impressive. They make sightlines open up across the whole open-concept living area, so you can stand in the kitchen and see clear across to the far wall. That kind of visual flow makes even a big house feel comfortable instead of overwhelming.
Using Daylight To Make Every Zone Feel Larger
Here’s the trick a lot of builders miss: natural light is basically free square footage. This home leans hard into it with large windows and a few dramatic floor-to-ceiling windows that flood the whole open-concept living space with sunlight most of the day.
There’s also sliding glass doors leading out back, which do double duty, they let in even more light and blur the line between indoors and outdoors. I always tell homeowners, if you want a room to feel bigger without knocking down a wall, just give it more glass. This place proves that trick works every single time.
The Interior Details That Deliver Effortless Style
I walked through this place and honestly, the details are what got me. It’s the kitchen, the living spaces, and the materials working together that make this barndominium feel put-together without trying too hard.
A Kitchen That Balances Farmhouse Warmth And Clean Lines
I gotta be honest, this kitchen is the star of the show for me. There’s a big kitchen island right in the middle, and it’s not just for looks. It’s where everyone ends up hanging out, whether you’re cooking or just grabbing a snack.
The farmhouse sink is a nice touch too. It’s deep, practical, and it just fits the whole vibe without screaming “look at me.”
Dark cabinetry runs along one wall, which I love because it gives some contrast against the lighter walls. Then there’s open shelving on the other side, showing off some dishes and a few plants. It’s simple, but it works.
Creating Cozy Living And Dining Zones Without Walls
So here’s the thing about open floor plans, they can go wrong fast if you don’t think it through. But this one nails it. The dining table sits close enough to the kitchen that conversations just flow, but it still feels like its own little zone.
Over in the living area, there’s a sectional sofa that looks like it could fit the whole family (my family included, and we take up a lot of room, trust me). A low coffee table sits in front, keeping things grounded.
I noticed a room divider too, and it’s not one of those flimsy ones. It’s sturdy, kind of like a barn door but repurposed, and it separates the space just enough without closing it off. A chandelier hangs above the dining area, adding just a bit of sparkle without being over-the-top.
Materials And Finishes That Bring Character To The Space
Now let’s talk materials, cause this is where the personality really comes through. There’s a stone fireplace that anchors the whole living room. I mean, who doesn’t want to curl up by a fireplace after a long day? It’s not fancy, just real stone, real texture.
Reclaimed wood shows up here and there, on an accent wall and even as a mantel above the fireplace. It’s got that natural wood tone that just feels right in a space like this.
The floors are polished concrete, which might sound cold, but it actually adds a nice modern touch without losing that farmhouse feel. And don’t even get me started on the barn doors. Sliding barn doors separate a couple rooms, and they’re honestly one of my favorite features. Simple, functional, and yeah, they look cool too.
This whole place is proof that modern farmhouse style doesn’t have to feel overdone. It’s balanced, it’s smart, and it’s got just enough wood accents and character to make it feel like home.
A Floor Plan Built For Work, Family, And Flexibility
I gotta tell you, when I first walked through this place, I kept thinking about how many barndominium floor plans I’ve seen that look great on paper but flop in real life. This one actually works, from the bedrooms all the way down to the storage loft, and every room seems to earn its spot.
Private Bedrooms And A Relaxing Primary Retreat
The bedrooms here are split up smart, so nobody’s tripping over each other in the morning. I walked into the master suite and honestly just stood there for a second. It’s got its own little zone away from the rest of the house, which every parent (or anyone who just wants five minutes of peace) will appreciate.
The en-suite bathroom is no joke either, with enough counter space for two people to get ready without elbowing each other. And the walk-in closet? I measured it and my jaw kind of dropped. My own closet at home is basically a glorified shoebox, so I felt a little jealous, not gonna lie.
Utility Spaces That Keep Daily Life Organized
This is the stuff that doesn’t look flashy in photos but makes your day to day so much easier. There’s a mudroom right off the entry that catches all the muddy boots and backpacks before they hit the main floor, which honestly should be required in every home if you ask me.
Down the hall, the laundry room connects straight to a utility room, so you’re not hauling detergent across the house like some kind of chore. The mechanical room is tucked out of sight but easy to get to for maintenance, which builders don’t always think about.
Here’s a quick breakdown of what’s included:
- Mudroom – entry point for shoes, coats, and outdoor gear
- Laundry room – full-size washer and dryer hookup with folding space
- Utility room – extra storage for cleaning supplies and tools
- Mechanical room – houses the HVAC and water systems
Adding Room For Hobbies, Guests, And Growing Needs
Since this is a two-story barndominium, there’s a loft upstairs that could be a home office, a playroom, or even a game room depending on what your family’s into. My buddy actually built one similar to this for his kids, and within a week it turned into a full blown Lego city that nobody was allowed to touch. True story.
There’s also a hobby space near the workshop area, perfect if you’re into woodworking or just need somewhere to spread out a project without it taking over the kitchen table. With around 1,800 heated square feet, there’s enough room to grow into, whether this ends up being a full time home or a vacation home for weekend getaways.
Porches, Garages, And Outdoor Spaces That Extend The Home
I always tell folks the porch is where the real living happens, and the garage is where the real chaos gets stored. Illinois weather changes its mind about four times a day, so getting these spaces right isn’t just nice, it’s necessary.
Choosing The Right Porch Layout For Illinois Seasons
I’ve seen a lot of homes get this wrong, and honestly it drives me nuts. A single front porch is fine, but a front and back porch combo is what actually earns its keep here.
The front porch is your handshake to the neighborhood. It’s where you sip coffee and wave at whoever’s walking their dog too early in the morning (looking at you, Bob down the street).
The back porch, or better yet a covered back porch, is where the real magic happens. Grilling in July, watching a thunderstorm roll in without getting soaked, that kind of thing.
Some of my favorite Illinois barndos go all in with a wraparound porch. It gives you shade in the summer and a windbreak in the fall, which trust me, you will need come November.
A covered patio off the back adds even more outdoor living space without costing a fortune. It’s one of those additions that feels small on paper but changes how you actually use the house.
Making Vehicle And Shop Areas Work With The House
Okay, this is the part where I get a little nerdy, because I love a good garage setup. An attached garage makes total sense if you want to walk inside without dodging rain, snow, or your neighbor’s nosy cat.
But a detached garage has its own charm too. It keeps the noise and mess (hello, lawnmower fumes) away from the main living space.
Here’s a quick breakdown I always give clients:
- Two-car garage – good for most families, fits daily drivers plus a little storage
- Three-car garage – ideal if you’ve got a truck, a project car, or hobbies that eat space
- Carport – budget-friendly option if you just need quick cover, not full storage
I once helped a guy in central Illinois turn his three-car garage into half shop, half man cave. Best decision he ever made, and his wife got her craft room back too. Win-win.
Framing Views And Easy Indoor-Outdoor Flow
This is where barndominiums really shine, in my opinion. Big open interiors paired with large windows make the whole house feel like it’s breathing.
Black-framed windows are having a moment right now, and for good reason. They add a crisp, modern contrast against metal siding or wood beams, and they just look sharp.
Sliding glass doors or glass doors leading out to a covered porch make the transition from inside to outside feel effortless. You’re not fumbling with a screen door held together by hope and duct tape (we’ve all had one of those).
I always tell people, don’t skimp on your glass doors. They’re basically a giant frame for whatever view you’ve got, whether that’s a cornfield, a pond, or your neighbor’s chickens doing whatever chickens do.
Illinois-Ready Construction, Budgeting, And Approval Steps
I’ll be honest, when I started looking into building my own barndominium in Illinois, I thought it was going to be as simple as picking a floor plan and calling a contractor. Turns out there’s a lot more to it, from choosing the right materials for our brutal winters to figuring out who actually approves your project before you even break ground. Let me walk you through what I learned, mistakes and all.
Selecting A Structure And Exterior Built For Midwest Weather
Illinois weather doesn’t play around. One month you’re sweating in July, and by January you’re shoveling snow off your porch for the third time that week. That’s why most barndominium builders around here lean on a steel frame for the bones of the house. It’s tough, it doesn’t warp, and it can handle the snow load we get in the northern half of the state without breaking a sweat.
For the outside, you got choices. A metal roof is probably your best bet since it sheds snow and rain like nobody’s business. As for the walls, metal siding is popular for a reason, it’s low maintenance and lasts forever, but I gotta say, I’m partial to board-and-batten siding myself. It gives that classic country living look without losing any of the durability you need.
My buddy Dave went with metal siding on his place near Peoria and said the first winter storm that hit, he barely heard a thing rattling around. That’s the kind of peace of mind you want when the wind’s howling outside.
Insulation, Heating, And Energy-Smart Upgrades
Here’s where I really nerded out during my build. Spray foam insulation is basically the MVP of barndominium construction in Illinois. It seals up every little gap, keeps the cold out in winter and the heat out in summer, and honestly it pays for itself over time in energy savings.
If you want to take energy efficiency even further, think about radiant heat in your floors. Trust me, walking across a warm floor on a January morning beats stepping onto ice cold tile every single time. It’s one of them things you don’t think you need until you have it, then you can’t imagine going back.
A lot of folks are also throwing solar panels on their metal roofs these days. Makes sense, right? You already got a durable roof, might as well let it do double duty and cut your electric bill too. I didn’t do it on my first build but I’m kicking myself a little, wishing I had.
Working Through Zoning, Permits, And The Right Builder
Okay, this part is not the fun part, but it’s the part that can make or break your timeline. Illinois zoning laws change depending on which county you’re in, so what flies in one place might get shot down in another. Some counties are super barndominium-friendly, others still treat these builds like they’re something new and weird (even though they’ve been around forever, just saying).
Before you even think about picking out barndominium designs or comparing barndominium floor plans, call your local zoning office. Ask them straight up what’s allowed for square footage, setbacks, and whether residential permits apply to post-frame or steel structures. I skipped this step once and ended up redoing paperwork for three weeks. Not fun, learn from my mistake.
Finding the right barndominium builder matters just as much as the plans themselves. Look for someone who’s actually built in Illinois before, not just somebody who watched a YouTube video and figured it out. Ask for references, check their permit history with the county, and make sure they know the difference between a metal roof rated for our snow load and one that’s just, well, a roof.
A good builder will walk you through budgeting too. Expect costs to shift depending on your finishes, insulation choice, and whether you’re adding fancy stuff like solar panels or radiant heat. It adds up quick, so keep your calculator handy and don’t be afraid to ask for a breakdown in writing.