
11 min read
The Hawaii Barndominium: Island Country Living


Edited by: Louise (Editor In Chief)
Fact/quality checked before release.
Fact/quality checked before release.
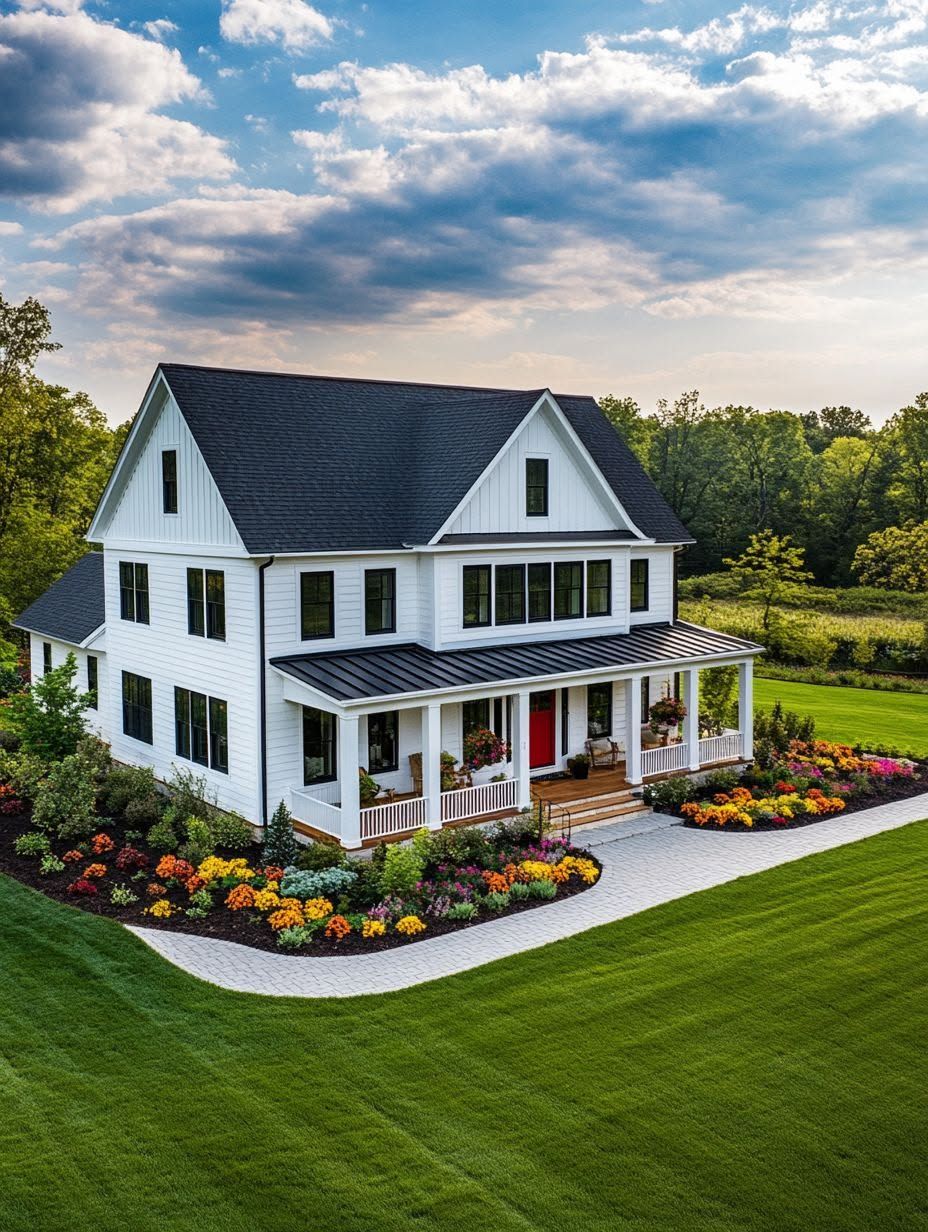
A barn-shaped home with a metal roof feels like the last thing you’d expect on a Hawaiian ridge line. Yet drive past certain lots on Oahu or up toward Kula on Maui, and you’ll spot exactly that: a steel-framed structure with deep overhangs, sliding glass walls, and a lanai that catches the trade winds. The Hawaii barndominium works because it borrows two traditions that shouldn’t fit together and makes them fit anyway: mainland barn utility and island indoor-outdoor living.
Barndominiums started as a practical answer to rural building needs, pairing a barn’s open span with a home’s comforts. In Hawaii, that same open floor plan gets reworked for humidity, salt air, and the kind of cross-ventilation that makes air conditioning optional in a lot of spots. The result isn’t a metal building shipped in and dropped on a lot. It’s a home shaped by wind direction, rainfall patterns, and the reality that everything from steel purlins to drywall sheets often arrives by container ship.
This matters because a Hawaii barndominium carries real trade-offs alongside its appeal. Corrosion resistance, county-specific wind-load rules, and shipping costs change the calculus in ways that a mainland barndo guide won’t cover. Getting the design and materials right from the start saves you from redoing coatings, trim, or drainage work a few years in.
Why a Hawaii Barndominium Feels Different From a Typical Barndo
A Hawaii barndominium takes the bones of a mainland barndo, a steel frame, an open span, a barn-inspired roofline, and adapts them for a place where humidity, salt air, and tropical light shape every decision. The barndominium in Hawaii isn’t a novelty import; it’s a practical response to island building conditions that also happens to look striking against a mountain or coastline backdrop.
From Horse Barn Roots to a Custom Home
Barndominiums trace back to agricultural buildings, often literal horse barns retrofitted with living quarters, and that lineage still shows in the wide-open interiors and tall ceilings common to the architectural style. What’s changed is the intent. A hawaiian barndominium today usually starts as a custom home design from the foundation up, not a repurposed structure. Builders draw on the barn’s structural efficiency, long clear spans, minimal interior load-bearing walls, and dress it with finishes suited to a custom home rather than a working outbuilding.
The Unexpected Appeal of Island Country Living
Island country living sounds like a contradiction until you see it in person. Hawaii’s mix of rural land, small-farm culture, and laid-back pace gives a barndo more room to breathe than it would get in a dense mainland subdivision. The state’s varied terrain and mild climate make it well suited to a home style built around flexibility, as noted in coverage of Hawaii barndominium floor plans and builders. A barndominium on agricultural or rural-zoned land can house animals, workshop space, or a home business alongside the living quarters.
When a Mixed-Use Home Makes Sense
A barndominium design earns its keep when a property needs more than a house. Think small-scale farming, a boat or truck that needs covered storage, or a family that wants a workshop attached to the living space rather than a separate structure. On land zoned for agriculture, that flexibility often outweighs the appeal of a conventional stick-built layout, especially where lot size allows for a working barn footprint under the same roof as the home.
Designing for Tropical Comfort and Indoor-Outdoor Living
Comfort in a Hawaii barndominium comes from air movement and shade, not mechanical cooling. Getting the layout, roofline, and window placement right lets a home stay comfortable through most of the year with fans and open lanais doing the work a compressor would do elsewhere.
How Open Floor Plans Support Daily Island Life
An open floor plan lets air move freely from one end of the home to the other, which matters more in Hawaii than almost any other design consideration. Barndominium floor plans built around a single great room, rather than a series of closed-off rooms, let trade winds pass through unobstructed. That same openness supports the kind of casual, indoor-outdoor daily rhythm common in island homes, where a kitchen, living space, and lanai function as one continuous zone rather than separate rooms with doors between them.
Lanais, Shade, and the Space Between Indoors and Out
A covered lanai extends living space outward while cutting direct sun exposure on interior walls and glass. Hawaii homeowners treat the lanai as a primary living area, not an afterthought, using it for dining, lounging, and outdoor kitchens that blur the line between the built structure and the yard, a pattern well documented in coverage of indoor-outdoor living in Hawaii. Deep roof overhangs paired with a lanai also shield sliding doors and windows from wind-driven rain, which matters on exposed sites.
Planning for Natural Airflow Without Sacrificing Privacy
Cross-ventilation depends on window and door placement relative to prevailing trade winds, usually from the northeast. Louvered windows, transom vents above doors, and staggered wall openings let air pass through a home without leaving it exposed to street-level views, a balance highlighted in design guidance on tropical ventilation strategies. Privacy screens, landscaping, and angled window placement solve the exposure problem without sealing off the airflow that makes a barndo livable without constant air conditioning.
Finishes That Soften Steel and Barn-Inspired Forms
Interior finishes take the edge off a steel shell and make the barn form feel like a home. Tongue-and-groove pine paneling gives a warm, cabin-like feel inside an otherwise industrial structure, an option offered by barndominium builders working in Hawaii. Linen curtains, woven textiles, and light-toned wood accents soften the visual weight of exposed steel beams and barn-style rooflines, keeping the interior from feeling like a converted warehouse.
How Should a Barndominium Handle Hawaii’s Climate?
A Hawaii barndominium needs a coating system, drainage plan, and ventilation strategy built specifically for salt air and heavy moisture, not just a steel frame rated for wind. Skipping any one of these invites corrosion, mold, or water intrusion within a few years rather than a few decades.
Managing Humidity, Moisture, Mold, and Condensation
Humidity control starts with ventilation and vapor barriers, not just air conditioning. Poorly ventilated wall cavities in a tropical climate trap moisture, leading to mold growth behind drywall or paneling long before it’s visible. Ridge vents, soffit vents, and dehumidification in enclosed storage areas keep interior humidity from settling into building materials, an issue flagged repeatedly in guidance on why barndominiums suit Hawaiian living.
Choosing Materials for Salt Air and Coastal Exposure
Salt air accelerates corrosion on unprotected metal, fasteners, and hardware, which makes material selection a bigger decision in Hawaii than in most mainland locations. Coastal-facing barndominiums need galvanized or coated steel rated for marine exposure, along with stainless steel fasteners and hardware, since Hawaii’s salt-laden air can degrade standard materials fast according to Hawaii-specific barndominium kit guidance. Sites closer to the shoreline need a higher coating grade than a similar build a few miles inland.
Steel Construction, Coatings, and Long-Term Durability
Steel construction holds up to Hawaii’s climate when the coating system matches the exposure level. A quality coating system, paired with regular inspection of seams, flashing, and fastener points, keeps a steel barndo structurally sound well beyond what untreated materials would achieve. Builders that specialize in steel homes for the islands point to corrosion resistance and low maintenance as the core reasons barndominiums are gaining traction across Hawaii’s residential market.
Designing for Tropical Weather, Wind, and Heavy Rain
Wind-load engineering and roof pitch decide how well a barndo handles tropical storms and heavy rain events. Steel-framed barndominiums are built to withstand wind, rain, and salt air when engineered for the specific site, a point echoed in build and cost guidance for Hawaii barndominiums. Gutter sizing, roof pitch, and overhang depth all need to account for rainfall intensity, which varies sharply between a dry Kona coastline and a wet windward valley.
What Changes From One Island and Site to Another?
Site conditions and county rules shift enough between Hawaii’s islands that a design proven on one won’t automatically work on another. Rainfall, wind exposure, zoning, and shipping logistics all vary by location, which means every barndo project needs island-specific planning rather than a one-size approach.
Oahu: Urban Access, Zoning, and Demand Around Honolulu and Kapolei
Oahu offers the most urban infrastructure of the four main islands, with Honolulu and Kapolei both seeing demand for barndominium-style homes on agricultural and rural-zoned parcels. Zoning enforcement tends to be stricter near urban cores, so a lot near Honolulu carries different permitting expectations than a rural parcel farther from the city. Land near Kapolei, with more available acreage, gives barndo buyers room for a working footprint alongside the home.
Maui: Site Planning Considerations Near Kahului and Hana
Maui’s terrain shifts dramatically between its leeward and windward sides, which changes how a barndo should be sited near Kahului versus out toward Hana. Kahului sees more consistent wind and drier conditions, while the Hana side deals with higher rainfall and denser vegetation that affects drainage planning and site clearing. Sunward Steel’s prefabricated steel barndominium project in Kula shows how upcountry Maui sites, at higher elevation, deal with cooler temperatures and different wind patterns than coastal lots.
Hawaii Island: Rainfall, Elevation, and Conditions Around Hilo
Hawaii Island’s rainfall and elevation range are the widest of any island, and conditions around Hilo sit at the wet end of that spectrum. Heavy, near-daily rainfall in Hilo demands steeper roof pitches, larger gutters, and mold-resistant materials compared to drier Kona-side builds. Hawaii County, which covers the Big Island, sees a notable share of barndo-style construction activity, according to kit pricing guidance for the islands, partly because of larger available lot sizes.
Kauai: Coastal Exposure and Logistics Near Lihue
Kauai combines heavy coastal exposure with some of the most restrictive shipping logistics in the state, since most materials route through Lihue before reaching a build site. Salt air exposure runs high across much of the island’s coastline, which pushes coating and hardware specifications toward the top end of what’s available. Waipahu-based suppliers on Oahu often serve as a staging point for materials headed to Kauai and other neighbor islands, adding a leg to the shipping timeline that buyers need to plan around.
How to Plan the Build, Budget, and Team
Building a barndominium in Hawaii means weighing a kit against a fully custom design, vetting builders on island-specific experience, and budgeting for shipping and permitting costs that don’t show up in mainland cost guides. No published cost data exists specifically for Hawaii barndominiums, and inter-island shipping shapes real costs in ways a national average can’t capture, according to climate and cost guidance for the state.
Comparing Barndominium Kits With Fully Custom Construction
Barndominium kits ship pre-engineered steel components, usually from the mainland, which a local crew assembles and finishes on site. Fully custom construction gives more design flexibility but requires a local architect or designer familiar with county wind-load and moisture requirements. Most kits ship from the mainland US, which barndominium.org’s state-specific builder guide notes as a key factor shaping timelines and costs for Hawaii buyers.
| Factor | Barndominium Kit | Fully Custom Build |
|---|---|---|
| Design flexibility | Limited to kit configurations | Full site-specific design |
| Shipping origin | Mainland US | Materials sourced as needed |
| Local engineering review | Often still required | Built in from the start |
| Typical timeline | Faster once shipped | Longer design and permitting phase |
| Best fit | Standard footprints, tighter budgets | Complex sites, unique layouts |
What to Ask Barndominium Builders in Hawaii
Ask barndominium builders in Hawaii for references on completed island projects, not mainland ones. A builder who’s handled a barndo on the Big Island understands rainfall and mold concerns that a mainland-only crew won’t anticipate. Request a written scope that separates shipping, site work, and finish-out costs, since bundled estimates make it hard to compare barndominium kit providers in Hawaii against a locally sourced custom build.
Shipping, Site Work, Engineering, and Permit Costs
Shipping adds cost and time to nearly every barndo project in Hawaii, since steel components and finish materials typically arrive by container ship. Site work, grading, driveway access, utility connections, varies widely by lot condition and adds cost before the structure goes up. Local engineering review for wind load and seismic considerations, along with county permit fees, round out a budget that looks different from a mainland barndo estimate.
Construction Loans, Financing, and Insurance Considerations
Construction loans for a barndominium in Hawaii often require more documentation than a standard mortgage, since some lenders still treat barndos as non-traditional construction. Barndominium financing in Hawaii can involve a construction-to-permanent loan structure, where the loan converts to a standard mortgage once the home passes final inspection. Barndominium insurance policies need to reflect steel construction and coastal exposure specifically, since a standard homeowner’s policy may not account for corrosion risk or wind-rated coverage the way a barndo-specific policy would; pricing and financing challenges specific to Hawaii buyers are outlined in guidance comparing barndominiums to traditional homes.
A Resilient Home With Room for Island Life
A Hawaii barndominium works because it treats durability and comfort as one design problem, not two separate checklists. Steel construction, coating systems, and wind-load engineering handle the climate side. Open floor plans, lanais, and cross-ventilation handle the comfort side. Neither works well without the other on an island site.
Island living rewards a home that can flex, whether that means housing animals, running a small business from a workshop bay, or simply opening every door to let the trade winds through. Getting there means working with builders who understand island-specific conditions, budgeting honestly for shipping and permitting, and choosing materials rated for salt air rather than assuming a mainland spec will hold up. A barndominium built this way earns its keep on an island for decades, not just for the first few dry seasons.