
8 min read
The Georgia Barndominium: Southern Luxury Redefined


Edited by: Louise (Editor In Chief)
Fact/quality checked before release.
Fact/quality checked before release.
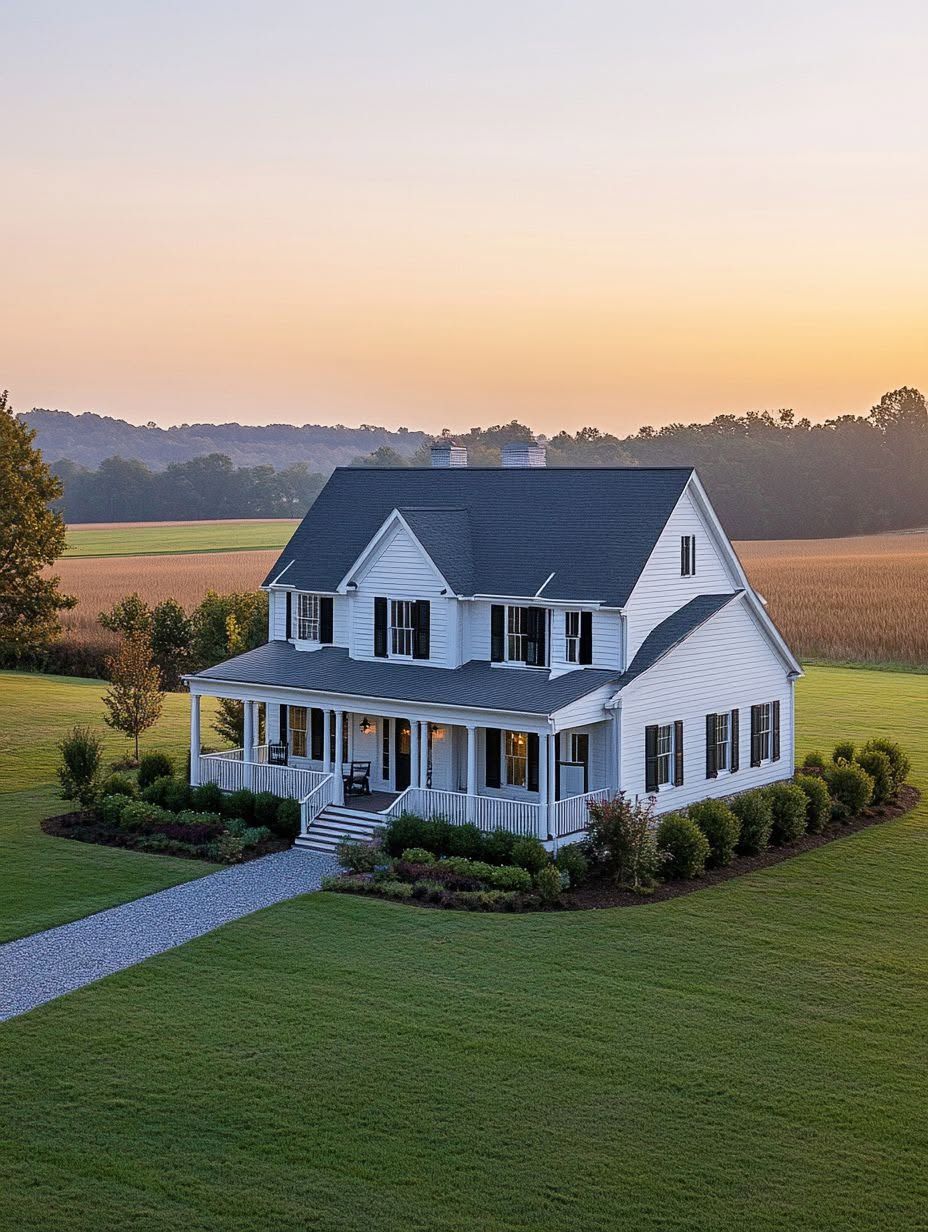
When I drive through Georgia’s back roads these days, I keep spotting the same thing: barns that aren’t barns at all. They’re homes, and some of them look like they belong on a design magazine cover.
The Georgia barndominium has quietly become one of the most interesting housing stories in the Southeast. What started as a practical answer for people who wanted acreage and a metal building shell has turned into something else entirely. Builders across the state are pairing board-and-batten siding with stone fireplaces, vaulted ceilings, and layouts that rival custom homes in the suburbs.
The barndominium trend in Georgia has moved well past its rustic, budget-build reputation, and the homes going up now prove that a barn-inspired shell can hold genuine luxury inside. I’ve walked through builds outside Carrollton, toured floor plans from Dublin, and seen photos of a South Georgia estate that stretches past 13,000 square feet with a ten-car garage. Barndominiums have range now, and that range is exactly why so many Georgia families are choosing them over a traditional stick-built house.
This particular home caught my attention because it doesn’t lean too hard into either direction. It keeps the practicality that makes barndos so appealing for rural living, but it layers in details, finishes, and spatial choices that feel genuinely upscale. That balance is worth unpacking room by room.
What Makes This Georgia Home Feel Unexpectedly Luxurious?
This home feels upscale because it treats barn-inspired structure as a starting point rather than a limitation. The bones stay simple and durable, but the finishes, light, and flow inside push the whole place toward something closer to a custom-built estate home.
A Country-Ready Exterior With Elevated Curb Appeal
The exterior sets expectations before you even reach the front door. Board-and-batten siding, stacked stone accents, and a metal roofline give the home a grounded, agricultural silhouette that still reads as intentional and polished.
Wraparound porches and side-entry garages show up again and again in the best Georgia barndominium builds, and this one uses both to soften the transition between the working exterior and the refined interior. It’s a look that respects the land it sits on without feeling unfinished.
Why Open-Concept Living Feels More Refined Here
The open-concept great room is where the luxury argument really lands. Vaulted ceilings pull natural light deep into the space, and that light does a lot of the visual work that expensive finishes usually have to do on their own.
A brick fireplace anchors the room from floor to ceiling, giving the great room a focal point that feels traditional and current at the same time. Furniture groupings, rugs, and lighting layer easily into a space this open.
Luxury That Supports Everyday Life
Luxury in this home shows up as function, not just decoration. Wide hallways, durable flooring, and a layout that separates loud living areas from quiet private spaces all point toward a house built for daily use, not just photographs.
That distinction matters for anyone comparing barndominiums to traditional country homes: this barndominium in Georgia proves country living can be luxurious precisely because comfort and style were planned together from the start.
The Living Spaces That Set the Tone
The main living areas carry most of the home’s character, and each one earns its square footage. A vaulted great room anchors the social spaces, a well-planned kitchen keeps the household running, and a set of private rooms gives everyone a place to retreat.
A Vaulted Great Room Built for Gathering
The great room is built around height and openness. Tall ceilings and generous windows keep the space from feeling boxed in, even with a full furniture layout for seating, dining, and casual gathering.
Natural light pours in through most of the day, which changes how the brick fireplace and wood accents read depending on the hour. Homes with this kind of daylight exposure tend to need less artificial lighting layered in during the day, which keeps energy costs down without sacrificing warmth.
A Kitchen Designed for Cooking and Company
The kitchen works because it plans for real cooking, not just countertop styling. A walk-in pantry keeps small appliances and bulk groceries out of sight, which matters in a home that’s designed to look clean and open at all times.
Custom shelving throughout the kitchen adds display space without cluttering the counters. Island seating and an open sightline to the great room mean the person cooking never feels cut off from guests or family.
Private Retreats and Flexible Rooms
The private side of the home balances rest and flexibility. The master suite includes a walk-in closet sized for two people and a soaking tub that turns the attached bathroom into an actual retreat, not just a functional space.
Down the hall, a dedicated study handles remote work or quiet reading, and a media room gives the household a separate zone for movies and downtime. That kind of room flexibility shows up in a lot of the strongest Georgia barndominium layouts I’ve reviewed, and it’s one of the easiest upgrades to plan for before the framing goes up.
How Practical Spaces Make Country Living Easier
Country living runs on practical square footage, and this home dedicates real space to the rooms that keep a household organized. The garage, workshop, laundry room, and storage areas do the quiet work that makes the showcase rooms possible.
Connecting the Garage and Workshop to Daily Routines
The garage and workshop sit close to the home’s main entry points, which cuts down on the daily back-and-forth that rural properties demand. A side-entry garage keeps vehicles and equipment out of view from the front porch while staying a short walk from the kitchen or mudroom.
The workshop gives hobbyists, hunters, and anyone managing acreage a dedicated space for tools and equipment. Separating that work zone from the living areas keeps sawdust, grease, and gear out of the main house entirely.
A Laundry Room and Mudroom That Earn Their Space
The laundry room sits at the intersection of the garage, the mudroom, and the main hallway, which is exactly where it needs to be on a working property. Built-in shelving and a folding counter turn a chore into a manageable five-minute task instead of a dreaded one.
A mudroom just off the garage entry catches boots, coats, and barn gear before they reach the main living space. That single design choice keeps the open-concept great room looking clean even on the busiest farm days.
Designing for Storage, Hobbies, and Acreage
Storage planning has to account for more than closets on a property with real acreage. Custom shelving in the pantry, mudroom, and workshop keeps gear organized by category instead of piled in a spare room.
Families running hobby farms or managing several acres benefit from a workshop large enough for both tools and seasonal equipment. Planning storage at this scale from day one avoids the awkward shed additions that show up on so many properties five years in.
Why This Design Works So Well in Georgia
This layout works in Georgia because it was planned around the state’s climate and lifestyle, not adapted from a generic plan after the fact. Porches, ventilation, and flexible rooms all respond to specific conditions that Georgia homeowners deal with every year.
Porches, Views, and Indoor-Outdoor Flow
Georgia’s rolling countryside rewards a home that opens up to it. Wraparound and covered porches extend the living space outdoors for most of the year, and they give barndominiums their signature indoor-outdoor rhythm.
Large windows throughout the main living areas frame pasture and tree-line views without requiring a full wall of glass, which keeps energy costs in check while still delivering the view.
Planning for Heat, Humidity, and Stormy Weather
Georgia’s climate demands specific building choices, and the strongest barndominiums plan for heat, humidity, and severe weather from the foundation up. Metal roofing sheds heat and handles heavy rain better than most traditional shingles, and it holds up well against the wind events that move through the state each spring.
Spray foam insulation and properly sized HVAC systems keep interior humidity under control, which protects both comfort and the home’s wood finishes over time. Builders working across Georgia, from Atlanta’s suburbs to Savannah’s coastal humidity, adjust these specs regionally rather than using one standard package statewide.
Flexible Layouts for Families, Guests, and Remote Work
Flexible square footage gives Georgia barndominiums an edge over more rigid traditional floor plans. A study converts easily into a guest room, and a media room can double as a playroom or a second home office when a family’s needs shift.
That adaptability is a big part of why barndos keep gaining ground across the state: buyers get a home that can change with them instead of one they’ll outgrow in five years.
A New Standard for Southern Country Living
The Georgia barndominium has earned its place as a serious housing option, not a rustic compromise. Homes like this one prove that a barn-inspired shell can hold vaulted great rooms, spa-style bathrooms, and layouts built for both daily life and long-term flexibility.
What makes this shift stick is the planning behind it: climate-ready materials, storage built for acreage life, and living spaces designed around how families actually use their homes. Anyone weighing a build in Georgia has a clear takeaway here: a barndominium can deliver genuine luxury when the layout and materials are chosen with real intention. For buyers exploring what’s possible, tools that make barndominiums made easy to plan, from floor plans to material selection, are turning a once-niche building style into a mainstream path to a custom Southern home.