
8 min read
The Florida Barndominium: Laid-Back Rural Living


Edited by: Louise (Editor In Chief)
Fact/quality checked before release.
Fact/quality checked before release.
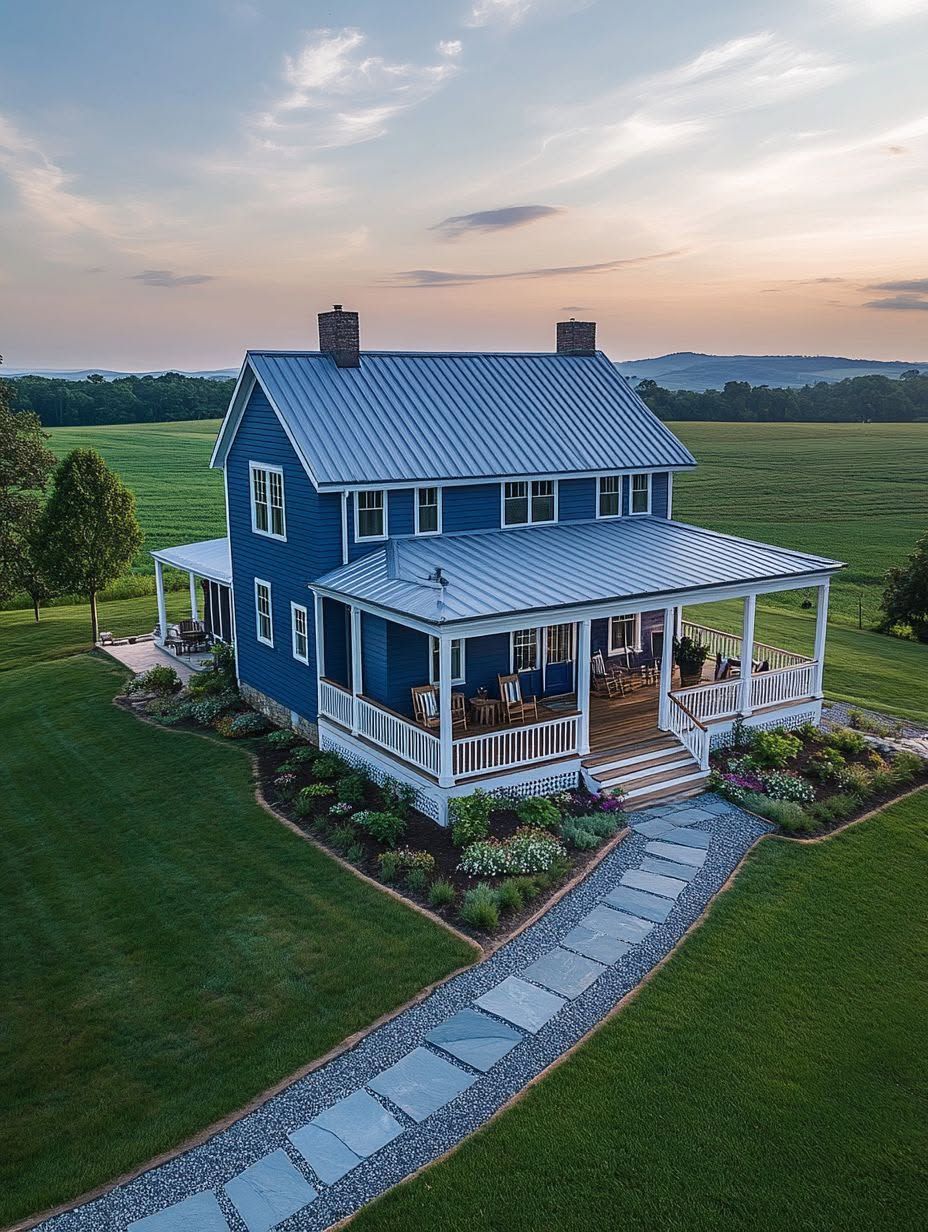
I keep coming back to a certain kind of Florida property listing: long gravel drive, a few grazing horses, and a barn-shaped home with a porch that wraps around like it’s been there for decades. There’s a reason this style keeps popping up from the Panhandle down to Central Florida ranch country. The Florida barndominium takes a shape built for hay and tractors and turns it into a full-time residence that handles heat, storms, and the particular rhythm of rural life better than a lot of conventional houses manage.
What draws people in first is usually the look: metal roofline, big porch, open pasture stretching out behind it. What keeps them sold on it is how well that same shape solves problems specific to the Sunshine State, from humidity control to hurricane-rated construction. A well-built barndo isn’t a novelty barn with a kitchen bolted on. It’s a home designed around Florida’s climate, land, and pace of life, and the good ones make that clear the moment you walk through the door.
Why Does This Home Style Fit Rural Florida So Well?
A barndominium fits rural Florida because its structure and open layout match how people actually use acreage here: for parking equipment, running a small hobby operation, working from home, and living outdoors as much as indoors. The barn-shaped shell isn’t just aesthetic. It creates wide clear spans, tall ceilings, and flexible square footage that traditional stick-built ranch homes don’t offer at a comparable cost.
Barn-Inspired Architecture With Modern Comfort
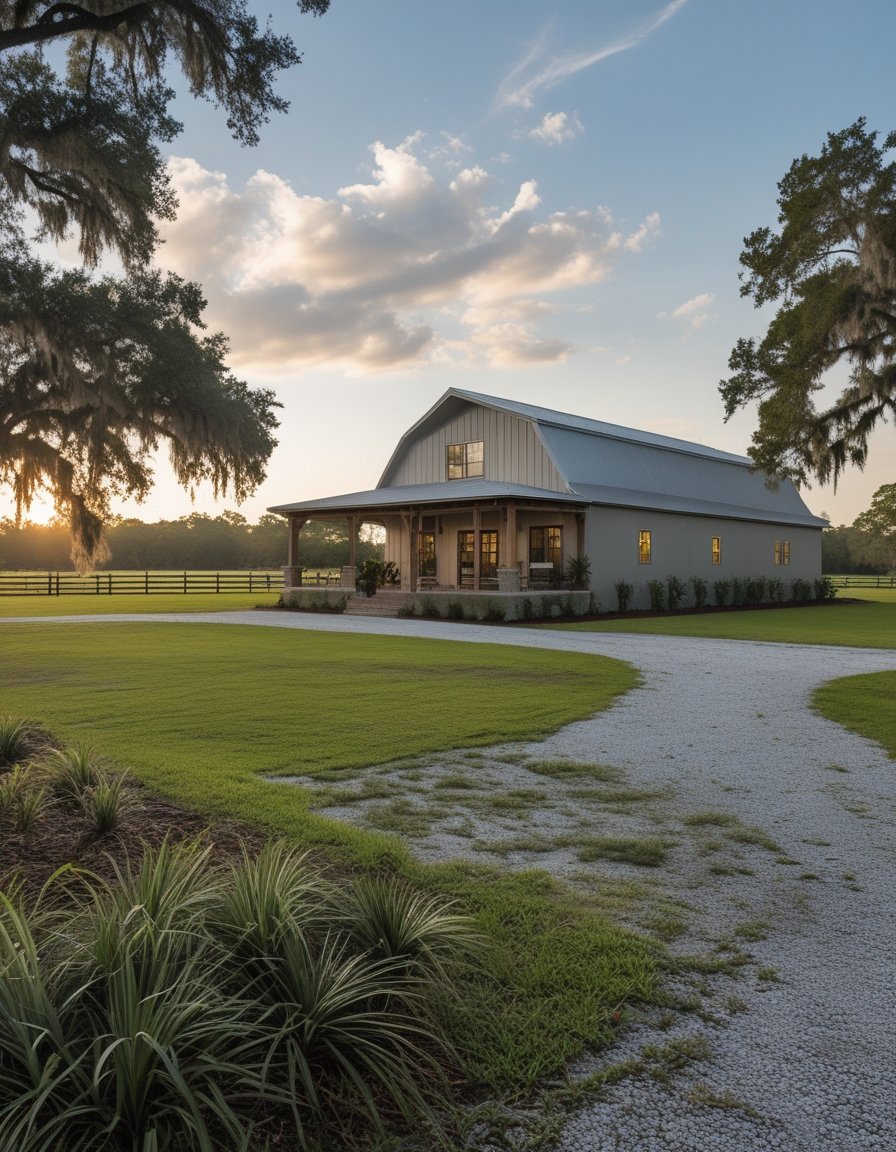
Barn-inspired architecture gives a barndominium its signature look: a simple gabled roofline, deep overhangs, and a shell that reads as agricultural rather than suburban. Underneath that shape, modern living takes over. Spray foam insulation, HVAC systems, and finished interiors turn what looks like a metal barn into a comfortable four-season home.
Space for Land, Views, and Everyday Flexibility
Rural Florida properties tend to come with acreage, and a barndo’s footprint makes good use of it. Garages, a workshop, or even a small barn wing can sit under the same roofline as the living space, so equipment, tools, and hobby projects stay close without cluttering the house itself. Panoramic views of pasture or treeline come standard when there’s no next-door neighbor blocking the sightline.
From Coastal Retreat to Modern Farmhouse
The same barn shell adapts to different settings across the state. Near Tampa or the Gulf Coast, owners lean into a coastal retreat feel with lighter colors and breezy porches. Further inland, around Ocala or rural stretches outside Orlando, the modern farmhouse look with board-and-batten siding and darker trim tends to dominate. Even close to Miami, some buyers use the barndo shape for a weekend property that feels worlds away from the city.
A Florida-Ready Exterior That Invites You Outside
The exterior of a Florida barndominium has to do double duty: look inviting and survive the state’s weather. Metal roofs, wide porches, and impact-rated windows aren’t decorative choices here. They’re functional responses to sun, wind, and rain that show up on the calendar every single year.
Metal Roofs, Metal Siding, and Durable Roofing
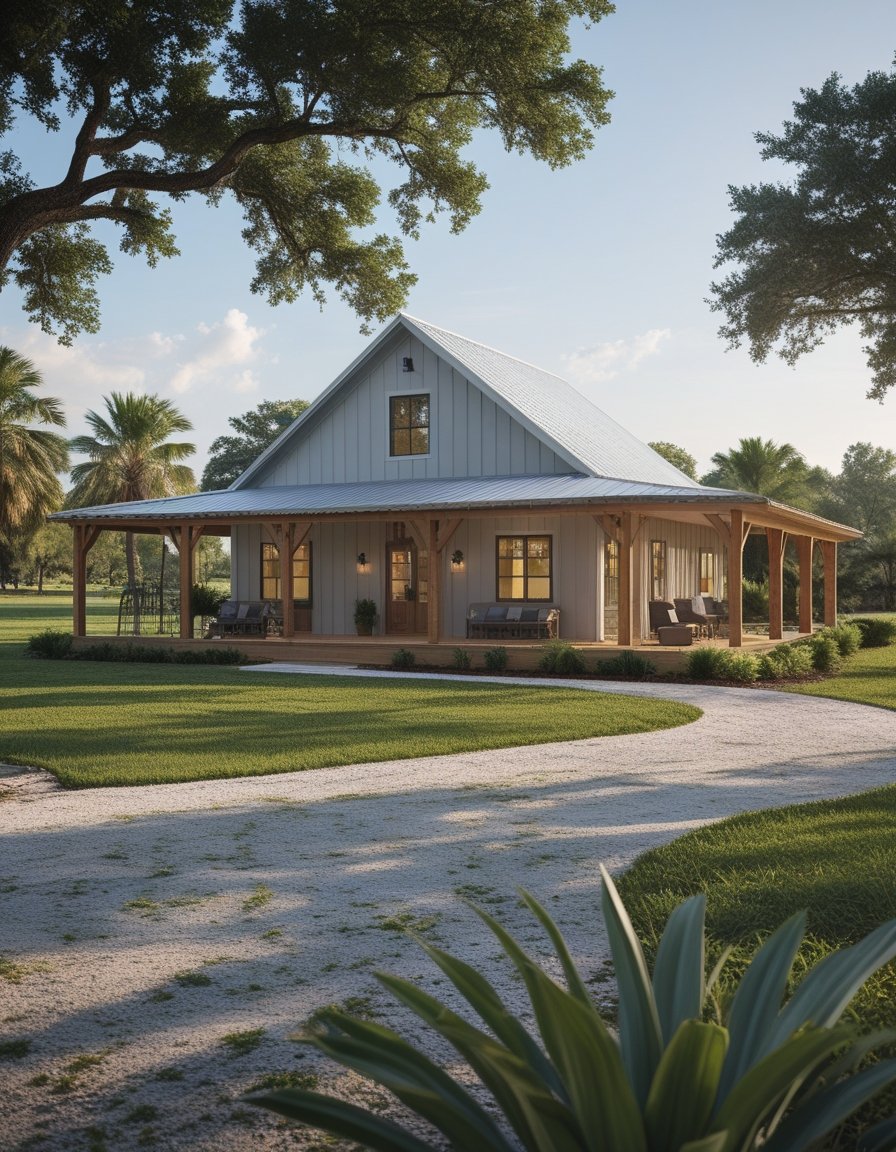
Metal roofing and metal siding hold up against Florida humidity, salt exposure near the coast, and the intense UV load the state gets most of the year. Standing-seam metal roofs shed rain fast and resist the wind uplift that Florida’s building code specifically tests for. Metal siding pairs well with wood posts and trim for a look that stays sharp without constant repainting.
Porches, Lanais, and Patios That Extend the Home
Wide porches and covered lanais stretch the livable square footage of a barndo without adding to the conditioned space. A wraparound porch gives shade on every side of the house depending on the sun’s position, while a screened porch keeps mosquitoes out during the buggier months. Covered patios near the back door work well for grilling stations or a quiet coffee spot away from direct sun.
Windows and Doors That Frame Light and Handle Storms
Big windows and sliding glass doors bring in natural light and frame the pasture views that make these homes feel connected to the land. Impact-rated windows with black frames handle Florida’s wind-load requirements while adding a crisp, modern edge to the exterior. Some owners pair these with solar panels on the metal roof, taking advantage of a roofline that’s already built to handle equipment loads.
How the Interior Creates an Easygoing Great Room
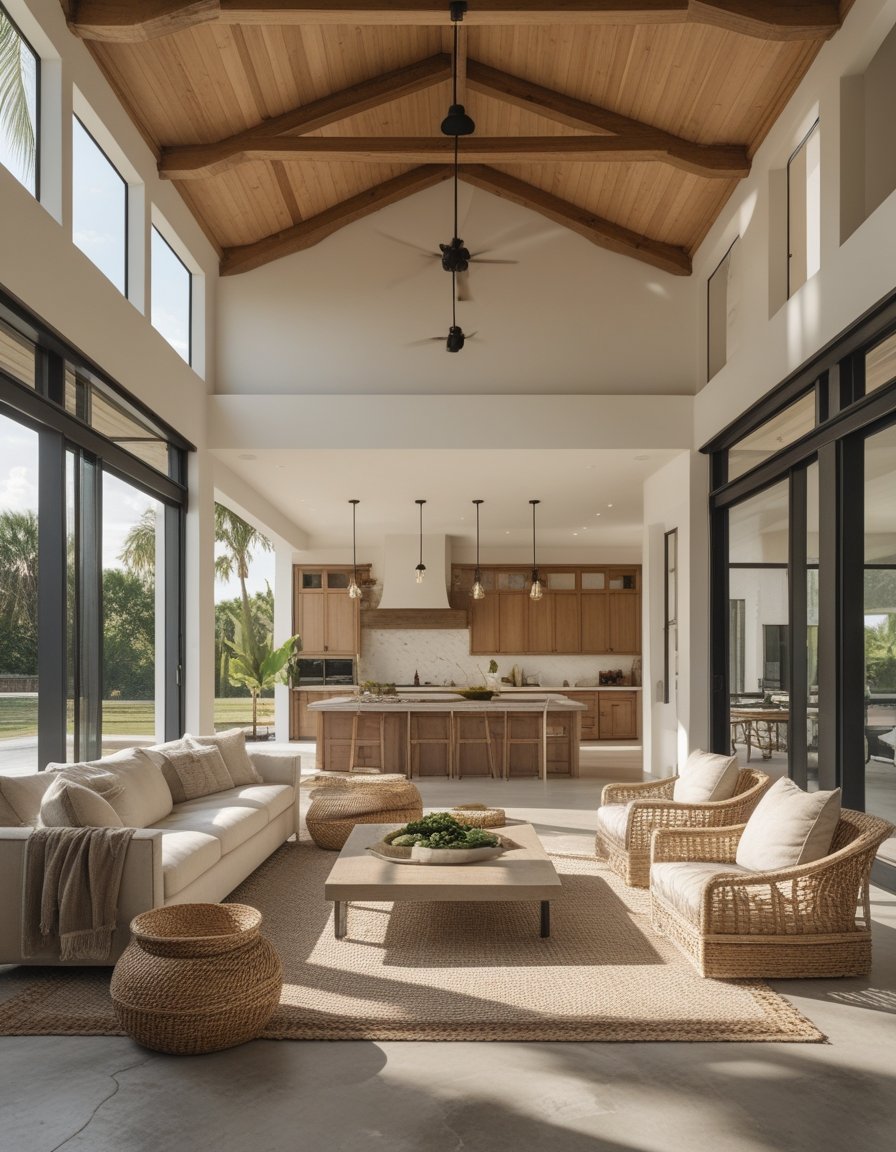
A barndominium’s open floor plan centers on one big great room instead of a string of separate living, dining, and family rooms. High ceilings and exposed beams give that single space enough visual weight that it never feels like one oversized box.
Open Sightlines, High Ceilings, and Natural Light
Vaulted ceilings and open sightlines let a single great room handle cooking, dining, and lounging without walls breaking up the flow. Natural light pours in from oversized windows on more than one wall, which keeps the interior bright well into the afternoon. Wood beams overhead, sometimes reclaimed, add texture without shrinking the sense of scale.
Warm Coastal Materials Without a Theme-Home Look
Polished concrete floors, shiplap walls, and a sandy beige palette give a barndo its coastal-farmhouse warmth without tipping into a themed vacation-rental look. Woven textures in linen, cotton, and rattan soften all that hard flooring and metal siding. The trick is restraint: two or three natural materials repeated consistently, rather than every rustic idea crammed into one room.
Private Spaces That Keep Daily Life Organized
A mudroom near the entry catches boots, wet gear, and farm dust before it reaches the great room, which matters more in a rural property than almost anywhere else. Bathrooms lean into the same calm materials with a soaking tub or a walk-in shower finished in the same tile family as the rest of the house. Bedrooms and a home office tend to sit apart from the great room, giving quiet separation from the busier shared spaces.
Designing for Florida Heat, Humidity, and Storm Season
A barndominium built for Florida has to manage heat and moisture actively, not just insulate against it. Cross-ventilation, ceiling fans, and a dehumidifier working alongside the HVAC system keep interior air from turning heavy during the wet season, while storm-rated materials protect the structure when named storms roll through.
Cross-Ventilation, Ceiling Fans, and Moisture Control
Cross-ventilation, achieved through window placement on opposite walls, pulls hot air through the house instead of letting it stagnate in corners. Ceiling fans in the great room and on porches keep air moving even when the AC is doing most of the work. A dehumidifier tied into the HVAC system helps control the humidity that metal-shell homes can be prone to if moisture isn’t managed at the design stage.
Keeping Indoor-Outdoor Living Comfortable Year-Round
An outdoor kitchen under a covered lanai extends cooking and entertaining space without adding to the AC load inside. A fire pit nearby stretches outdoor evenings into the cooler months, which in much of Florida means November through February. A smart thermostat helps balance energy use between the conditioned interior and these covered outdoor zones.
Choosing Materials and Systems for Long-Term Resilience
Durable materials like metal roofing, metal siding, and impact-rated windows form the first line of defense against wind and driving rain. Solar panels mounted on a metal roof add a layer of energy resilience, particularly useful during the extended outages that can follow a major storm. None of this replaces proper engineering to Florida’s wind-load code, which any legitimate builder in the state will already be working within.
A Home That Lets Florida Life Slow Down
A well-built Florida barndominium earns its relaxed reputation through design choices, not just its barn-inspired good looks. Open floor plans keep daily life simple, a covered lanai stretches living space outdoors for most of the year, and a workshop or garage keeps hobbies and equipment close at hand without crowding the house itself.
Barndominium living works in Florida because it takes a practical structure and shapes it around how people actually spend their days here: outdoors more than in, close to their land, and unbothered by the upkeep that comes with a fussier home style. A custom barndominium built with the state’s heat, humidity, and storm patterns in mind holds up to daily use and to the occasional named storm alike. That combination of comfort and durability is what makes rural Florida living, at its best, look this easy.