
7 min read
The Colorado Barndominium: Luxury Rocky Mountain Living

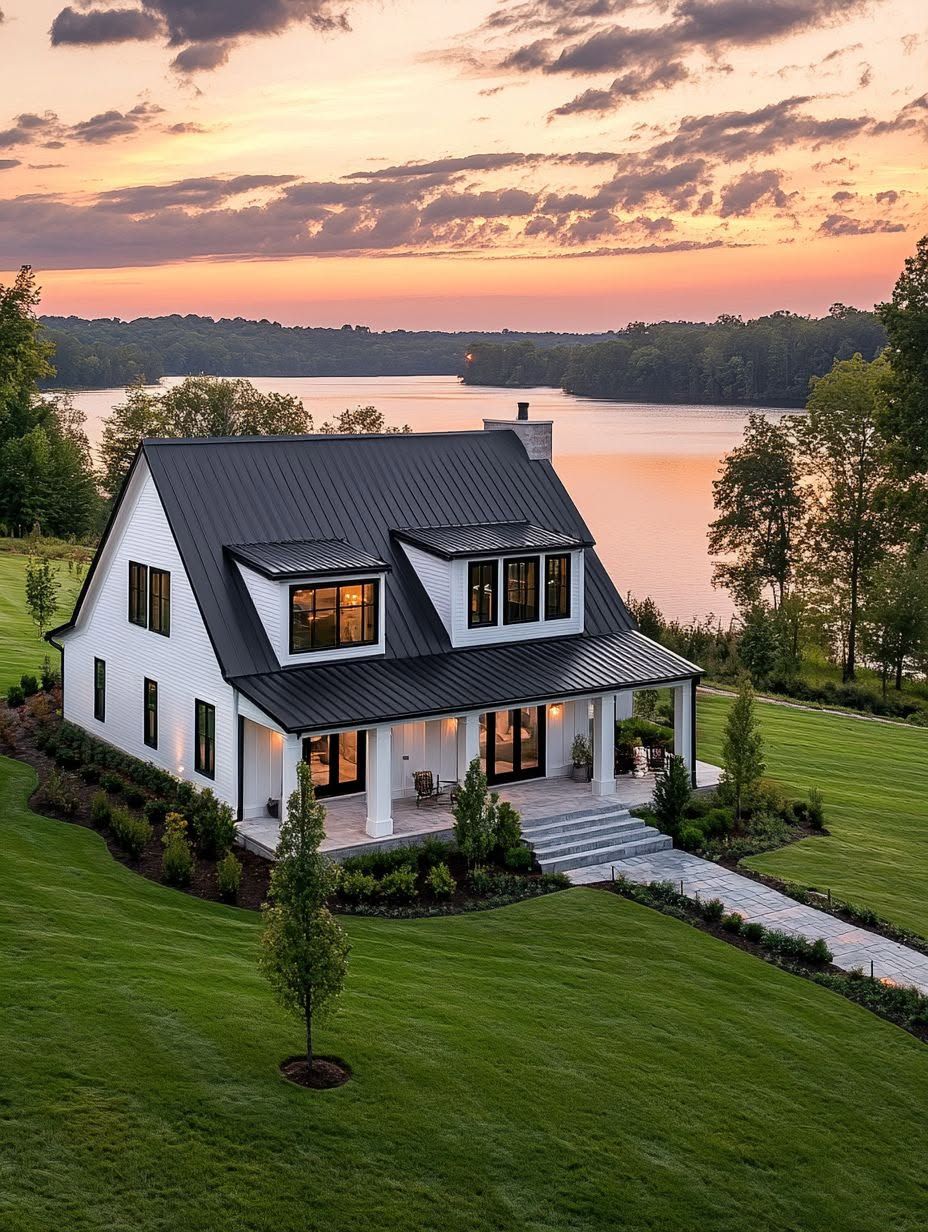
I’ve walked through enough mountain properties to know the moment a barndominium stops feeling like a metal shed with furniture and starts feeling like home. It happens somewhere between the first sightline through the great room windows and the warmth of the wood beams overhead. A Colorado barndominium earns its luxury label through proportion, material choices, and a layout built around the land it sits on, not through square footage alone.
Steel-frame construction has a reputation for practicality, and that reputation is well earned. Pair that structural efficiency with the design instincts used in custom homes, and the result competes with anything built stick-frame in the foothills.
This piece looks at what separates an ordinary barndo from a high-end barndominium, how floor plans should respond to Rocky Mountain views and daily routines, and what it actually takes to build for Colorado’s snow loads, wind exposure, and swinging temperatures. Whether you’re eyeing acreage near Fort Collins or a high-country lot near Vail, the fundamentals of barndominium design stay consistent even as the details shift by region.
What Makes a Colorado Barndominium Feel Truly Luxurious?
A Colorado barndominium feels luxurious when scale, materials, and daily comfort all work together instead of competing for attention. The steel shell gives you room to be bold with ceiling height and window size, and the best custom homes in this category use that freedom deliberately instead of just maxing out square footage.
Scale, Light, and Purposeful Proportions
Vaulted ceilings set the tone the moment you walk in. Paired with tall windows facing the mountains, they turn the great room into the emotional center of the home.
Proportion matters more than size. A 20-foot ceiling over a cramped floor plan feels hollow, while the same ceiling height over a well-planned open-concept living space feels expansive without being wasteful. Doorways run wider, hallways run deeper, and natural light reaches rooms that would otherwise stay dim.
Materials That Balance Warmth and Modern Polish
Exposed wood beams against a steel frame create the contrast that makes these homes feel collected rather than assembled. Natural stone shows up in stone accents along entry walls or as a full stone fireplace anchoring the living room.
Custom cabinetry and a granite countertop bring the kitchen up to the same standard as the architecture around it. Polished concrete floors run underfoot through the main living areas, giving the home a durable finish that still reads as intentional rather than industrial.
Everyday Comfort Beyond the Showpiece Spaces
A great room photographs well, but daily comfort depends on what happens outside the camera frame. Mudrooms sized for wet boots, closets that actually fit mountain gear, and heating that reaches every corner of an open floor plan separate a home that looks luxurious from one that lives that way.
I’ve seen buyers pour their whole budget into the great room and regret skimping on the utility spaces six months in.
How Should the Layout Frame Mountain Views and Daily Life?
The best barndominium floor plans put the view to work instead of treating it as a bonus. Kitchen sightlines, patio placement, and the location of quieter rooms like a home office all get decided by where the mountains sit relative to the build site, not by a generic template pulled from a plan book.
Designing an Open Kitchen and Great Room Around the View
An open kitchen positioned along the view-facing wall lets whoever’s cooking stay part of the conversation and part of the scenery. Open floor plans work best in barndominium plans when the kitchen island faces outward rather than toward a wall, so the person prepping dinner isn’t turned away from the mountains.
Great rooms benefit from the same logic. Furniture layouts that face the windows, rather than a television mounted opposite them, keep the view as the focal point year-round.
Creating Indoor-Outdoor Flow With a Covered Patio
A covered patio extends the living space through most of the Colorado calendar, not just the warm months. Sliding or folding glass walls between the great room and the patio blur the line between indoor and outdoor living space, which matters on the shoulder-season evenings when a fire pit and a blanket are all you need.
Outdoor living areas oriented away from prevailing wind stay usable more days per year, something worth confirming with a site walk before finalizing placement.
Making Room for a Workshop, Guest Suite, and Flex Space
A workshop attached to or near the barndominium keeps gear, tools, and hobby space out of the main living area. Many Colorado buyers add a workshop specifically for vehicle maintenance or seasonal equipment storage given the terrain.
A guest suite with its own entrance works well for visiting family or rental income. A flex room, whether it becomes a home office, gym, or second living area, gives the floor plan room to change as your needs do.
How Do You Build for Colorado’s Snow, Wind, and Temperature Swings?
Colorado’s climate demands engineering decisions before design decisions. Snow loads, wind exposure, and temperature swings driven by elevation shape everything from roof pitch to insulation type, and getting these right up front avoids expensive retrofits later.
Engineering the Roof and Structure for the Site
Roof design has to match the snow load rating for your specific county, since requirements shift significantly between the Eastern Plains and the mountain corridor. Steeper pitches shed snow more effectively, but they also increase wind exposure, so the structural engineer needs both numbers before finalizing the roofline.
Barndominium construction using steel framing handles these loads well when the engineering matches the site, not a generic regional average.
Building an Efficient, Airtight Thermal Envelope
Spray foam insulation paired with a properly installed vapor barrier keeps conditioned air inside during Colorado’s wide daily temperature swings. High-performance windows reduce heat loss through the large glass areas that make these homes feel open, which matters when a mountain lot can swing 40 degrees between morning and night.
Energy efficiency in a Colorado barndominium comes down to the building envelope more than any single mechanical upgrade.
Coordinating Heating, Cooling, and Fresh Air
Radiant floor heat keeps polished concrete floors comfortable underfoot through winter without the dry air that forced-air systems produce. Radiant floor heating pairs naturally with an open floor plan since heat rises evenly across a large single space.
An ERV brings in fresh air without losing the heat you’ve already paid for, which matters in a tightly sealed home. Mechanical systems sized for elevation, not sea-level defaults, keep performance consistent year-round.
Which Colorado Locations Suit Your Barndominium Vision?
Location decides how much land, elevation, and engineering complexity your barndominium project takes on. Front Range cities offer acreage and access, high-country towns demand more rigorous design standards, and the Western Slope and southern Colorado open up lower land costs with fewer zoning restrictions.
Front Range Access and Acreage Opportunities
Denver, Boulder, Fort Collins, Aurora, Lakewood, Thornton, Arvada, and Westminster sit close enough to services and airports to make daily life easy while still offering rural parcels on the outskirts. Buyers here often want acreage for a workshop or guest suite without giving up a manageable commute.
|
Location Type |
Land Cost |
Commute Access |
Typical Lot Size |
|---|---|---|---|
|
Front Range |
Moderate to high |
Strong |
1-10 acres |
|
High Country |
High |
Limited |
1-5 acres |
|
Western Slope/Southern CO |
Lower |
Moderate |
5-40+ acres |
High-Country Design Considerations
Vail, Aspen, and Breckenridge come with strict architectural review boards, higher snow load requirements, and steeper site grades. Building here means budgeting extra time for permitting and engineering review, since these mountain towns tend to have the most rigorous design standards in the state.
Western Slope and Southern Colorado Possibilities
Grand Junction, Colorado Springs, and Pueblo offer lower land costs and larger parcel sizes, appealing to buyers who want acreage for livestock, a workshop, or long-term expansion. Zoning tends to be less restrictive outside city limits, though county-by-county rules still apply.
Turning the Right Plan Into a Lasting Colorado Home
A finished Colorado barndominium comes down to matching the right barndominium kits or custom builder to your site’s specific engineering demands. Colorado barndominium kits offer a faster, more predictable path to construction, especially for buyers who already have snow load and wind exposure figures from a site engineer.
Choosing a barndominium builder with Colorado-specific experience saves time during permitting, since county requirements vary enough that out-of-state builders often underestimate local review timelines. Barndominium cost in Colorado ranges widely depending on region, finish level, and site conditions, so getting quotes based on your actual land and elevation matters more than relying on statewide averages.
The homes that age well here start with a plan that respects the site first and the finishes second.