
9 min read
The Arizona Barndominium That Makes Desert Living Look Surprisingly Luxurious—And Totally Livable


Edited by: Louise (Editor In Chief)
Fact/quality checked before release.
Fact/quality checked before release.
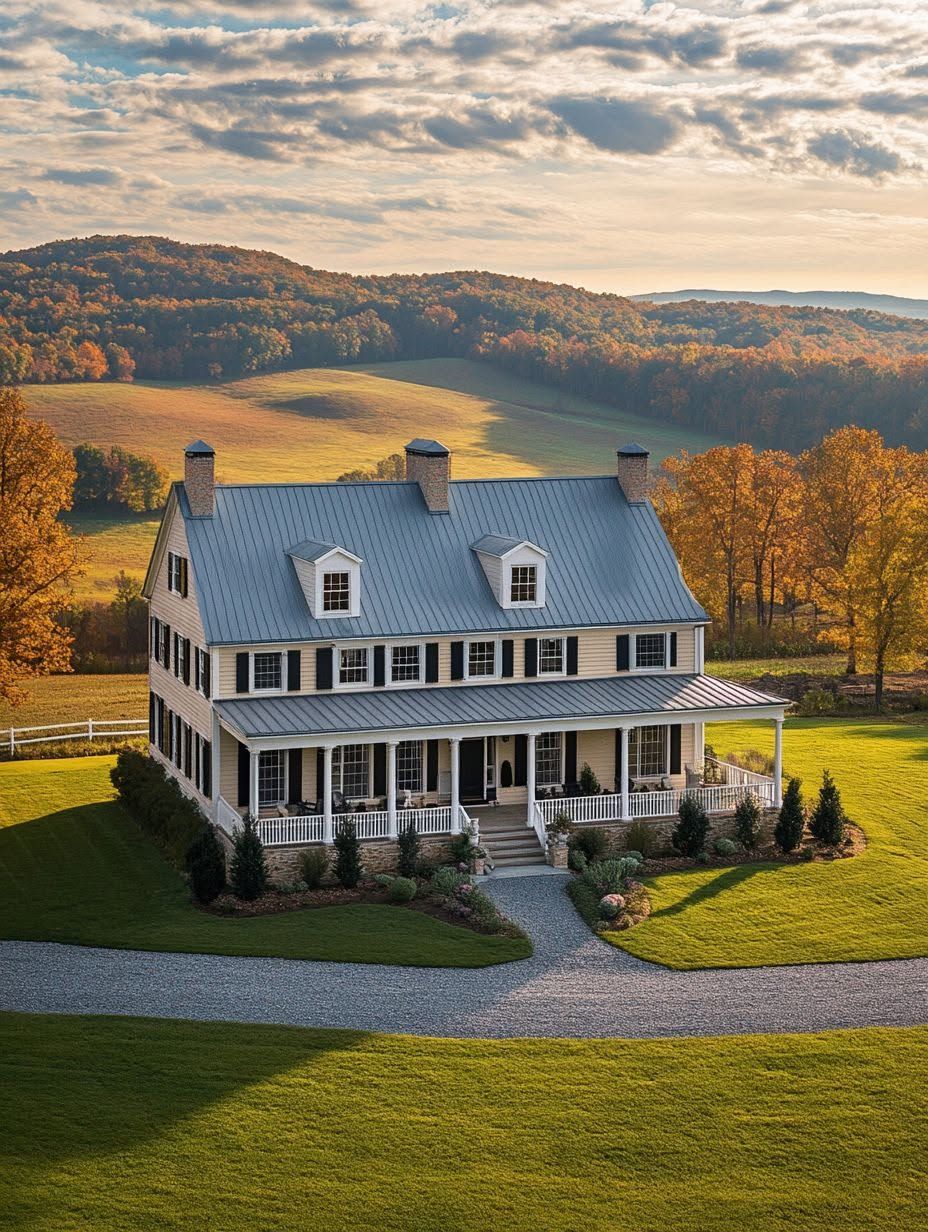
A barndominium in Arizona doesn’t have to look like a barn with a couch in it. The best desert builds pair simple, durable structures with high-end finishes, so you get soaring ceilings and open living spaces without sacrificing style. Think concrete floors that stay cool under bare feet, oversized windows that frame the mountains instead of hiding them, and a floor plan that treats the outdoors as another room.
You’re probably picturing rustic wood beams and not much else, but that’s not the whole story anymore. Builders are blending rugged materials with sleek kitchens, spa-style bathrooms, and shaded patios built for triple-digit afternoons. It’s a mix that feels unexpected at first, then makes total sense once you see how well it handles the desert.
So what does a standout Arizona barndominium actually look like on the ground? You’re about to see a real example that shows how a few smart design choices turn a simple metal frame into a home that feels custom-built for luxury, comfort, and wide-open desert views.
Desert-Ready Barndominium Design
Your desert barndominium works because it takes a tough steel frame and dresses it up with the kind of finishes you’d expect in a high-end home. The magic really happens where the structure meets the landscape, blurring the line between your living room and the desert outside.
Blending Rustic Structure With Refined Finishes
You’re going to love how these homes take a straightforward metal shell and turn it into something with real personality. Think exposed steel beams paired with warm wood ceilings, or board-formed concrete floors that stay cool underfoot even when it’s blazing outside.
The exterior stays simple and tough, standing up to sun and monsoon storms without much fuss. But step inside, and you’ll find quartz countertops, custom cabinetry, and designer lighting fixtures that feel anything but industrial.
That contrast is the whole point. You get a home that’s rugged enough for the desert but polished enough to impress anyone who walks through your front door.
Creating Indoor-Outdoor Living Zones
Your floor plan should treat the outdoors like another room, not just a view you glance at through a window. Sliding glass walls and covered patios let you move between inside and outside without missing a beat, which matters a lot when your backyard includes a mountain range.
Shaded courtyards and deep overhangs give you a spot to relax during the hottest part of the day. Many homeowners add outdoor kitchens or fire pits, turning the patio into a second living room you’ll actually use.
You’ll also want cross breezes built into your layout, since natural airflow keeps things comfortable without cranking the AC nonstop.
Site Planning for Arizona Conditions
Getting your site plan right before you break ground saves you money and headaches down the road. Two things matter most: how your home sits relative to the sun, and how well it works with the ground beneath it.
Orienting the Home for Shade and Views
You’ll want to think hard about which way your home faces before anything else gets decided. A north-south orientation typically keeps the harshest western sun off your biggest windows, which cuts your cooling costs significantly.
Push your bedrooms and home offices toward the north or east sides of your lot. These spots catch softer morning light instead of that brutal afternoon heat.
Your living spaces, though, deserve those show-stopping views. Position your main gathering rooms to face mountains or open desert, but pair those windows with deep roof overhangs or covered patios that block direct sun.
Covered porches on the west side aren’t just nice-to-have here. They’re basically essential for outdoor living during Arizona’s long, hot stretches.
Working With Desert Soil and Terrain
Your soil in Arizona isn’t like soil most places, so you’ll need a plan that accounts for it. Many desert lots sit on expansive clay or caliche layers that shift with moisture changes, so a proper soil test before foundation work isn’t optional.
Grading matters just as much as what’s underground. You want your lot sloped away from the foundation to handle monsoon downpours, since flash flooding can hit hard even on land that looks bone-dry most of the year.
Here’s what your site team should check early on:
- Soil composition (clay content, caliche depth)
- Drainage patterns across your specific lot
- Slab elevation relative to flood zones
- Existing vegetation that affects grading costs
Getting this groundwork sorted early keeps your build on schedule and your foundation solid for decades.
Climate-Smart Construction Choices
Building smart in the desert means thinking about heat before you think about style. Your barndominium’s bones—insulation, windows, and roofing—decide whether you’re comfortable in July or fighting your AC all summer.
Insulation and Thermal Mass Strategies
You want walls that work as hard as you do. Spray foam insulation is a favorite here because it seals gaps tight and blocks that relentless desert heat from creeping in.
Some builders lean on thermal mass materials like concrete or block walls, which soak up heat during the day and release it slowly once the sun goes down. That trick has kept desert homes cooler for centuries, and it still works.
You’ll also want to pay attention to your roof insulation, since that’s where the sun hits hardest. A well-insulated attic or reflective roof barrier can make a noticeable difference in your indoor temps, especially when triple-digit days stretch into weeks.
Windows, Roofing, and Sun Control
Your windows can either help you or work against you. Low-E glass reflects heat while still letting light pour in, so you’re not stuck choosing between a bright room and a cool one.
Roofing matters just as much. Metal roofs, common in barndominium design, reflect sunlight rather than absorbing it—just make sure yours has a light or reflective coating for the best results.
Overhangs, covered porches, and strategically placed shade structures also cut down on direct sun exposure. Here’s a quick breakdown:
| Feature | Benefit |
|---|---|
| Low-E windows | Reduces heat gain, keeps natural light |
| Reflective metal roofing | Bounces sunlight away from your home |
| Deep overhangs/porches | Shades windows and walls during peak sun |
Luxury Interiors With Southwestern Character
Inside this barndomianium, you get the best of both worlds: the wide-open feel of a barn and the polished finishes of a high-end home. Wide plank floors, distressed wood beams, and custom metalwork set the tone before you even step into the main living spaces.
Open-Plan Great Rooms
You walk into a room built for gathering, not for showing off. The layout runs close to 2,800 square feet in some of these desert builds, and it’s laid out as one continuous space rather than a maze of small rooms.
That matters more than you’d think in a desert home. You want to see the mountains or the cactus-dotted yard from your couch, not just from a hallway window.
Distressed wood beams overhead give the ceiling some texture and warmth. Combined with wide plank flooring underfoot, you get a space that feels grounded, not sterile, even with all that open square footage.
Kitchens and Baths With Elevated Materials
Your kitchen and bathrooms are where the “luxury” part really shows up. Custom metalwork shows up again here, often in fixtures, range hoods, or cabinet hardware, tying the room back to the barn’s industrial roots.
You’ll typically find upgrades like these carrying the southwest theme through:
- Stone or concrete countertops that hold up to daily use
- Custom metal accents on cabinets, faucets, or light fixtures
- Wide plank or tile flooring that matches the great room
- Natural wood cabinetry with a distressed or weathered finish
None of this feels forced. You get materials that look like they belong in a desert home, not ones borrowed from a generic luxury catalog.
Water-Wise Outdoor Living
You don’t have to choose between a green-looking yard and a low water bill. The right plants, the right pool setup, and a few smart material choices let you enjoy your backyard without watching your water meter spin out of control.
Low-Maintenance Native Landscaping
Skip the thirsty grass and go with what already knows how to survive out here. Native and desert-adapted plants like agave, penstemon, and desert marigold need way less water once they’re established, and they still give you color and texture year-round.
Group your plants by water needs so you’re not overwatering the tough ones just to keep the delicate ones alive. This is called hydrozoning, and it makes your irrigation system way more efficient.
Add a layer of decomposed granite or rock mulch around your plantings. It keeps soil moisture in, blocks weeds, and cuts down on how often you’re out there watering by hand.
A drip irrigation system on a timer is your best friend here—it delivers water straight to the roots instead of losing it to evaporation like sprinklers do.
Pools, Patios, and Evening Entertaining
Yes, you can have a pool in the desert and still be water-smart. A pool cover cuts evaporation dramatically, especially during those hot summer months when water loss is at its worst.
Your patio materials matter too. Permeable pavers and decomposed granite let rainwater soak back into the ground instead of running off, which helps your landscaping stay hydrated naturally.
For evening entertaining, think about layering in shade structures like ramadas or pergolas so your outdoor kitchen and seating areas stay usable even after a scorching afternoon. Pair that with low-voltage landscape lighting and you’ve got a space that feels good to be in once the sun goes down—without cranking up your water or energy use to make it happen.
Budget, Permits, and Long-Term Value
Building smart in the desert comes down to two things: knowing what the county expects from you on paper, and knowing what your utility bills will look like once you’re actually living there. Get both right, and your barndominium turns into a genuinely solid investment.
Understanding Arizona Building Requirements
Your permit process depends entirely on where you’re building, so check with your specific county before you get attached to a floor plan. Zoning rules, setback requirements, and even whether a metal structure qualifies as a “residence” can vary block by block.
Here’s what typically comes into play:
- Zoning verification – confirms your land allows residential use, not just agricultural or commercial
- Building permits – required for the structure itself, plus separate permits for electrical, plumbing, and HVAC
- Engineered plans – most counties want stamped drawings, especially for steel-frame builds
- Septic and well permits – common in rural areas without municipal hookups
Rural properties near Phoenix or Tucson often move faster through permitting than more remote counties, simply because inspectors are more familiar with barndominium construction there.
Planning for Utilities and Operating Costs
Your monthly bills will look different than a typical stick-built home, mostly because of cooling load. Arizona summers push your HVAC system hard, so budget for higher electricity costs from roughly May through September.
A few things worth planning around:
| Utility | Consideration |
|---|---|
| Electricity | Higher summer cooling costs; solar can offset this significantly |
| Water/Septic | Rural lots often need a private septic system and well |
| Insulation | Spray foam or radiant barriers reduce heat transfer through metal walls |
Long driveways and distance from power lines can also add unexpected costs before you even move in. Factor these into your budget early, since they’re easy to underestimate and hard to walk back once construction starts.