
7 min read
The Alabama Barndominium: Southern Farm Life in Style

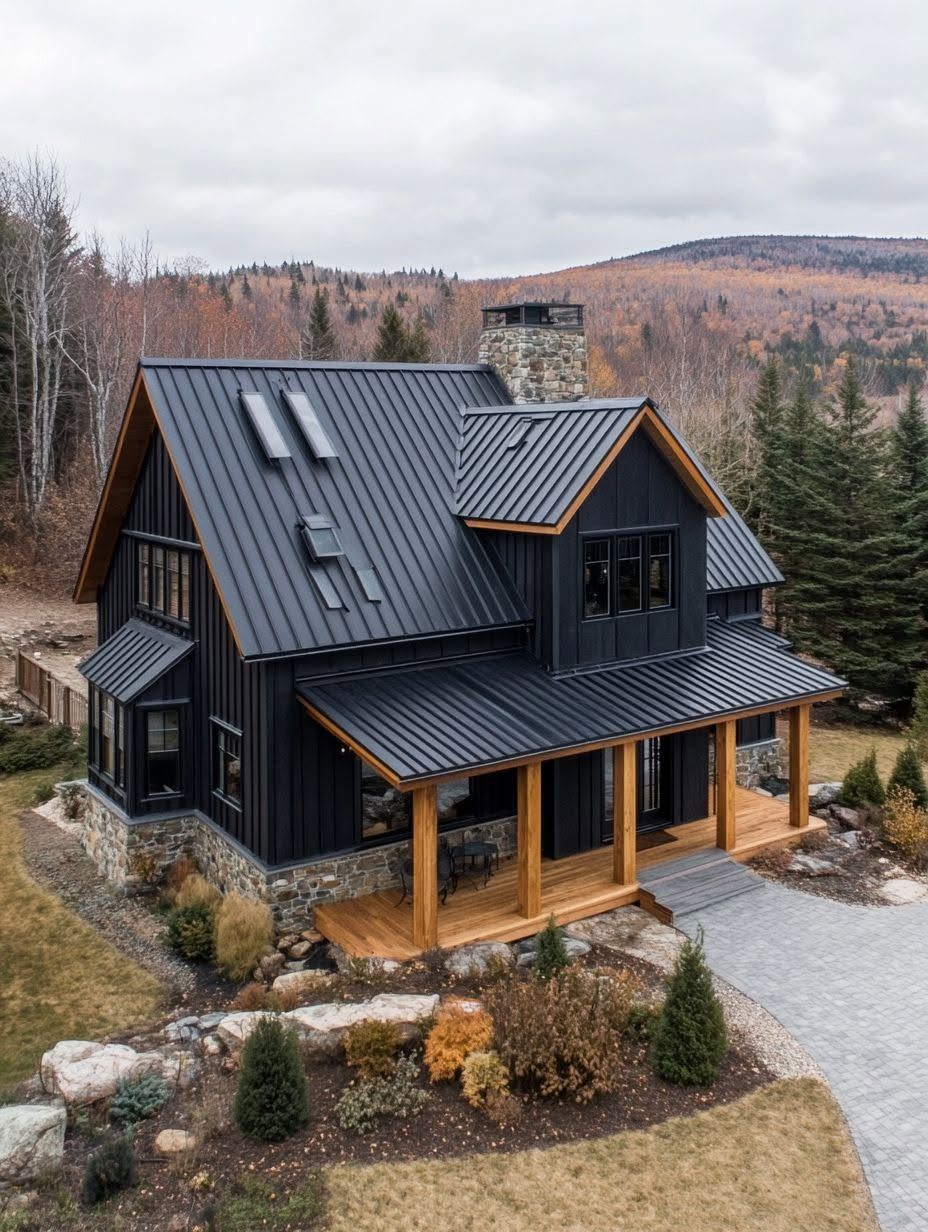
A barndominium near Jasper, Alabama, takes the working-barn silhouette Southern families grew up around and turns it into a home with a polished kitchen island, a vaulted great room, and a wraparound porch built for sweet tea and long evenings. This Jasper build stands out because it pairs dark metal siding and light brick with an interior that mixes warm wood, polished concrete, and refined lighting, giving farm life a genuinely elevated look without losing its working roots. It suits a family who wants land, storage, and open living space without giving up the finished feel of a custom home.
Alabama has become one of the more accessible states for this kind of build, with cheap land, mild winters, and light building-code enforcement across much of the rural map, according to Barndominium.org’s state guide. That backdrop matters here. The Jasper property in question shows what happens when a homeowner takes that flexibility and spends it on design rather than just square footage.
What follows is a room-by-room and decision-by-decision look at why this particular home reads as more than another metal building with drywall inside.
What Makes This Jasper Barndominium Stand Out?
This home’s exterior sets it apart through a deliberate contrast of dark siding and light masonry, paired with an entry designed to feel like an event rather than an afterthought. Both choices signal that the build was planned as a full architectural statement, not a barn retrofit.
Dark Metal Siding and Light Brick
The dark metal exterior gives the home a modern, almost industrial edge, while light brick accents break up the mass and keep the facade from feeling heavy. This pairing works because it borrows the barn’s traditional material, corrugated metal, while updating its color story.
Builders across the state lean on this kind of material mixing because metal and post-frame construction give homeowners more freedom with exterior finishes than conventional stick-built homes, a point echoed by Country Wide Barns’ rundown of Alabama barndominium builders. The result reads as custom, not off-the-shelf.
A Vaulted Entry with a Southern Welcome
The entry uses a vaulted ceiling to pull visitors’ eyes upward the moment they step inside, setting the tone before they even reach the main living space. It is a small architectural move with an outsized effect on how the whole home feels.
Pairing that vaulted moment with a covered, welcoming front porch nods to Southern building tradition while giving the entry sequence real drama. It is the kind of detail that photographs well and lives even better in person.
How Does the Interior Balance Barn Character and Luxury?
The interior keeps its barn identity through exposed structure and honest materials, then layers in high-end finishes so no room feels unfinished. Wood, concrete, and a statement kitchen island each do part of that work.
Warm Wood Against Polished Concrete
Wood surfaces, from ceiling beams to accent walls, warm up the home against the cooler, harder polished concrete floors underfoot. This pairing shows up across the style category because it lets a home keep an industrial edge without feeling cold, a balance highlighted in this roundup of rustic luxury barndominium interiors.
Concrete floors also make practical sense on a working property, standing up to boots, pets, and farm dust in a way carpet never could.
A Kitchen Built Around a Statement Island
The kitchen centers on an oversized island that anchors the open floor plan and gives the whole main living area a clear focal point. Large islands have become a signature of the style, showing up alongside vaulted ceilings and black metal beams in the interior features most associated with luxury barndominium builds, per that same interior design collection.
The island does double duty as prep space and casual dining, which matters in a household that entertains or simply gathers for big Sunday dinners.
Refined Details That Soften the Industrial Shell
Lighting fixtures, hardware, and trim work take the edge off the metal-and-concrete shell without hiding it. Farmhouse-style lighting in particular shows up often in these homes because it bridges rustic and refined without feeling like a costume.
The goal in a well-executed build like this one is restraint: enough polish to feel intentional, not so much that the barn identity disappears.
Where Does the Layout Make Daily Life Easier?
The floor plan supports a working household through a pantry sized for real cooking and a mudroom built to intercept mess before it reaches the main living space. Both rooms solve problems specific to rural, hands-on daily life.
A Pantry That Supports the Main Kitchen
A dedicated pantry keeps bulk goods, small appliances, and overflow supplies out of the main kitchen, which stays visually clean because of it. This kind of secondary storage is a recurring feature in well-planned barndominium layouts, letting the main kitchen serve as a showpiece while the pantry absorbs the clutter of daily cooking.
A Mudroom and Laundry Space Ready for Messy Days
The mudroom and laundry area sit near the entry farm families actually use, catching boots, barn clothes, and gear before they reach the living space. Thoughtful floor plans build in storage areas throughout the home specifically to keep belongings organized and out of sight, a design principle detailed in coverage of the PL-62762 Jasper barndominium house plan.
That plan, built around 1,382 heated square feet with two bedrooms, two bathrooms, and a dedicated utility room, according to its listing on Barndominium Plans, shows how much function a modestly sized layout can carry when the utility and storage spaces are planned early rather than squeezed in later.
How Does the Home Connect to Its Rural Setting?
This barndominium ties itself to its land through a wraparound porch and an exterior material palette chosen to suit the surrounding terrain rather than fight it. Both choices root the home in place instead of treating the landscape as a backdrop.
A Wraparound Porch for Outdoor Living
The wraparound porch extends the home’s living space outdoors, giving the household a shaded spot to watch weather roll in or keep an eye on livestock and pasture. Porches like this one turn into the most-used room in the house during Alabama’s long temperate stretches.
Views and Materials That Suit the Landscape
Landscape-integrated design treats the home as something that belongs to its site, not just sits on it, choosing materials and orientation that echo the surrounding environment, a philosophy laid out in this piece on barndominium landscape-integrated design. In Jasper’s rolling terrain near the Black Warrior River corridor, that means siting and finishes chosen to work with the land rather than override it, an approach reflected in how local builders like Ryse Homes describe their Jasper-area projects.
What Should an Alabama Build Plan for?
An Alabama build has to plan for heavy humidity and severe weather from day one, not as an afterthought once the framing is up. Insulation, ventilation, and storm-ready details separate a comfortable barndominium from one that fights its climate year-round.
Humidity, Insulation, and Ventilation
Alabama’s sticky summers and swinging humidity levels put real pressure on a metal building’s insulation and ventilation systems. Homeowners building in the state need to plan for comfort through both hot, humid stretches and occasional chilly nights, a challenge one Alabama builder describes as central to making a barndominium feel like home rather than a converted outbuilding.
Proper insulation and ventilation planning early in the design process prevents condensation issues inside metal-frame walls and keeps energy costs predictable through the summer months.
Storm-Ready Design Beyond the Metal Roof
A metal roof handles wind and hail well, but a storm-ready Alabama build also needs attention to window ratings, anchoring, and drainage around the foundation. Prospective builders are encouraged to factor in humidity, storms, local codes, and insurance requirements together rather than treating them as separate line items, a point raised in coverage of a sub-$180K Alabama barndominium build.
Insurance underwriters increasingly ask about these details before issuing a policy, so working them into the design phase saves headaches at closing.
Why This Blend of Farmhouse Character and Comfort Works
This home works because it treats the barn structure as a framework for genuine comfort instead of a theme to imitate. Dark siding, a vaulted entry, a statement kitchen island, and a wraparound porch each pull weight toward the same goal: a home that feels rooted in Southern rural life while functioning like a modern custom build.
The layout choices, from the pantry to the mudroom, keep daily life simple for a household that actually works the land. Climate planning around humidity and storms keeps that comfort intact long after move-in day. Together, these decisions show what an Alabama barndominium can look like when every choice, from the roofline down to the laundry room, gets treated with the same care.