
15 min read
How a New Jersey Barndominium (Modern Rural Living)


Edited by: Louise (Editor In Chief)
Fact/quality checked before release.
Fact/quality checked before release.
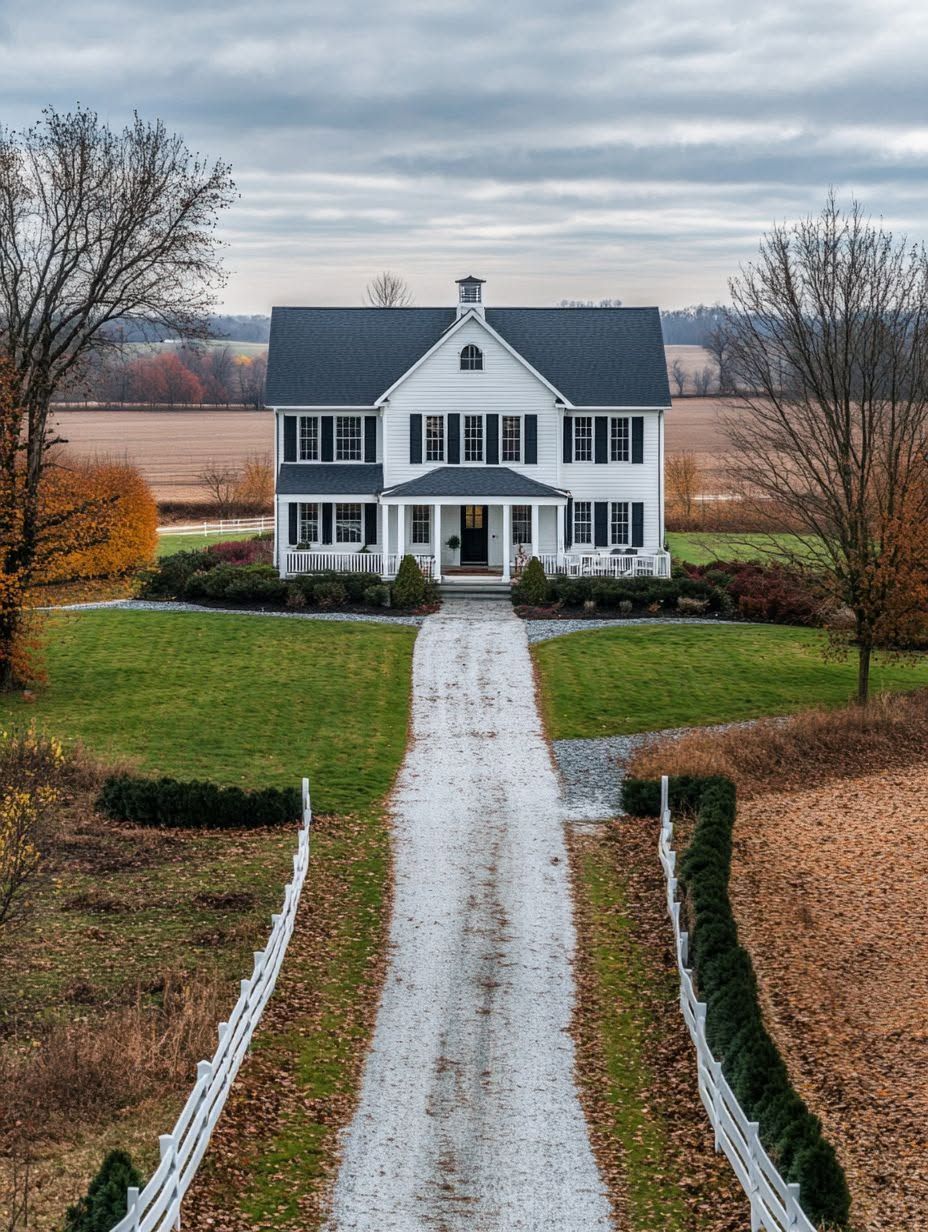
Alright, let’s talk about New Jersey barndominiums, because I gotta tell you, this is not what people expect when they hear “rural home.”
I remember the first time I walked into a barndo out near the Pinelands. My buddy told me it was a barn conversion and I was picturing hay bales and a leaky roof. Boy was I wrong. That place had polished concrete floors, a kitchen island bigger than my first apartment, and a ceiling so tall you could fly a kite in there. A New Jersey barndominium takes the practical, tough-as-nails structure of a barn and turns it into a genuinely comfortable home, and that mix is exactly why folks in this state are getting hooked on the idea.
So what’s the deal with building a barndo in a state as crowded as New Jersey? That’s what we’re diggin into here. I’ll walk you through why this style fits better than you’d think in the Garden State, what makes the rustic-meets-modern look actually work, and some real talk about zoning, land, and cost that you need to know before you get too excited. Stick around, because by the end you might be looking up land listings yourself.
Why This Home Style Fits New Jersey’s Rural-Urban Mix
I gotta be honest, when I first heard “barndominium in New Jersey” I about spit out my coffee. But hear me out, cause it actually makes a ton of sense once you look at how this state is laid out. You got farmland butting right up against places like Newark and Trenton, and that mix is exactly why a barndo works here in ways it wouldn’t in most other spots.
Space, Privacy, And Access Beyond The City
So here’s the thing about New Jersey that surprises people, me included when I first drove through Hunterdon County. There’s actual room out there! Counties like Sussex, Morris, and Somerset still got open land where you can build something with a little breathing room.
My buddy Dave (not his real name, he’d kill me) built one out past Chester and told me the best part wasn’t even the house, it was not hearing his neighbor’s dog bark at 6am no more.
That’s the deal with a barndo out here. You get:
- Privacy you just can’t find in denser towns
- Land to actually spread out on
- A quieter pace without giving up modern living
- Still close enough to hit Newark or Trenton for work or a night out
You’re basically getting rural living with a safety net.
Where A Barndominium Can Make Sense In Sussex County And Beyond
Sussex County is probably one of the best examples of where this style just clicks. It’s got that rural feel, rolling hills, farmland, the whole deal, but you’re still not living in the middle of nowhere.
I actually stopped at a diner up there once (best pancakes of my life, no joke) and got talking to a guy who was building a barn house on his family’s old property. He said it just made sense, cause the land was already zoned right and the style fit the landscape like it was always meant to be there.
That’s the pattern I keep seeing. Areas with a mix of open land and small town charm, like parts of Warren County or even stretches near the Delaware River, tend to work real well for barndos.
Before building though, and I can’t stress this enough, check your local zoning rules. New Jersey towns are all different, and what flies in one township might get a big fat “nope” two towns over.
The Barndominium Advantage: Flexible Space For Real Life
I’ve walked through a lot of homes in my day, and let me tell you, most of them box you in. A barndominium doesn’t do that. You get one open shell of space, and you decide what happens inside it, whether that’s a workshop, an office, or just a really good spot for the couch and a big screen.
Pairing Living Space With A Workshop Or Garage
Okay so here’s where it gets fun. A barndominium basically starts as a big empty box, and that means you can slide a workshop or garage right up against your living space without it feeling like an afterthought.
I remember helping a buddy set up his garage bay in his barndo, and he kept saying “man I can hear the game while I work on my truck” like it was the best discovery of his life. And honestly? It kind of was.
You’re not stuck adding on some separate metal building years later. It’s already part of the plan:
- Attached workshops for woodworking, tools, or hobbies
- Garage bays big enough for trucks, ATVs, or boats
- Shared walls that keep noise and mess away from your living area
That kind of setup just makes sense for real life in New Jersey, especially out in Warren or Sussex county where folks actually use their land.
Making Room For A Home Office Or Studio
Working from home hit everybody different after 2020, and I think barndominiums kinda saw that coming before it was cool. The open floor plan means you can carve out a home office or studio without knocking down walls or hiring three contractors.
I tried working from my kitchen table for a week once during a renovation project and nearly lost my mind. Turns out, having a dedicated space actually matters a lot more than people think.
With a barndominium’s open-concept layout, you can:
- Section off a quiet office corner with furniture instead of framing
- Build a creative studio with big windows for natural light
- Adjust the space later if your needs change (because they always do)
That flexibility is honestly one of the best parts of going this route.
Using High Ceilings And Open Sightlines Wisely
Here’s something people don’t talk about enough, those high ceilings in a barndominium aren’t just for looks. They actually make the whole open floor plan feel bigger and brighter, which matters a lot when you’re living in a more rural stretch of Jersey where the views outside are half the reason you moved there.
I always tell people, don’t waste that vertical space. Use it.
A few ways I’ve seen it done right:
| Feature | Why It Works |
|---|---|
| Exposed beams | Adds character without blocking light |
| Tall windows | Pulls in natural light and outdoor views |
| Open sightlines | Keeps kitchen, living, and dining feeling connected |
When you get the ceiling height and open concept living working together, the whole house just breathes better. It’s simple, but it works.
Designing A Rustic Modern Interior That Feels Like Home
I’ll be honest, when I first started planning my barndominium, I thought I just needed a couch and some walls. Turns out there’s a lot more to it than that, mostly about picking materials that work together and figuring out how light moves through your day.
Balancing Natural Materials With Clean Modern Lines
Here’s the thing about rustic modern design, you can’t go too far in one direction or the whole thing falls apart. I leaned on wood beams across my ceiling because they add that rugged, honest feel, but I paired them with simple black metal fixtures so it didn’t turn into a hunting lodge.
My contractor kept telling me “less is more” and honestly, I rolled my eyes at first. But he was right. Wide-plank floors in a warm oak tone became my anchor, and everything else, cabinets, countertops, trim, I kept clean and minimal around them.
That’s the trick with a custom barndominium build, you let one or two natural materials shine and don’t compete with them.
Using Light, Texture, And Warm Finishes To Soften Large Rooms
Big open rooms can feel kind of cold and empty if your not careful, trust me I learned that the hard way. My great room felt like a warehouse for like two weeks until I added texture, handmade tile behind the stove, a few chunky wool throws, stuff like that.
Large windows helped a ton too. Natural light pours in most of the day and it just softens everything, even the polished concrete floors don’t feel as harsh when the sun’s hitting them right.
I went with earthy browns on my accent walls, kind of a clay color, and it warmed the whole space up without making it feel dark. Little things like that matter more than people think.
Creating A Social Kitchen And Great Room
My favorite part of the whole build, no joke, is the kitchen and great room combo. I wanted a spot where people naturally gather, not some closed off kitchen where whoever’s cooking misses the party.
So I knocked down what would’ve been a wall and let the wood ceiling run straight through both spaces, ties it all together. Glass doors lead out to the patio, which comes in handy when you got twenty people over and the kitchen gets hot (ask me how I know).
Right off that space I added a mudroom, mainly because my dog Biscuit tracks in half the yard every single day. It’s not glamorous but man, it saves my floors.
Choosing The Right Structure, Plans, And Exterior
Before I ever picked out a floor plan, I had to figure out what my barndominium was actually going to be made of and how it was going to hold up in Jersey weather. Here’s what I learned about framing, plans, and picking an exterior that won’t quit on you after one bad winter.
Comparing Pole Barn, Steel Construction, And Conventional Framing
I spent way too many nights on my couch comparing pole barn setups to full steel construction, trying to figure out which one made sense for me.
A pole barn build uses posts set into the ground, and honestly it’s the cheapest way to go if you’re on a tighter budget. Steel construction, on the other hand, gives you a stronger frame and handles wind and snow load better, which matters a lot here in New Jersey when that Nor’easter rolls through.
Conventional framing is your classic wood stick-built approach. It costs more than a pole barn but a lot of contractors around here already know how to do it, so labor is easier to find.
I ended up going with steel because I wanted something that would last, but I’ll admit the upfront cost made me wince a little.
What To Look For In Barndominium House Plans And Kits
Picking barndominium house plans felt like online dating, honestly. Everything looks great in the photos but you gotta dig deeper.
I looked for plans that already accounted for New Jersey snow loads and frost depth, because not every kit out there is built for our climate. Some barndominium kits are made for Texas heat and just don’t hold up the same way once you add ice and slush into the mix.
Here’s what I made sure my plan had:
- Enough ceiling height for that open loft feel
- Insulation specs already built in, not an afterthought
- Room for a mudroom, because Jersey mud is no joke
- A layout that could handle a future addition if I wanted more space
My buddy skipped the insulation check on his kit and ended up spending another few grand fixing it later. Don’t be like my buddy.
Selecting Siding, Metal Roofs, Windows, And Doors For Four Seasons
This part matters more than people think, cause New Jersey doesn’t play around with its seasons. We get humid summers, cold snowy winters, and everything in between.
I went with metal roofs because they shed snow fast and don’t rot like some other materials might over time. For siding, I picked something with a good moisture barrier since our summers get sticky and mold loves that kind of weather.
Energy-efficient windows were non-negotiable for me. My heating bill last winter would’ve made me cry without them, no exaggeration.
For doors, I made sure mine sealed tight, cause a drafty door in January is basically an invitation for your heat to just walk right out the house. Little choices like these end up saving you real money down the road, even if they cost a bit more upfront.
Planning A Build Around New Jersey Rules And Site Conditions
I’ll be honest, when I first looked into a barndominium build here, I thought it’d be way simpler than it was. Between the zoning laws, the weather, and figuring out who to even call first, there’s a lot going on before you pour a single foundation.
Checking Zoning Laws, Setbacks, And Local Approvals First
New Jersey has 565 municipalities and every single one runs its own zoning show. I learned that the hard way when a buddy of mine got excited about a lot in one town, only to find out the town right next door had totally different rules for the same kind of build.
So before you fall in love with a piece of land, call the local zoning office. Ask about setbacks, minimum lot size, and whether they even allow a barndominium as a residence (some places still treat metal buildings like they’re just for tractors).
If you’re near the Pinelands, expect extra review. That process alone can add weeks, so build it into your timeline.
Preparing For Snow, Humidity, Coastal Exposure, And Drainage
New Jersey throws a little bit of everything at you weather wise, and I mean that literally. I’ve got a cousin near the shore who swore her metal roof would “obviously” be fine, and then one nor’easter later she’s calling a contractor about wind uplift ratings.
Here’s what actually matters when you’re planning:
- Snow load: North Jersey needs a roof that can handle heavier accumulation.
- Humidity: Proper insulation and vapor barriers stop moisture from getting trapped inside walls.
- Coastal exposure: If your closer to the shore, salt air speeds up corrosion, so ask about coated steel.
- Drainage: Clay-heavy soil in parts of the state holds water, so grading and gutters matter more then you’d think.
Get a soil test done early. It’s cheap compared to fixing a foundation problem later.
Working With A Barndominium Builder On Budget And Permits
Here’s the thing, not every builder who says they “do barndominiums” actually knows New Jersey’s rules inside and out. I always tell people to ask a barndominium builder how many jobs they’ve actually pulled permits for in this state, not just how many they’ve built somewhere else.
A good builder will walk you through the Uniform Construction Code stuff so you’re not the one guessing. They’ll also help you set a realistic budget, since costs here run anywhere from $94 to $245 per square foot depending on finishes and site work.
Get everything in writing. Permit timelines, who’s responsible for filing what, and what happens if inspections get delayed (because they will, at some point, trust me).
Adding Efficiency And Long-Term Comfort
I gotta be honest with you, I judge a barndominium by how it feels at 2am when the furnace kicks on (or doesn’t). New Jersey weather can be brutal, hot sticky summers then freezing your tail off in January, so getting the bones right matters way more than picking out cute light fixtures.
Building An Efficient Thermal Envelope
Okay so this is the boring part nobody wants to talk about but trust me, it’s the part that saves you money for like 30 years. I always tell folks: spray foam insulation in a metal building is not optional, its basically mandatory if you don’t want to sweat through your shirt indoors.
Energy-efficient windows are another biggie. I’ve seen homeowners try to cheap out here and regret it the second winter hits.
Here’s what I look for:
- Insulated concrete forms (ICF) for walls when budget allows
- Low-E energy-efficient windows to block heat transfer
- Continuous vapor barrier so moisture don’t build up inside the steel
A tight envelope means your HVAC system isn’t working overtime, which honestly is where most of your monthly bill sneaks up on you.
Considering Solar Panels And Smart Home Technology
Now this is where it gets fun, I promise. Solar panels on a barndominium roof just make sense, you got all that wide open roof space and probably a bunch of sunny days depending where in Jersey you’re building.
I remember helping a family down near the Pinelands add solar panels, and I swear I got more excited watching their meter run backwards than they did.
Smart home technology is the other piece I push people toward. Programmable thermostats, smart plugs, even app-controlled lighting, it all adds up over a year. You don’t need every gadget on the market, just the ones that actually cut your energy use:
- Smart thermostat (learns your schedule, adjusts automatically)
- Smart water heater controls
- Automated blinds that close during peak sun hours
Making The Layout Adaptable As Life Changes
Life throws curveballs, I’ve learned that the hard way more than once. An open-concept floor plan gives you room to breathe now, but it also lets you rearrange things later without knocking down walls.
Think about it, kids grow up, parents move in, maybe you start working from home and need an office you didn’t need five years ago. A flexible layout handles all that without a full renovation.
I always suggest leaving at least one room “undefined” on purpose, like it could be a bedroom, gym, or nursery depending on what year it is. That kind of built-in flexibility is honestly the smartest money you’ll spend, even if it don’t feel like it on move-in day.