
8 min read
An Ohio Barndominium With a Stylish Farm-Country Look


Edited by: Louise (Editor In Chief)
Fact/quality checked before release.
Fact/quality checked before release.
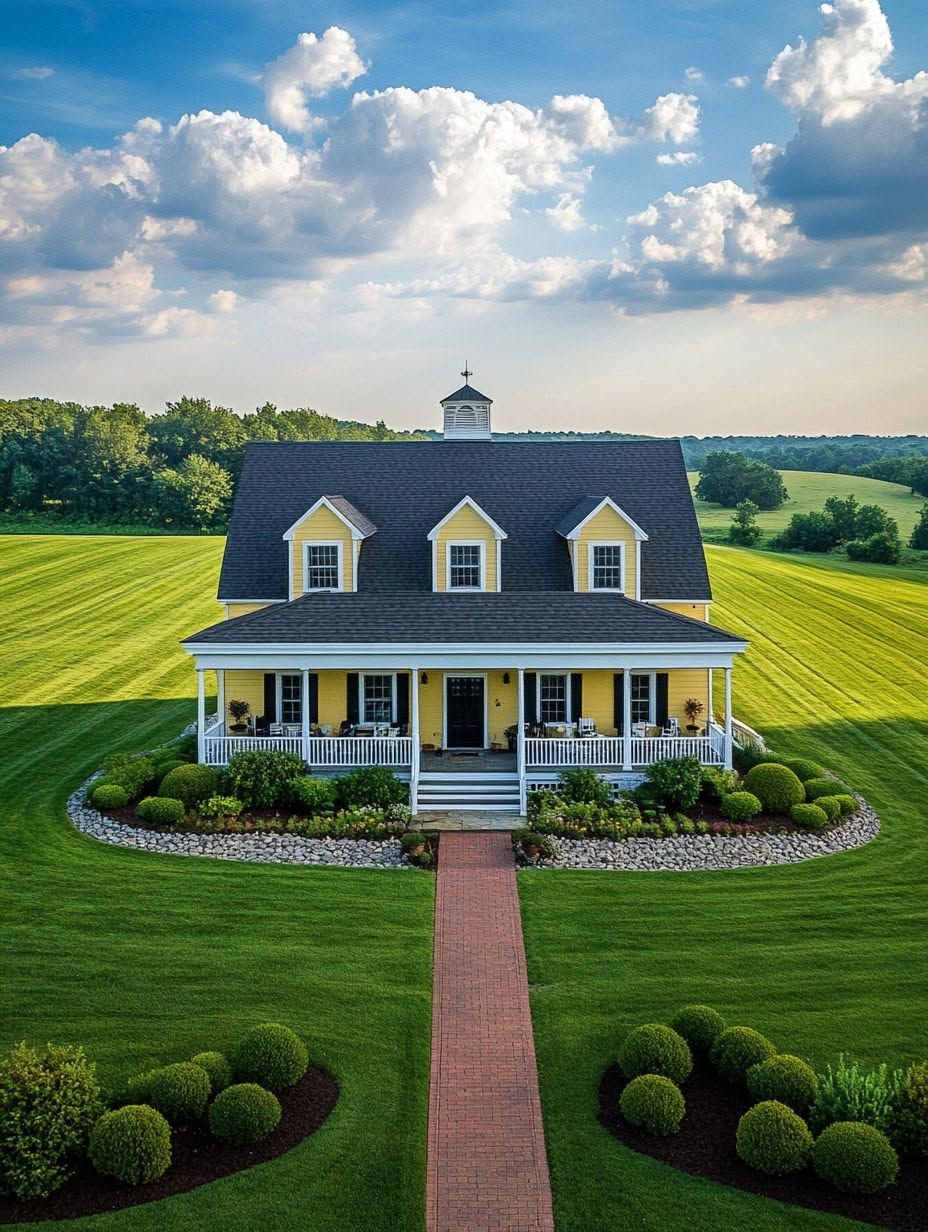
I’ve walked through a lot of barn-style homes across the Midwest, but Ohio keeps producing some of the most convincing ones I’ve seen. There’s something about the state’s mix of farmland, small towns, and cities like Columbus and Cincinnati that makes the barndominium feel like it belongs here rather than like a trend borrowed from somewhere else.
An Ohio barndominium takes the bones of a working barn and turns them into a full-time residence with real insulation, real plumbing, and a layout built for daily life. The best examples don’t hide their agricultural roots. They lean into a gable roof, metal siding, and a wraparound porch, then pair those with vaulted ceilings and open living spaces inside.
If you’re weighing a barndo for your own property, the version worth studying is the one that treats farm-country style as a design choice, not a budget compromise. That’s the barndominium in Ohio I want to walk through here, and why it works as well as it does.
Why the Design Balances Barn Roots and Modern Style
This Ohio barndominium reads as farmhouse first and barn second, which is exactly the balance that makes modern barndominium design work. The gable roof and metal siding nod to the property’s agricultural setting, while the black trim, expansive patio, and wraparound porch give it the polish of a custom-built dream home.
A Gable Roof and Clean Lines Set the Architectural Tone
A steep gable roof gives this home its silhouette, and it’s doing more than looking good. The pitch sheds snow and rain efficiently, which matters in a state that sees both in the same season.
Clean rooflines without a lot of dormers or breaks keep the exterior from feeling busy. That simplicity is part of what makes modern farmhouse design read as intentional instead of accidental.
White Metal Siding and Black Trim Sharpen Curb Appeal
White metal siding paired with black trim is one of the most reliable combinations in barndominium exteriors, and this build uses it well. The white barndominium shell reflects heat in summer and stays visually crisp against Ohio’s green farmland or winter snow.
Black trim around windows, doors, and the roofline adds contrast without overwhelming the palette. Metal batten siding in particular holds a crisp vertical line that reads as more refined than flat panel siding.
Porches and Patios Make the Exterior Feel Purposeful
A wraparound porch and expansive patio turn the exterior into usable square footage, not just a facade. These outdoor living spaces extend the home’s footprint without adding to the enclosed, climate-controlled area.
The indoor-outdoor connection matters for a property like this, where the whole point is enjoying the land around the house. A covered porch also protects the metal siding and doors from direct weather exposure, which helps the exterior age well.
How the Interior Makes Open Living Feel Like Home
Step inside, and the open floor plan does the heavy lifting, with a great room anchored by vaulted ceilings, natural light, and a stone fireplace. The kitchen and flexible bonus rooms carry that same balance of style and function through the rest of the house.
Creating a Great Room With Height, Light, and Warmth
Soaring ceilings and exposed beams give the great room its presence, and that height is what makes an open-concept layout feel grand instead of empty. Large windows bring in natural light throughout the day, which cuts down on the need for artificial lighting during Ohio’s shorter winter afternoons.
A stone fireplace anchors the room visually and gives it a focal point beyond the TV wall. White walls and wood flooring keep the palette calm, letting the exposed beams and stone do the textural work.
Designing a Kitchen That Works for Gathering
A kitchen island built for people to gather around, not just prep food, is what makes this space function for real life. Open shelving keeps everyday dishes accessible and adds a lived-in look that fits the farmhouse aesthetic better than closed cabinetry alone.
Reclaimed wood shows up on accent surfaces here, echoing the home’s barn heritage without making the kitchen feel dated. The layout keeps the island facing the great room, so cooking never means missing the conversation.
Giving Flexible Spaces a Job Beyond Storage
A workshop, home office, home gym, or hobby space gives the barndominium floor plan room to flex as the family’s needs change. These bonus rooms are common in Ohio barndominiums because the post-frame structure makes large, column-free spans easier to build than in a stick-frame house.
A mudroom and laundry room near the entry keep muddy boots and farm gear out of the main living areas. That’s a practical detail that matters more in a rural Ohio property than in a suburban tract home.
Which Materials Perform Best in Ohio’s Four Seasons?
Standing seam metal roofing and metal batten siding hold up best against Ohio’s freeze-thaw cycles, humidity swings, and summer heat. Those two material choices show up again and again in Ohio barndominiums for a reason: they’re built to move with the weather instead of fighting it.
Why Standing-Seam Metal Handles Thermal Movement
A standing seam roof uses raised seams that let metal panels expand and contract with temperature swings without loosening fasteners. That thermal movement is real in Ohio, where summer roof surfaces can run 100 degrees hotter than a January morning.
Traditional exposed-fastener metal roofing can work loose over years of that cycling. Standing seam avoids that failure point, which is why it’s become the default for metal roofing on serious barndominium builds.
Managing Moisture, Insulation, and Energy Use
A properly installed vapor barrier keeps humid summer air from condensing inside the wall cavity, which protects both insulation and framing. Ohio’s mix of humid summers and cold winters makes vapor barrier placement a detail worth getting right, not an afterthought.
Energy efficiency in a barndominium comes down to insulation values in the walls and roof, paired with tight, well-sealed metal siding. Post-frame construction leaves room for thicker insulation cavities than typical stud-wall framing, which is an advantage worth using.
Matching Exterior Durability to the Site
Metal siding suits an open, exposed Ohio property better than wood siding, which needs more upkeep against moisture. A site with heavy tree cover and shade might tolerate other materials, but metal batten siding gives the most consistent, low-maintenance performance across sun, wind, and snow load.
| Material | Freeze-Thaw Performance | Maintenance |
|---|---|---|
| Standing Seam Metal Roof | Excellent | Low |
| Metal Batten Siding | Excellent | Low |
| Vinyl Siding | Good | Low |
| Wood/Board and Batten | Fair | High |
How to Turn an Ohio Barndo Idea Into Buildable Plans
The fastest path from concept to construction runs through a set of house plans, whether that means stock barndominium house plans or a custom barndominium floor plan built around your site. Both routes can get you to a finished home, but they differ in cost, timeline, and how much say you have over the layout.
Choosing Between Stock and Custom Barndominium House Plans
Stock barndominium house plans cost less and move faster because the design work is already done. Companies serving Ohio, including builders around Columbus and Southern Ohio, offer stock plans sized for common lot shapes and family needs.
Custom barndominium house plans cost more and take longer, but they let you dictate room count, garage size, and how the great room connects to outdoor living space. BuildMax and similar Ohio-focused firms build custom plans specifically for the state’s Amish Heartland communities and rural properties.
When an Architect or Structural Engineer Should Review the Design
A structural engineer needs to review any barndominium plan before it goes to permitting, since post-frame construction has different load calculations than stick-frame homes. This step protects against under-engineered trusses or unsupported spans, especially in designs with wide-open great rooms.
An architect’s involvement makes more sense for custom builds with unusual rooflines, multiple stories, or specific aesthetic goals. For simpler stock plans, the engineer’s review alone often covers what’s needed for permitting in most Ohio counties.
Adapting Space for Garages, Work, and Family Life
An attached or oversized garage is one of the most common additions to a barndominium floor plan in Ohio, especially for families storing farm equipment, RVs, or a home workshop under the same roof. Resources like the Barndominiums Made Easy program and sites such as BarndominiumLife.com (home to builds like the Dora 3.0 in Loveland) offer how-to build guides that walk through these layout decisions in more depth.
Family life in a barndo often means designing separate wings for bedrooms versus shared living space, so a growing household doesn’t feel cramped. Getting this right at the planning stage costs far less than retrofitting walls after construction.
A Farm-Country Home With Lasting Style and Purpose
An Ohio barndo built with the right roofline, siding, and floor plan gives farm-country living a stylish, durable new shape. The gable roof and metal siding handle the state’s weather, the open floor plan and great room deliver the light and warmth people want from a home, and stock or custom house plans make the whole project achievable at different budgets.
Whether the goal is a full luxury barndominium with a wraparound porch and expansive outdoor living space, or a simpler build focused on function, the formula holds. Barn roots, modern comfort, and materials chosen for Ohio’s four seasons add up to a home built to last.