
6 min read
An Iowa Barndominium: Heartland Living with a Luxury Upgrade


Edited by: Louise (Editor In Chief)
Fact/quality checked before release.
Fact/quality checked before release.
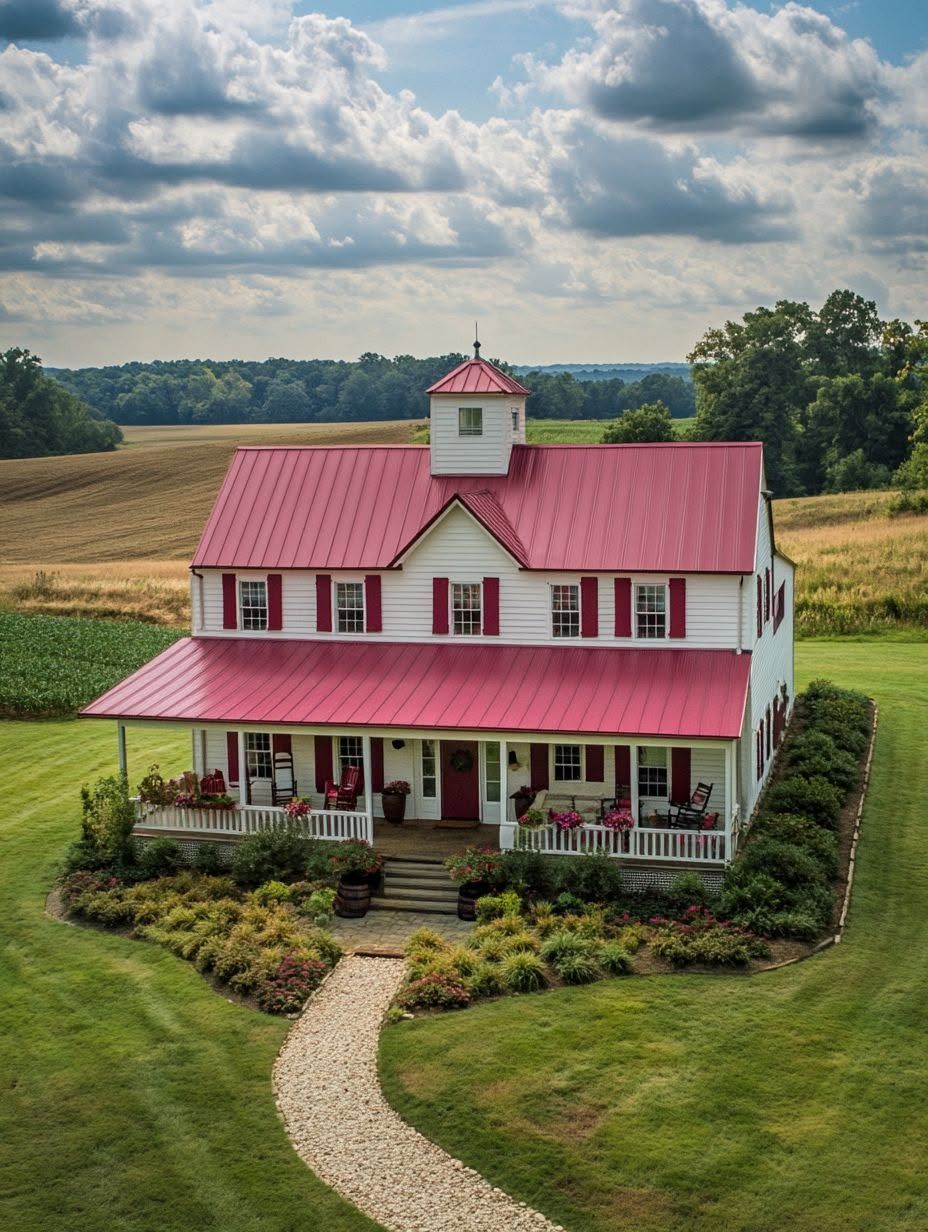
An Iowa barndominium gives Heartland living an unexpected luxury upgrade when you combine a barn-style form with residential details, comfortable finishes, and a floor plan shaped around daily life. The appeal is easy to see: you get room for work and outdoor gear alongside spaces that feel settled and inviting.
That result takes planning. A generous shell leaves you choices about where to put windows, how to separate quiet rooms from busy ones, and how well the home will perform through Iowa’s changing seasons.
How Does the Exterior Make a Barn-Style Home Feel Refined?
A refined exterior keeps the barn’s simple shape while giving its entrance, openings, and materials the careful proportions you expect from a home.
Metal Cladding with Residential Proportions
Metal siding gives you the clean vertical lines associated with agricultural buildings. On a home, its effect depends on scale: a long, uninterrupted wall reads differently from one broken up by a sheltered entrance, well-placed windows, or a porch.
Choose trim and siding colors together, then view samples outdoors before committing. Pay particular attention to the entry, where a clear path and a substantial front door make the building feel welcoming from the moment you arrive.
Windows, Rooflines, and Natural Accents
A straightforward gable roof preserves the barn silhouette. Grouping windows around the rooms you use most creates a deliberate composition and gives the exterior a residential rhythm.
Wood at the porch ceiling or entry adds warmth without requiring it across every elevation. Keep those accents in locations you can reach for upkeep, and work out roof drainage early so runoff lands away from entrances and walkways.
What Gives the Interior Its Luxury Feel?
Interior luxury comes from comfortable proportions, considered finishes, and light that reaches the rooms where you spend your time.
Vaulted Ceilings and Warm Finishes
A vaulted ceiling gives the main living area its sense of space, especially when the kitchen and seating area share the volume. You can keep adjoining rooms at a lower ceiling height to make bedrooms feel quieter and give cabinetry a practical place to end.
Finish choices set the mood at close range. For example, Iowa barndominium interior material options include painted drywall and tongue-and-groove pine; you might use a wood ceiling as an accent while keeping walls light and easy to furnish. Plan lighting for both the tall ceiling and the surfaces where you cook or read.
Natural Light and Views of the Landscape
Place your largest windows where you want to sit and look out, then check what each opening will face from inside the room. A wide view from the dining table offers a different daily benefit from glass placed high above eye level.
Consider sunlight throughout the day as you refine the plan. Shading at a porch can temper strong sun, while a window near a work surface may need a covering that controls glare without closing off the view.
How Does the Floor Plan Work for Everyday Life?
A successful floor plan gives open living areas room to breathe while protecting privacy and keeping work-related traffic out of the main rooms.
Open Living Areas with Defined Zones
An open kitchen, dining area, and living room lets you move easily between daily activities. Give each zone a purpose through furniture placement, lighting, and the position of the kitchen island.
Check the walking routes before settling on an island size. You should be able to carry groceries in, move around the table, and reach an exterior door without cutting through the main seating area. In a tall room, soft furnishings also help keep conversation comfortable.
Private Rooms, Mudrooms, and Storage
Place bedrooms away from the busiest gathering space, with doors and a short hall where the plan allows. A bathroom between a bedroom and the living area can provide another useful buffer.
Give your everyday entrance a dedicated landing spot for boots and coats. Built-in storage is most helpful when it sits along the route you already take into the house; a closet across the living room will see less use when you come home with your hands full.
Garages and Workshops Without Compromising Comfort
An attached garage or workshop is convenient when you want tools and vehicles close to home. Put the connection near the mudroom so errands and projects have a direct route that does not pass through the kitchen or living area.
Decide early how each space will be used. Vehicle storage and hobby work bring different needs for ventilation, power, lighting, and separation from living rooms. Your builder and local officials can help establish the construction requirements for that boundary.
Which Design Choices Suit Iowa’s Climate?
For Iowa, comfort starts with a continuous insulated enclosure and exterior materials detailed to handle seasonal weather.
Insulation, Windows, and Seasonal Comfort
Ask your design team to trace the insulated boundary across the roof, walls, slab edge, doors, and the wall beside any attached garage. Gaps at transitions can undermine an otherwise well-insulated shell, so these details deserve attention before interior finishes go in.
Select windows for the climate and for each room’s exposure. A large expanse of glass changes how a room feels near the window in winter and during summer sun; placement, glazing, and shading should be considered together with the heating and cooling plan.
Durable Roofing and Low-Maintenance Siding
Metal roofing and siding suit a simple barn-inspired shape, provided the assembly is specified and installed for your site. Ask about roof slope, drainage, flashing, and the way snow will shed near doors and paths.
Low maintenance still involves inspection. Keep gutters and drainage paths clear, check vulnerable seals and fasteners as recommended for the chosen products, and address damaged finishes before moisture reaches concealed parts of the wall.
What Should You Check Before Building in Iowa?
Before you commit to a plan or shell, confirm that the site can support the home you want and establish what the complete finished build includes.
Local Rules and Site Conditions
Start with the city or county office responsible for your property. Confirm zoning, setbacks, permit requirements, and any rules affecting an attached shop; check deed restrictions separately if they apply. Pre-plan coordination with your builder, local engineer when needed, and city or county government is recommended before you purchase plans.
Walk the proposed building area with access and drainage in mind. Your team will need to account for the driveway, utility connections, and the site’s water and wastewater arrangements, along with the ground conditions beneath the foundation.
The Cost of Finishing Beyond the Shell
Request a scope that separates the erected shell from the completed home. Insulation, interior walls, plumbing, electrical work, heating and cooling, cabinetry, flooring, and fixtures all need a place in the budget.
Read exclusions as closely as inclusions. Site work, utility connections, permits, and garage or workshop finishes can sit outside a shell proposal. Matching each quote to the same set of drawings and finish choices makes it easier to see what you are paying for.
A Practical Home That Still Feels Special
You get the strongest result when the exterior proportions, interior comfort, and everyday routes are designed together. Keep the main living space generous, give private rooms separation, and make the entrance work for the way you come home.
Before building, confirm local requirements and price the finished home alongside the shell. Those decisions let the barn-inspired form serve the life you plan to live inside it.