
10 min read
An Indiana Barndominium for Luxurious Farm Living


Edited by: Louise (Editor In Chief)
Fact/quality checked before release.
Fact/quality checked before release.
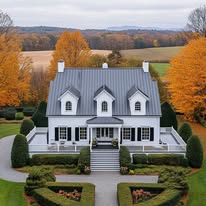
An Indiana Barndominium That Makes Midwest Farm Life Feel Surprisingly Luxurious
I like an Indiana barndominium because it brings practical country living and polished modern living under one roof. The wide shell supports generous living quarters, work areas, and storage space while leaving room for rustic charm through timber, stone, and warm interior finishes.
The best barndo design makes farm routines easier while giving everyday spaces the comfort, light, and privacy I expect from a refined rural home. That balance turns a utilitarian structure into a welcoming place for quiet mornings, busy projects, and relaxed evenings.
For me, luxury comes from thoughtful planning: a mudroom that contains Indiana mud, a kitchen built around conversation, a primary suite that feels secluded, and durable materials that handle rural work without constant upkeep.
Why an Indiana Barndominium Fits Midwest Farm Life
An Indiana barndominium fits Midwest farm life by combining adaptable living quarters with a garage, workshop space, and storage space under one durable structure. I can organize the building around daily routines, equipment access, and future changes in the property.
Steel frames, metal siding, and metal roofs support long-term durability when the structure is properly engineered and installed. Insulation, air sealing, efficient windows, and correctly sized mechanical systems also help improve energy efficiency through Indiana’s hot summers and cold winters.
A qualified barndominium builder brings local knowledge to foundations, drainage, permits, snow loads, wind requirements, and site access. I would compare several barndominium builders before choosing a team.
One Roof for Living Quarters, Equipment, and Hobbies
A connected layout lets me move from the house to the garage or workshop without crossing an icy driveway. I can reserve one end for finished living quarters, place the workshop near large access doors, and add storage along circulation areas.
This arrangement works well for tractors, trailers, woodworking tools, gardening supplies, and seasonal gear. I would separate dusty or noisy work zones with insulated walls, sealed doors, and dedicated ventilation so the home still feels calm.
Durability for Indiana Weather and Rural Work
Indiana weather rewards a robust envelope and careful water management. I would specify roof overhangs, dependable gutters, durable entry thresholds, and graded drainage around the foundation before selecting decorative finishes.
Metal roofing and siding handle outdoor exposure with limited routine maintenance. Their performance still depends on proper fastening, flashing, insulation, and ventilation, so I would ask the builder to explain each assembly in writing.
Where a Barndo Delivers Value—and Where It Does Not
A barndo delivers value when I need a large footprint, flexible rooms, equipment storage, and a home designed around acreage. The shared structure can simplify movement between work and home while preserving room for future improvements.
The value weakens when the property requires extensive utility runs, difficult excavation, complex zoning approvals, or a highly customized interior with little connection to the shell. I would price the driveway, well, septic system, site work, porches, insulation, and interior build-out alongside the shell.
Designing a Home That Feels Luxurious Every Day
Luxury barndominium design comes from proportion, natural light, comfortable finishes, and a floor plan that supports daily habits. I prefer barndominium designs that give open areas a clear purpose and provide quiet rooms when I need privacy.
A modern barndominium can still carry rustic character through wood beams, exposed beams, textured finishes, and restrained metal accents. Flexible floor plans keep the home useful as work, family, and entertaining needs change.
How an Open Floor Plan Creates an Airy Main Space
An open floor plan creates an airy main space when sightlines, ceiling height, lighting, and furniture zones work together. I would connect the kitchen, dining area, and living area while using ceiling treatments or partial walls to define each function.
Open floor plans need storage and circulation planning from the beginning. Tall cabinetry, built-ins, and a clear path to the mudroom keep the central room from becoming a pass-through filled with farm gear.
Vaulted ceilings add volume, while carefully placed wood beams give that height a grounded feel. I would use acoustic panels, rugs, upholstered furniture, and soft window treatments to control sound.
Building a Modern Kitchen Around the Kitchen Island
A modern kitchen works best when the kitchen island supports preparation, seating, and visual connection. I would allow generous clearance around it, place frequently used appliances within easy reach, and include outlets where small appliances will sit.
A farmhouse sink, durable counters, full-height backsplash, and well-planned pantry create a polished work zone. I would also add a secondary cleanup or utility area if the household preserves garden produce or hosts large gatherings.
Making the Living Area Warm With a Fireplace and Natural Light
A fireplace gives the living area a visual anchor during cold Indiana evenings. I would position seating toward the hearth while preserving views through large windows and maintaining a practical route between the kitchen and exterior doors.
Natural light feels best when it arrives from more than one direction. Clerestory windows, strategically placed sliders, and shaded south-facing glass can brighten the room while reducing glare and heat gain.
Creating a Private, Restful Primary Suite
A comfortable primary suite needs separation from the main gathering space and noise from the workshop. I would place it at the quiet end of the plan, add a well-insulated wall assembly, and create a direct connection to a private porch or garden when the site allows.
The suite benefits from generous closet storage, layered lighting, and a bathroom with a large shower, durable tile, and easy-to-clean surfaces. Windows should bring in morning light while preserving privacy from driveways and neighboring fields.
The Practical Spaces That Make Farm Life Easier
The best practical spaces reduce mess, protect finished rooms, and make outdoor work easier to manage. A well-planned mudroom, separated garage and workshop, and comfortable outdoor connection support both hard work and relaxed country living.
I would map the route from vehicles and fields to the entry before drawing cabinets or choosing finishes. That decision influences floor durability, drainage, storage space, ventilation, and the location of sliding barn doors.
Why a True Mudroom Is Essential in Indiana
A true mudroom gives muddy boots, wet coats, pet supplies, and work clothing a controlled landing place. I would include a floor drain where permitted, a deep utility sink, washable flooring, boot storage, hooks, and a bench with room underneath.
The mudroom should connect directly to the garage or exterior work path. A second door toward the laundry area helps contain dust and keeps everyday cleanup away from the main living area.
Planning a Garage and Workshop Without Sacrificing Comfort
A garage and workshop need clear separation from bedrooms and entertaining areas. I would use insulated partitions, weather-stripped doors, task lighting, dust collection, and mechanical ventilation to protect comfort inside the home.
Large doors should match equipment dimensions with extra clearance for future purchases. I would reserve wall space for organized tool storage and leave enough aisle width to service machinery safely.
Porches, Gardens, and Outdoor Connections That Add Everyday Luxury
Wraparound porches extend the usable living area and provide shade during hot afternoons. I would create at least one sheltered sitting zone near the kitchen or living room, with lighting and outlets for evening use.
A garden benefits from convenient water access, tool storage, and a short route from the kitchen. Paths with stable surfaces help connect the house, garden, garage, and fields through changing Indiana weather.
Choosing Plans, Kits, and a Builder for Your Property
The right barndominium plans should fit the land, budget, work routines, and local approval requirements before construction begins. I would evaluate circulation, utility placement, structural spans, daylight, and expansion options together.
A builder’s portfolio tells me how a company handles finished interiors, weatherproofing, coordination, and punch-list work. I would request detailed allowances and confirm who manages engineering, permits, site preparation, and subcontractors.
How to Evaluate Barndominium Floor Plans
I start with barndominium floor plans by marking daily paths: parking to mudroom, mudroom to laundry, kitchen to pantry, and workshop to exterior access. The best barndominium floor plans keep dirty, noisy, and private zones logically separated.
I would check furniture dimensions, door swings, appliance clearances, window orientation, and storage locations before approving a plan. A beautiful drawing can become frustrating when a tractor door blocks a workbench or a closet lacks usable depth.
When Custom Barndominium Design Is Worth It
Custom barndominium design earns its cost when the property has unusual topography, specific equipment needs, multigenerational requirements, or a strong preference for certain views. It also helps when I want the shell, porch, garage, and interior structure coordinated from the start.
A custom barndominium should begin with a written priority list. I would rank must-have rooms, flexible rooms, future spaces, and finish upgrades so design changes stay tied to real use.
What to Ask Barndominium Builders Before Signing
I would ask barndominium builders who handles engineering, stamped drawings, permits, inspections, site work, insulation, utilities, and final cleanup. I would also request references for completed homes with similar shop-to-living ratios.
Important questions include the payment schedule, change-order process, warranty coverage, lead times, allowances, and responsibility for correcting defective work. A barndominium builder should explain the contract in plain language before I sign.
How Barndominium Kits Affect Flexibility and Budget
Barndominium kits can make structural components easier to price and organize, especially when the package includes engineered drawings and clearly defined materials. They do not remove the need to budget for foundation work, erection, insulation, utilities, windows, interior finishes, and site improvements.
I would verify what the kit includes, which dimensions are fixed, and how local code requirements affect modifications. Programs such as the Barndominiums Made Easy Program can provide planning structure, though I would still have local professionals review the final design.
Making a Barndo Feel Like a Lasting Indiana Home
A lasting Indiana barndo combines farmhouse character with durable finishes, efficient systems, and details that remain comfortable through years of rural use. I would choose materials for maintenance, acoustics, moisture control, and repairability before focusing on trends.
Metal siding and metal roofs create a strong exterior foundation. Inside, shiplap walls, farmhouse sinks, vaulted ceilings, and natural light can add personality without making the home feel themed.
Balancing Farmhouse Character With Modern Finishes
I like shiplap walls when they highlight a focal area, entry, or ceiling while smooth painted surfaces keep the rest of the home calm. A farmhouse sink pairs well with modern cabinetry, efficient fixtures, and durable counters.
Rustic charm feels more refined when wood tones repeat in measured places. I would combine timber accents with clean hardware, simple tile, and contemporary lighting to support modern living.
Details That Improve Comfort, Acoustics, and Efficiency
Energy efficiency begins with the building envelope. I would prioritize continuous insulation where appropriate, careful air sealing, high-performance windows, efficient HVAC equipment, and controlled ventilation.
Large open rooms need acoustic planning. Insulated interior walls, solid-core doors, ceiling treatments, rugs, and soft furnishings reduce echoes while preserving the visual openness of vaulted ceilings.
Storage space also improves comfort by keeping seasonal equipment, pantry goods, linens, and household tools organized. I would build storage into hallways, the mudroom, kitchen, garage, and workshop.
Common Planning Regrets to Avoid Before Building
I would avoid shrinking the mudroom, under-sizing utility areas, placing bedrooms beside the workshop, and postponing electrical planning. Extra outlets, dedicated circuits, task lighting, and conduit for future technology cost less to plan before walls close.
I would also confirm door heights, porch drainage, snow-removal routes, generator placement, and access for service vehicles. Reviewing these details with the builder before excavation helps protect the budget and reduces disruptive changes later.
A Well-Planned Barndo Turns Farm Life Into Everyday Luxury
A well-planned Indiana barndominium gives me the space to work, host, rest, and enjoy country living without sacrificing modern comfort. The strongest barndominiums connect durable construction with practical circulation, inviting finishes, and flexible floor plans.
I would begin with the property and daily routines, then coordinate the shell, utilities, living spaces, workshop, storage, and outdoor areas. That process creates a modern barndominium that feels personal, efficient, and ready for life on an Indiana farm.