
8 min read
An Indiana Barndominium: Midwest Country Living with Style


Edited by: Louise (Editor In Chief)
Fact/quality checked before release.
Fact/quality checked before release.
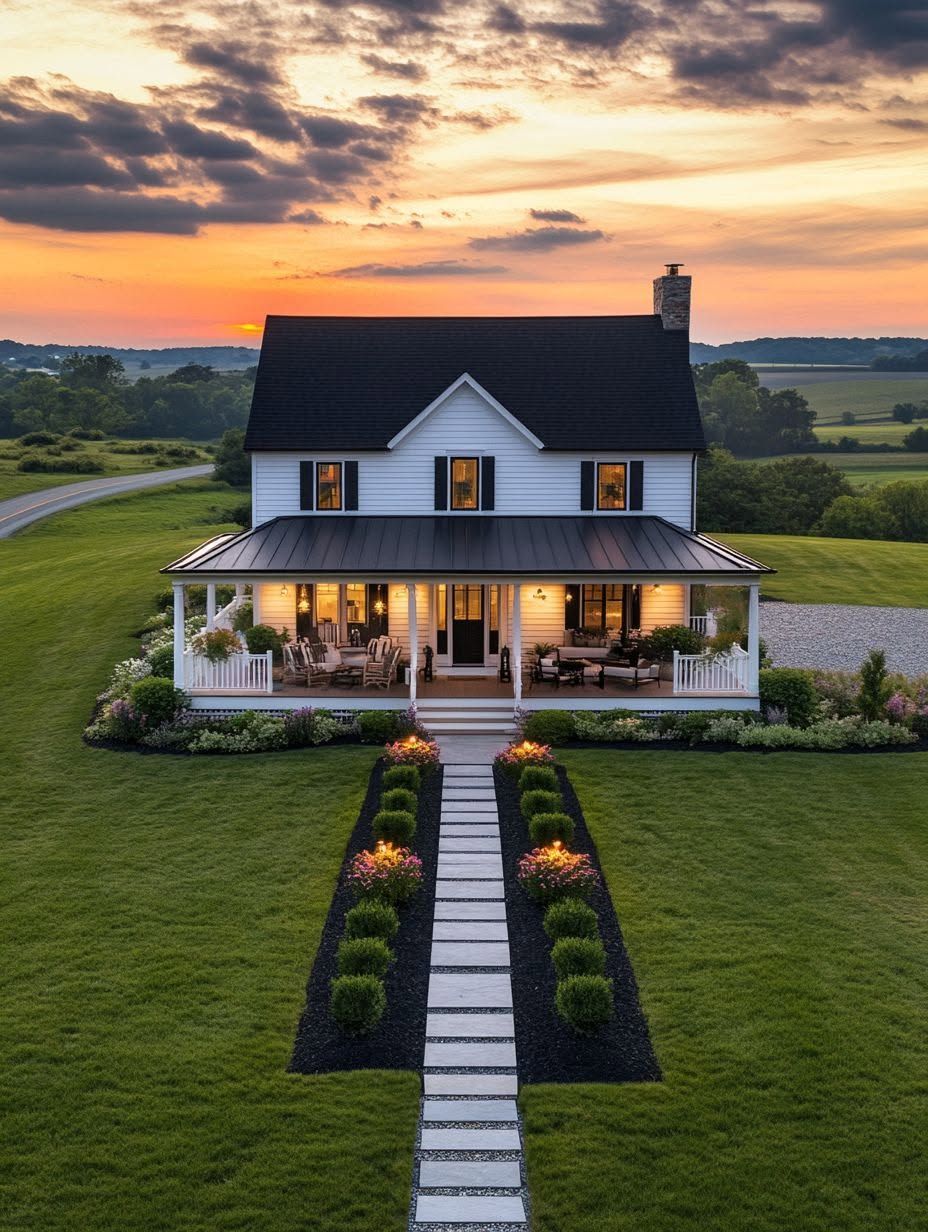
An Indiana barndominium works because it solves two problems at once: it gives a family real living space and it gives a property owner real working space, without forcing either one to compromise. The best version of this build pairs an open, light-filled home with a fully separated shop or garage, wrapped in a low-maintenance metal exterior suited to Indiana’s freeze-thaw winters and humid summers.
Drive through rural Indiana today and you’ll spot them tucked behind cornfields, along tree lines, at the end of long gravel drives. What used to be a niche choice for farmers storing equipment has turned into a mainstream option for families who want acreage, flexibility, and a house that doesn’t look like every other build in a subdivision.
The appeal isn’t just the metal shell or the open floor plan. It’s how a well-designed barndominium handles the details: mudrooms that catch mud before it hits the living room, insulation that holds up against a January cold snap, and finishes that look intentional instead of accidental. Getting those details right is what separates a barndominium that feels like a converted pole barn from one that feels like a genuine home.
How Does the Floor Plan Balance Home and Work?
A floor plan that works keeps daily living, guest gathering, and shop or garage functions on separate tracks that only cross where they need to. The best Indiana barndominium layouts treat the living quarters, the work area, and the private bedrooms as three distinct zones connected by a few deliberate transition points, not one continuous open shell.
Open Living Areas with Room to Gather
Kitchens, dining, and living rooms typically share one large, open-concept space rather than separate boxed-in rooms. In one modern Indiana build, the kitchen and living room share a single room with the dining area positioned between them, marked off visually with pendant lighting rather than walls, as seen in this modern Indiana barndominium design. That approach keeps sightlines open for families who want to cook, host, and supervise kids at once.
A Shop and Garage That Stay Separate from Living Space
A shop or garage bay attached to the home handles equipment, tools, and vehicles without spilling into daily living areas. Southern Indiana barndominium designs place heavy emphasis on this separation, prioritizing rural functionality alongside comfortable living space, according to this barndominium with a large attached shop. For farmers, that same structure can store machinery and supplies under one roof rather than in a second building, as described in this overview of barndominiums for Indiana farmers.
Private Bedrooms and Practical Transitions
Bedrooms sit apart from the open common areas, often down a short hall or on a separate wing, so household noise doesn’t reach sleeping spaces. Layouts built around real movement patterns, not just floor space, tend to feel far less exhausting to live in day to day, a point echoed in this look at a spacious Indiana barndominium floor plan. Some builds also plan for flexibility, with room to grow from one bedroom to three as a family expands, as shown in this Elkhart County barndominium.
What Gives the Exterior Its Modern Barn Style?
A modern barndominium exterior gets its character from a simple gable roofline, durable metal or board-and-batten siding, and a handful of warm architectural accents that keep it from reading as a plain outbuilding. The formula is straightforward on paper but depends on getting proportions right.
A Simple Roofline and Durable Siding
A gable roof reaching upward gives the home a sense of scale before you even reach the front door. One Northern Indiana build uses exactly this approach, pairing a tall gable roofline with a facade of tall glass windows for a striking first impression, as detailed in this Northern Indiana barndominium exterior. Metal siding remains the practical backbone of that look, standing up to weather with far less upkeep than painted wood.
Porches, Windows, and Warm Accents
Covered porches, oversized windows, and wood or stone accents soften the metal shell and pull in a farmhouse feel. Builders across the Midwest lean on these details specifically to celebrate the region’s agricultural roots while keeping the home feeling current, a theme covered in this look at Midwestern barndominium design styles. A wraparound or partial porch also gives a practical gathering spot for warm evenings, something many Indiana floor plans build in as a standard feature, as shown in these Indiana barndominium floor plan options.
How Can the Interior Feel Refined Without Losing Its Roots?
An Indiana barndominium interior feels refined when natural light, generous proportions, and warm materials do the heavy lifting instead of ornate trim or heavy formality. The goal is a space that reads as intentional and calm rather than stripped-down or overly polished.
Natural Light, Proportion, and Warm Materials
Tall windows and vaulted ceilings turn a metal shell into a bright, generously scaled living space. Timber accents, stone, and warm interior finishes bring rustic character into rooms that could otherwise feel industrial, a balance highlighted in this look at a luxurious Indiana barndominium. Exposed beams and black-toned accents appear frequently in these builds, adding contrast without adding clutter.
A Kitchen Built for Everyday Use
An open kitchen anchored to the living and dining space handles both daily meals and larger gatherings without a separate formal dining room. Full pantries show up often in these designs too, giving families the storage a working kitchen actually needs, as noted in this Elkhart County barndominium build.
Finishes That Hold Up to Country Life
Durable flooring, sealed countertops, and washable wall finishes matter more in a barndominium than in a typical subdivision home, given the mud, dust, and equipment traffic that come with rural living. Interior design choices in Indiana barndominiums increasingly favor finishes that read as elegant while still tolerating daily wear, a balance explored in this guide to barndominium interior ideas in Indiana.
What Makes the Design Work Through Indiana Seasons?
A barndominium built for Indiana has to manage freeze-thaw cycles, humid summers, and heavy seasonal rain, which means insulation, drainage, and entry points need as much attention as the floor plan. Builders experienced in the region design specifically around these conditions rather than treating them as an afterthought.
Mudroom Storage and Clean Routes Inside
A mudroom positioned between the garage or shop and the main living space keeps boots, tools, and seasonal gear from tracking into the home. This transition zone is one of the most practical features in a rural floor plan, giving households one clear spot to manage the mess that comes with farm work or yard chores before it reaches the kitchen or living room.
Insulation, Air Sealing, and Comfortable Living Spaces
Proper insulation and air sealing keep a metal-frame home comfortable through Indiana’s cold winters and humid summers alike. Builders who understand the Midwest climate plan for freeze-thaw cycles and foundation depth specifically, since building here takes more engineering care than milder regions require, according to Black Barn Development’s Indiana-focused building approach.
Drainage and Weather-Ready Exterior Details
Grading, gutters, and foundation depth all need to account for Indiana’s seasonal rain and freeze-thaw soil movement. Rural permitting and foundation requirements vary by county, which is part of why experienced regional builders treat site-specific engineering as a core part of the design process rather than a final checklist item.
What Should Owners Plan Before Building?
Owners should plan for land preparation, utility hookups, and local permitting well before finalizing a floor plan, since these factors shape both cost and design far more than most first-time buyers expect. Zoning also plays a bigger role than many buyers anticipate.
Land, Utilities, and Local Approvals
Agricultural and residential zones carry different requirements that directly affect what can be built and where, so confirming zoning before finalizing a design avoids costly redesigns later, a step outlined in this barndominium building guide. Well water, propane, and site preparation also need early planning in rural areas without existing utility access, according to this pre-build planning checklist.
The Full Cost Beyond the Building Shell
The finished shell price is rarely the full project cost. Land prep, utility runs, permitting fees, and interior finish-out all add to the number on the initial quote, and buildings almost always cost more than first estimated, a warning worth taking seriously when budgeting for a custom build.
Questions to Ask an Indiana Builder
Ask a builder directly about foundation depth requirements for local soil conditions, typical timeline from permit to move-in, and how they handle utility and septic coordination in rural counties. Also ask how their pricing separates the shell from finish-out costs, since that split varies widely between builders and stock plan providers.
Making Country Style Work Every Day
An Indiana barndominium earns its place by handling the ordinary demands of rural life: muddy boots, farm equipment, big family gatherings, and long winters, while still looking like a home someone chose on purpose. The floor plan, the exterior materials, and the seasonal engineering all work together toward that same goal.
Getting the balance right means treating the shop, the mudroom, and the open living space as equally important design decisions, not afterthoughts bolted onto a metal shell. Buyers who plan for zoning, utilities, and full project costs before breaking ground tend to end up with a home that fits both their budget and their daily routine.