
7 min read
An Arkansas Barndominium: Stylish Ozark Mountain Living

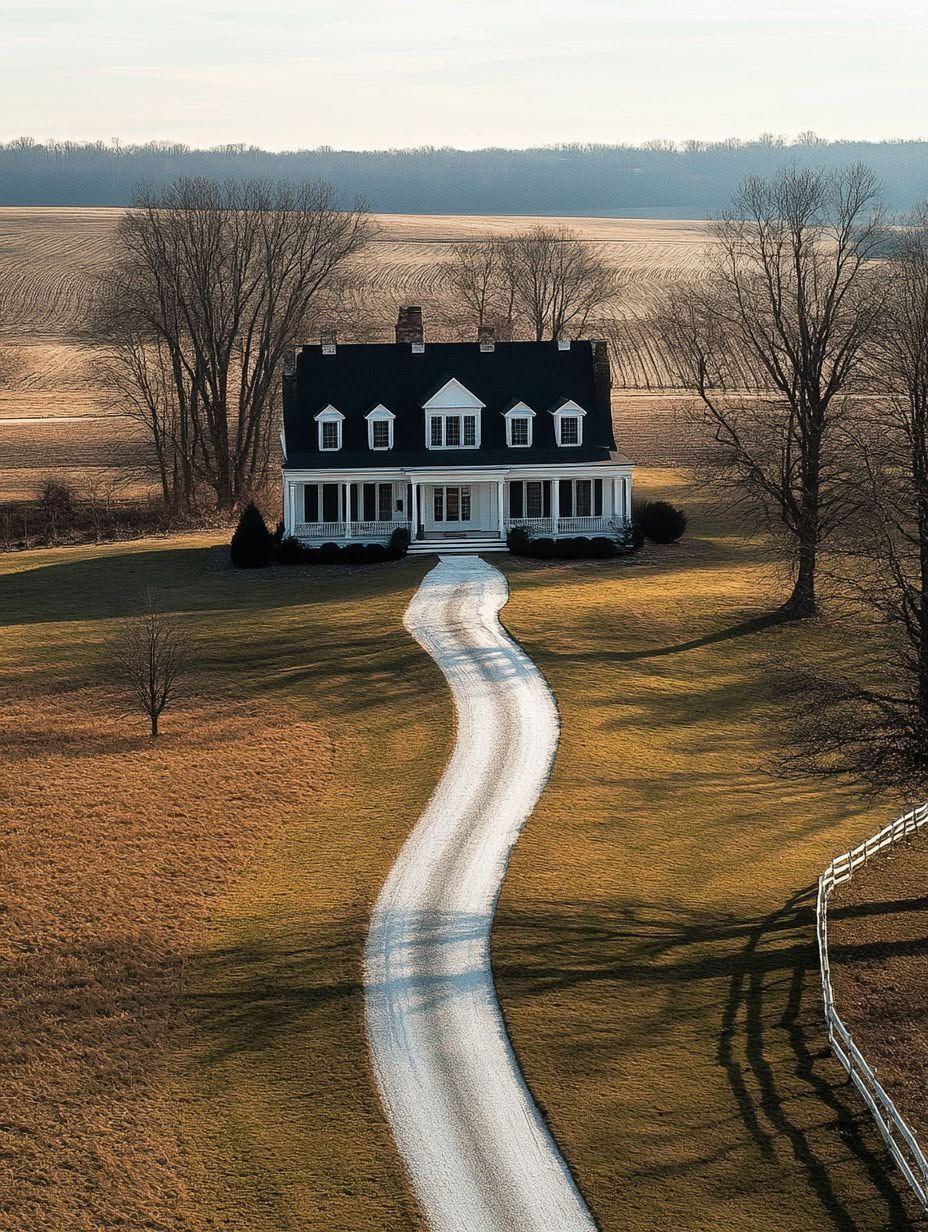
I grew up visiting family in the hill country of northern Arkansas, and the one thing that never changes is how the land itself dictates good design. An Arkansas barndominium built with that in mind takes the simple, honest shape of a barn and turns it into a home that actually fits the Ozarks: steep rooflines that shed weather, deep porches that catch the breeze, and windows aimed at the ridgelines instead of the road.
A well-designed barndominium suits Ozark Mountain living best when it pairs steel-framed durability with open living spaces, natural materials, and outdoor rooms that make the terrain part of the floor plan. That combination handles the region’s mix of steep slopes, rocky soil, and unpredictable weather while still delivering the comfort people expect from a forever home.
Building here comes with its own set of questions, from how to site a house on a wooded lot to what finishes hold up against humidity and hard freezes. The rest of this piece covers those decisions in practical terms, starting with what actually gives a barndominium its Ozark character.
What Gives This Home Its Ozark Edge?
A barndominium earns its Ozark character through materials and siting choices that respond directly to the region’s terrain: a covered porch for shade and storm watching, sightlines across pasture, and exterior finishes that echo the hardwood timber found on the property itself. These aren’t decorative flourishes; they’re the details that separate a generic metal building from a home that feels rooted in northern Arkansas.
A Modern-Rustic Exterior That Belongs in the Landscape
Board-and-batten siding, standing-seam metal roofing, and stone or timber accents work together on Ozark builds because they mirror what’s already growing and standing on the land. A white or charcoal metal shell with wood-toned trim reads as clean and current without looking out of place next to a barn or tree line. I’ve noticed the best-looking barndominiums in this region avoid stark, boxy silhouettes and instead lean into gabled rooflines that mimic traditional farm structures.
Views, Privacy, and a Connection to the Land
Ozark lots are rarely flat, and that’s an advantage when siting a home. Orienting the main living areas toward a valley view or a stand of trees gives the house a sense of privacy without needing acreage between neighbors. Many Ozark properties sit on wooded or sloped ground, which naturally screens the home from the road while opening up long sightlines out back.
Why a Covered Porch Is Essential to the Lifestyle
A covered porch functions as an outdoor room for most of the year in this climate. It provides shade during humid summers, shelter during sudden mountain storms, and a spot to watch weather roll across the hills. Homes with deep, furnished porches tend to get used daily, not just on special occasions.
How Should the Living Spaces Be Designed?
Interior spaces feel most successful when an open floor plan is balanced with warm materials, vaulted ceilings bring in scale and natural light, and the kitchen is built around how a family actually gathers rather than how it photographs. These three elements work together rather than in isolation.
Making an Open Floor Plan Feel Warm Rather Than Empty
An open floor plan can feel cavernous in a barndominium’s tall, wide-span structure without deliberate warmth added back in. Wood beams, tongue-and-groove ceiling panels, and a defined rug or furniture layout break up the space visually. Mixing in a stone fireplace or wood-burning stove gives the eye a natural anchor point.
Using Vaulted Ceilings and Natural Light to Add Scale
Vaulted ceilings take advantage of the barn-style roof structure and turn what could be wasted attic space into dramatic volume overhead. Pairing that height with generous windows, especially on gable ends facing a view, floods the main living area with natural light throughout the day. I’ve found this combination does more to make a barndominium feel like a custom home than almost any other design choice.
Creating a Kitchen That Works for Everyday Gatherings
A kitchen island earns its keep in a barndominium more than in most homes, since it becomes the default gathering spot in an open layout. Placing it within sight of the living area and any outdoor access keeps the person cooking part of the conversation. Durable countertop materials and generous storage matter more here than trend-driven finishes, since this is the room that sees daily use.
What Makes a Comfortable Private Retreat?
A comfortable retreat comes down to a master suite oriented for privacy and views, a walk-in closet sized for real storage needs, and a bathroom finished with a tile shower and double vanity that hold up to daily use. These spaces are where a barndominium shifts from open, shared living into personal comfort.
Designing a Master Suite With a View
Positioning the master suite toward pasture or timber, away from shared living areas, gives homeowners a quiet retreat at the end of the day. A private entrance to a porch or patio adds another layer of separation. Many Ozark builds place the primary suite on the opposite end of the home from guest bedrooms for exactly this reason.
Storage and Function in a Walk-In Closet
A walk-in closet needs to do more than hold clothes in a rural home, often absorbing seasonal gear, boots, and outdoor equipment. Built-in shelving and a center island or bench keep the space organized rather than cluttered. Sizing this room generously during the design phase avoids the common regret of a closet that feels tight within a few years.
Finishing the Bath With a Tile Shower and Double Vanity
A tile shower offers durability and easy maintenance, standing up to hard water and daily use better than fiberglass inserts. A double vanity solves the everyday logistics of two people getting ready at once, which matters more in daily life than any single luxury feature. Adding a freestanding tub alongside the shower, where space allows, rounds out a bathroom built for real comfort.
How Can the Property Support Real Country Living?
The land around a barndominium needs to work as hard as the house does, which means planning for a shop and mudroom, using pasture and hardwood timber with intention, and building systems that hold up through Ozark weather swings. A well-planned property functions as a working homestead, not just a scenic backdrop.
Planning Space for a Shop, Garage, and Mudroom
A shop attached to or near the main house handles tools, equipment, and hobby space that a barn-style property tends to accumulate. A mudroom between the garage and main living area keeps mud, boots, and farm gear from tracking through the house. This transitional space matters more on rural properties than in suburban builds, where the outdoors and indoors mix constantly.
Using Pasture, Timber, and Fencing Purposefully
Open pasture supports livestock, gardens, or simply long views, while hardwood timber on a property provides shade, privacy, and a renewable resource for future building or firewood. Quality fencing defines usable space and keeps animals contained without cutting off scenic sightlines. Properties that balance cleared pasture with wooded acreage tend to offer the most flexibility over time.
Building for Resilience With Efficient Systems
Steel framing stands up to wind and fire risk better than traditional stick framing, which matters in a region prone to severe storms. Efficient HVAC systems and good insulation keep energy costs manageable through hot, humid summers and cold winter snaps. A monolithic slab foundation with a thickened edge is standard practice across much of Arkansas, though karst terrain in the northwest part of the state calls for soil borings before construction to check for underground voids.
Bringing a Stylish Ozark Barndominium to Life
Turning these design ideas into a finished home starts with connecting the site, the floor plan, and the builder into one coherent plan rather than tackling each piece separately. A barndominiums made easy program can walk homeowners through that process, from choosing a stock or custom floor plan to coordinating site work on wooded or sloped Ozark lots.
Many builders active in Arkansas now promote their portfolios through ads showing completed projects across the Ozarks, which gives prospective homeowners a realistic sense of finishes and layouts before committing to a design. Reviewing several of these examples side by side helps clarify which exterior styles, porch configurations, and interior finishes suit a specific piece of land. Pairing that research with a builder experienced in the region’s terrain and climate sets a project up for a smoother build from the first site visit to move-in day.