
8 min read
An Arkansas Barndominium: Modern Comfort in the Ozarks


Edited by: Louise (Editor In Chief)
Fact/quality checked before release.
Fact/quality checked before release.
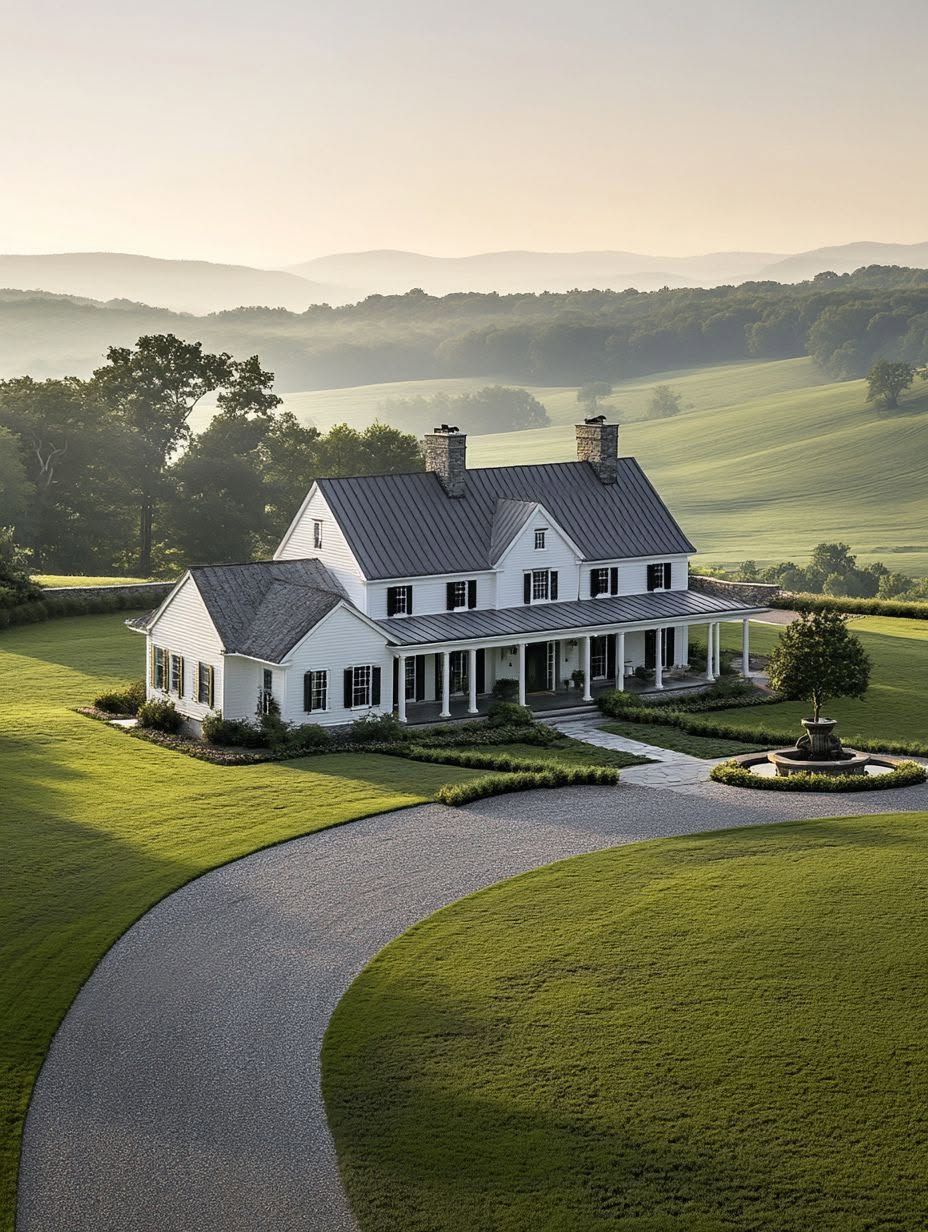
I’ve driven through enough Ozark backroads to know a good barndominium when I see one tucked against the hills. There’s usually a metal roof catching the afternoon light, a wide porch facing the valley, and a sense that the house belongs to the land instead of just sitting on it.
An Arkansas barndominium built for this kind of setting blends a barn’s simple, sturdy shape with the comforts people expect from a modern home. The best examples pair steel-framed durability with open floor plans, natural materials, and outdoor living space that makes the most of Ozark scenery. That combination is why so many families across Northwest Arkansas and the surrounding hill country are choosing this style over a traditional stick-built house.
Country living in the Ozarks comes with real considerations: steep terrain, humid summers, and land that often sits far from a hardware store. A well-planned barndominium accounts for all of it while still delivering the kind of everyday comfort that makes a house feel like home.
What Makes This Ozarks Home Feel Modern Yet Rooted
An Ozarks barndominium feels modern because of what happens inside a barn-shaped shell: clean interior finishes, generous windows, and a layout built around how people actually live. The exterior keeps its agricultural roots through metal siding and metal roofing, while the interior leans on wood beams, natural light, and simple color palettes to keep things current. Arkansas barndominiums that get this balance right tend to avoid looking like either a converted pole barn or an overly polished suburban house.
A Barn-Inspired Exterior With a Refined Finish
Metal buildings form the structural backbone of most Arkansas barndominium designs, and that same metal shows up as siding and roofing on the outside. Board-and-batten accents, painted trim, and covered entries soften the industrial edge. A dark metal roof against a lighter siding color is a common combination in Ozark builds, and it holds up well against the region’s sun and storms.
Bringing the Landscape Into Everyday Living
Large windows and glass doors connect the interior to the hills, ridgelines, and pastures that make Ozark property valuable in the first place. Positioning the main living area toward a view, rather than toward the driveway, makes a real difference in daily life. Sliding barn doors on interior openings echo the exterior style while saving floor space in tighter rooms.
Where Rustic Details Meet Clean Lines
Exposed beams overhead, paired with simple white walls and modern lighting, give a barndominium its signature look. This mix works because the rustic elements stay structural and honest instead of feeling decorative. A single reclaimed wood accent wall or a beam left in its natural finish often carries more visual weight than an entire room full of farmhouse decor.
How the Floor Plan Supports Daily Life
The right barndominium floor plan puts the main living area at the center of the home and lets bedrooms, work space, and storage branch off from it. Open floor plans suit the barndominium shape naturally, since the wide clear-span interior that steel framing allows removes the need for load-bearing walls that would otherwise break up a room. Most Arkansas barndominium floor plans built for families set aside a bonus room, a loft space, or a home office in addition to the standard bedrooms.
Why Open Living Areas Work So Well
Open-concept layouts let a household stay connected without everyone crowding into one small room. Vaulted ceilings, common in barndominium designs because of the metal building’s roof structure, make these open spaces feel taller and less boxy than a standard single-story home. A family cooking dinner can still see and talk with someone doing homework at the dining table twenty feet away.
Creating a Gathering-Ready Kitchen
A kitchen island anchors most open-concept kitchens in Arkansas barndominiums, giving people a spot to sit, eat, and talk while someone cooks. Several featured Arkansas builds use a tall wood-topped island with barstools instead of a built-in eating nook, which keeps the kitchen flexible for both quick breakfasts and larger gatherings. Placing the island so it faces the main living area, instead of a wall, keeps the cook part of the conversation.
Flexible Space for Work, Guests, and Hobbies
A loft space or bonus room above the main living area adds square footage without expanding the home’s footprint. These spaces work well as a home office, playroom, or media room depending on the season of life a family is in. A guest bedroom tucked away from the main living area, sometimes on its own end of the house, gives visitors privacy without disrupting the household’s routine.
Porches, Workshops, and Other Features That Expand the Home
The features surrounding the main living space, porches, workshops, and bonus rooms, often do as much to shape daily life as the floor plan itself. A wraparound porch extends usable living space outdoors for much of the year, while an attached workshop keeps tools, projects, and equipment separate from the house.
Designing a Porch for Shade and Views
Wide porches facing west or south catch Ozark sunsets while a deep overhang keeps summer sun off the windows. A covered porch running the length of the main living area gives a shaded spot to sit through most of the day. Some builds carry the porch around two or three sides of the house, creating a wraparound porch that offers a different view and light condition depending on the time of day.
Separating Shop Activity From Living Space
An attached workshop lets a homeowner keep vehicles, tools, or hobby projects close to the house without tracking grease and sawdust through living areas. A shared wall with its own exterior entrance keeps shop noise and dust away from bedrooms and the kitchen. Many Arkansas barndominium builders frame the workshop with the same steel structure as the home, which keeps costs down and construction simpler.
Using Loft and Bonus Areas Without Wasting Space
A loft over the garage or workshop wing puts otherwise unused vertical space to work as storage, a playroom, or an extra bedroom. Bonus rooms above a portion of the main living area serve the same purpose without requiring a full second story. Planning these spaces during the design phase, rather than adding them later, keeps electrical, insulation, and stair placement simple.
How to Build for Arkansas Weather and Land Conditions
Arkansas weather calls for a building approach that handles high wind, heavy rain, and long stretches of humidity. Steel framing meets these demands well, and the state’s mix of hilly Ozark terrain and flatter Delta land means site preparation looks different depending on where the barndominium sits.
Choosing Steel or Wood Framing for the Build
Steel construction gives a barndominium a wide clear-span interior and strong resistance to wind, which matters in a state that sees its share of severe spring storms. Wood framing remains an option for smaller builds or for owners who prefer traditional construction methods, though it often costs more once comparable strength is factored in. Most Arkansas barndominium builders default to steel framing for the main structure and use wood for interior partition walls.
Planning for Wind, Rain, Insulation, and Drainage
Summer humidity in Arkansas runs high enough that insulation choices affect comfort and energy bills year-round. Spray foam or rigid foam insulation against the metal shell helps prevent condensation inside the walls. Drainage planning matters even more on Ozark hillside lots, where grading has to move water away from the foundation instead of toward it.
Permits, Engineering, and Site Preparation
Building permits and engineering requirements vary by county across Arkansas, so confirming local rules early avoids costly redesigns later. Ozark terrain often requires more site work, grading, and foundation engineering than flatter Delta land. Working with an Arkansas barndominium builder who has experience in the specific county cuts down on permitting surprises.
Turning an Ozarks Barndominium Vision Into a Livable Home
A stock plan gets most Ozarks barndominium projects off the ground faster and at lower cost than starting from scratch. Barndominium plans, kits, and builder-led construction each suit different budgets, timelines, and levels of hands-on involvement.
When Stock Plans Make Sense
Stock barndominium plans work well for homeowners whose needs match common layouts, such as three bedrooms with an open main living area and a loft. Choosing a stock plan skips the cost and time of custom architectural design. Adjustments to window placement, porch size, or room dimensions are still possible with most plan providers, even on a stock design.
What to Check Before Ordering a Kit
A barndominium kit includes the structural steel components but rarely covers finishing materials, plumbing, or electrical work. Confirming what the kit includes, and what it doesn’t, before ordering prevents budget surprises mid-project. Shipping distance to the build site in the Ozarks affects delivery cost, so checking a supplier’s service area matters before committing.
Choosing Between a Builder-Led and Owner-Led Project
A full-service Arkansas barndominium builder handles permitting, foundation work, and construction from start to finish, which suits owners who want a hands-off process. Choosing to build your own barndominium with a kit and subcontracted trades can lower costs but demands more time and project management from the owner. Owners weighing this decision should factor in their own availability and comfort managing multiple contractors over several months.
A Practical Modern Home for Ozarks Living
An Arkansas barndominium built with steel framing, an open floor plan, and generous porch space delivers a home that fits both the practical demands of country living and the comfort people expect today. The metal shell handles Arkansas weather, the open interior supports family life, and features like workshops and lofts add flexibility without extra square footage. Getting the barndominium design right means matching the floor plan, materials, and site work to the specific piece of Ozark land it will sit on.