
9 min read
An Alabama Barndominium: Sophisticated Southern Living


Edited by: Louise (Editor In Chief)
Fact/quality checked before release.
Fact/quality checked before release.
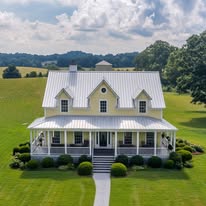
An Alabama barndominium gives me room to combine the relaxed appeal of Southern charm with polished, modern comfort. The broad footprint supports generous living areas, flexible work space, and an easy connection to the land, while thoughtful finishes keep the home feeling elevated.
I get the best results when I treat the barn-inspired structure as a durable framework for refined residential design. Warm wood, tailored lighting, comfortable outdoor areas, and a practical layout turn an Alabama barndominium into a home that feels welcoming every day.
What Makes This Home Feel Like a Sophisticated Southern Farmhouse?
A sophisticated Southern farmhouse barndominium pairs the strength of a metal building with carefully selected residential finishes. I focus on proportion, texture, and craftsmanship so the rural home feels calm, comfortable, and connected to its setting.
Balance a Metal-Building Shell With Refined Residential Details
The structure provides long spans, durable framing, and a clean architectural envelope. I soften that foundation with substantial trim, divided-light windows, traditional door profiles, and layered lighting.
A restrained palette helps the design feel intentional. Cream, warm gray, muted green, and charcoal work well with a simple roofline and avoid visual clutter across the large exterior.
Use Natural Materials Without Creating a Rustic Theme
Natural materials add warmth when I use them selectively. Natural wood works well on porch ceilings, entry doors, beams, and a kitchen island, while stone or brick can anchor a fireplace or exterior base.
Shiplap has a similar role. A single accent wall or ceiling treatment brings farmhouse character, while painted cabinetry, tailored upholstery, and contemporary fixtures keep the room polished.
Let Attention to Detail Make Custom Builds Feel Personal
Custom builds feel personal through decisions that support daily routines. I like aligning interior doors, choosing hardware that repeats across rooms, and specifying trim widths that suit the ceiling height.
Small choices such as recessed outlets, built-in charging drawers, and carefully placed windows improve the experience without competing with the architecture. Attention to detail gives the home its finished character.
Plan the Layout Around the Way Your Household Lives
The strongest barndominium floor plans begin with household routines, then shape the rooms around them. I plan circulation, storage, privacy, and views before choosing decorative finishes.
An open floor plan works best when activity zones have clear relationships. A great room can connect family life, while a primary suite, mudroom, loft, and shop space give the rest of the home structure.
Create an Open Floor Plan That Still Feels Defined
I define an open layout with ceiling changes, flooring transitions, furniture placement, and lighting zones. A kitchen island can separate cooking from seating, while a dining table establishes its own zone near the kitchen.
Partial walls, built-in cabinetry, or a change in ceiling height also create boundaries without blocking sightlines. This approach keeps the space bright and social while preserving a sense of order.
Make the Great Room the Social Center
A well-planned great room brings the kitchen, dining area, and living room into one comfortable gathering space. I place the seating where it benefits from the best view, then position the television and fireplace so the room remains practical.
Large windows and glass doors connect the room to a porch or patio. Durable upholstery, washable rugs, and a clear path to the kitchen help the space handle everyday use and larger gatherings.
Place the Primary Suite and Mudroom for Privacy and Convenience
I place the primary suite away from the busiest entertaining areas, with the bedroom buffered from kitchen and entry noise. A nearby laundry room or direct connection to the mudroom simplifies daily tasks.
The mudroom deserves generous storage for shoes, coats, bags, and outdoor gear. Locating it near the garage or side entry keeps dirt out of the main living spaces and makes coming home easier.
Use a Loft or Shop Space for Flexible Square Footage
A loft adds useful space for guests, hobbies, a home office, or a quiet reading area. I give it safe stairs, adequate insulation, and enough headroom for its intended purpose.
A shop or oversized garage expands the home’s function for equipment, projects, or recreation. During barndominium construction, I plan utilities, ventilation, sound control, and access so the work area remains comfortable and separate from the living zone.
Choose Exterior Features That Work in Alabama Weather
A durable Alabama exterior combines weather-resistant materials with shade and well-planned outdoor rooms. I prioritize drainage, roof performance, ventilation, and protected entrances alongside curb appeal.
Metal siding offers a practical envelope, while porches and covered transitions support outdoor living through hot, wet seasons. Window placement and insulation also contribute to indoor comfort and energy efficiency.
Pair Metal Siding With Warm Wood and Masonry Accents
Metal siding gives the home a crisp, durable surface with modest maintenance needs. I balance it with natural wood at the entry, porch ceiling, or garage doors to keep the facade inviting.
Brick, stone, or masonry accents add visual weight around columns, chimneys, and the foundation. Limiting those materials to intentional locations creates contrast without making the exterior feel busy.
Design a Front Porch and Covered Porch for Everyday Outdoor Living
A generous front porch creates a welcoming arrival and protects the entry from rain. I include comfortable seating, ceiling fans, lighting, and outlets so the space works beyond decorative appeal.
A covered porch at the rear can function as an outdoor dining room or lounge. Deep overhangs, screened sections, and direct access from the living room make indoor-outdoor living practical during warm Alabama evenings.
Build for Shade, Storms, and Energy Efficiency
I orient major windows toward useful views while controlling intense afternoon sun with roof overhangs, porch coverage, and exterior shading. High-performance glazing, thorough air sealing, and properly sized mechanical systems improve comfort during humid weather.
Storm-conscious construction starts with an engineered roof, secure connections, reliable gutters, and clear drainage paths. Light-colored roofing, efficient insulation, and ceiling fans further reduce heat gain and support energy efficiency.
Bring Warmth and Function to the Interior
A comfortable barndominium interior balances large-scale architecture with tactile finishes and practical storage. I use the height and openness of the shell as a backdrop for warm materials, efficient lighting, and furniture sized for the room.
The best results come from grounding shared spaces, connecting the kitchen to the living room, and giving hardworking details a deliberate design role. Each choice should support comfort without filling every open surface.
Use Vaulted Ceilings, Natural Light, and a Ceiling Fan Wisely
Vaulted ceilings create the spacious feeling many homeowners want from a barndominium. I pair them with clerestory windows, large openings, and layered fixtures so the upper volume feels bright and usable.
A ceiling fan improves air movement in the living room, especially during humid months. I select a quiet model sized for the room and coordinate its finish with the lighting and exposed framing.
Ground Shared Rooms With Polished Concrete Floors
Polished concrete floors suit high-traffic areas because they are durable and easy to maintain. Their smooth surface also gives the open plan a continuous visual foundation.
I add softness with area rugs, upholstered seating, wood furniture, and woven shades. Radiant heating, where appropriate for the project, can make the floor more comfortable during cooler Alabama mornings.
Design a Kitchen That Connects to the Living Room
The kitchen should support conversation while keeping work zones efficient. I use an island with seating, place the sink or prep area toward the living space, and keep the main cooking equipment within a compact working triangle.
Cabinet color, countertop texture, and pendant lighting help distinguish the kitchen without closing it off. A pantry or tall storage wall keeps small appliances and supplies accessible while protecting the clean lines of the room.
Add Storage and Character With Open Shelving and Barn Doors
Open shelving displays everyday pieces and introduces texture near the kitchen or living room. I keep the shelves edited, use sturdy brackets, and reserve closed cabinets for items that create visual noise.
Barn doors add character while saving swing space for offices, pantries, and closets. Solid hardware, smooth tracks, and a secure guide keep them functional through repeated use.
Create Private Retreats and Spaces That Open Outdoors
Private rooms feel more restorative when their finishes stay tactile and their outdoor connections are easy to use. I carry natural materials into the primary suite, bath, and covered porch while selecting surfaces that handle Alabama’s seasonal humidity.
Good transitions also require careful thresholds, drainage, lighting, and ventilation. These details let the home open outside without making maintenance feel burdensome.
Give the Primary Bath a Spa-Inspired Walk-In Shower and Soaking Tub
A spacious walk-in shower anchors the primary bath with a bench, handheld spray, niche storage, and slip-resistant flooring. I use large-format tile strategically to reduce grout lines and simplify cleaning.
A soaking tub creates a separate place to unwind near a window or warm wood accent. Strong ventilation, durable fixtures, and sealed natural materials help the space stay comfortable in humid conditions.
Extend Entertaining Space With Seamless Indoor-Outdoor Living
Wide doors from the living room to a covered porch create a practical entertaining connection. I keep the floor levels aligned where construction allows, use durable exterior-rated furnishings, and provide lighting for evening use.
The porch should have enough depth for movement around furniture. A nearby grill area, ceiling fan, and screened section add function without forcing every activity outdoors.
Choose Finishes That Stay Comfortable Through Every Season
Natural materials bring warmth when they are matched to the room’s moisture and traffic levels. Sealed stone, engineered wood accents, washable fabrics, and corrosion-resistant hardware perform well across changing conditions.
I also specify window coverings for glare control, rugs that dry quickly, and finishes with easy-to-clean surfaces. These choices preserve the relaxed feeling of indoor-outdoor living from summer heat through cooler winter days.
Building an Alabama Home With Lasting Style
An Alabama barndominium achieves lasting style when its design begins with daily life, climate, and durable construction. I use barndominium kits as a starting framework when they fit the property, then refine the layout, finishes, and details through custom planning.
Barndominium construction still requires careful coordination of foundation work, insulation, utilities, drainage, and local approvals. A strong barndominium design reserves space for storage, outdoor living, and future changes while keeping the home’s proportions balanced.
Custom builds offer the greatest control over how the structure responds to the land and the household. Reviewing a builder’s gallery of completed homes helps me judge craftsmanship, material transitions, and the quality of finished spaces before committing to a plan.