
8 min read
A Wisconsin Barndominium That Makes Northwoods Living Look Better Than Ever: Design Ideas


Edited by: Louise (Editor In Chief)
Fact/quality checked before release.
Fact/quality checked before release.
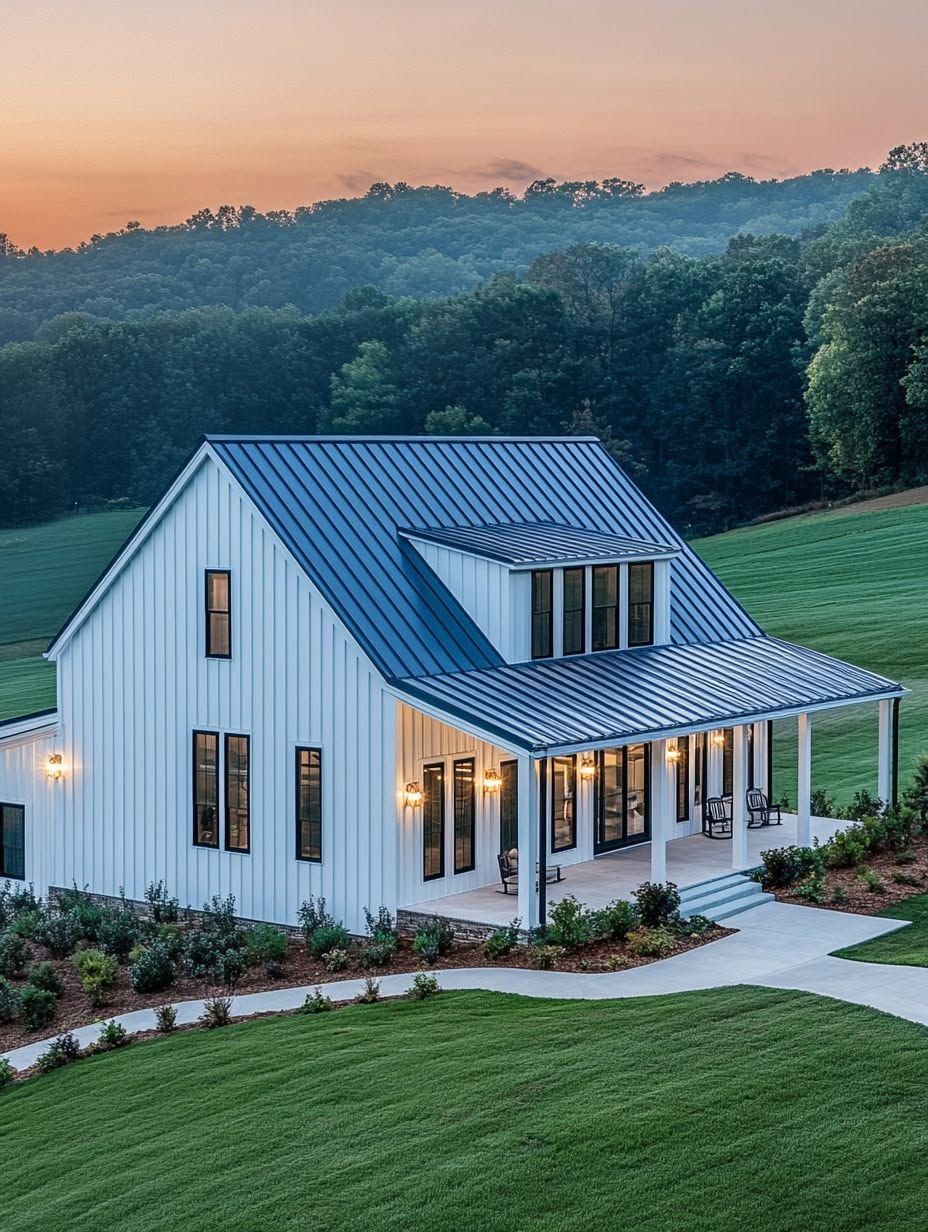
Every time I drive up north and see a barn-shaped home with a wall of windows facing a stand of pines, I slow down. There’s a reason so many Wisconsin families are trading traditional builds for something tougher and more flexible. A well-designed Wisconsin barndominium can handle four feet of snow, house a boat and a truck, and still feel like a warm place to land after a day outdoors.
I’ve spent a lot of time looking at barndos across the state, from Shawano County to the lake country near Rhinelander, and the good ones share a pattern. They pair post-frame construction with details that make sense for the Northwoods: mudrooms built for wet boots, kitchens that open onto the main living area, and rooflines that shed snow instead of fighting it.
The best Wisconsin barndominiums succeed because they treat the garage, the workshop, and the home as one connected system rather than three separate problems. That single decision shapes everything else, from how the floor plan flows to how the exterior reads from the road. A barndo built this way stops being a compromise and starts feeling like the dream home it was meant to be.
Why This Northwoods Home Design Works in Wisconsin
A barndo works in Wisconsin because it solves a problem traditional houses ignore: where to put the trucks, tools, and toys that rural and lake-country living demands. Open floor plans, high ceilings, and a garage or workshop under the same roof turn a barndominium into a home that matches how people up north actually spend their time.
A Home, Garage, and Workshop Under One Roof
Combining living quarters with a garage and workshop cuts down on separate structures and separate heating bills. I’ve toured barndos where the shop door sits fifteen feet from the mudroom entry, which makes winter maintenance on a snowmobile or ATV far less painful. One roofline, one foundation, one building to insulate and maintain.
Open Layouts That Create More Usable Living Space
An open floor plan stretches a modest footprint into a living area that feels twice its size. High ceilings in the main living area let light bounce deeper into the home, and removing interior walls between kitchen, dining, and living room means a family gathering never feels cramped. This layout style shows up again and again in the barndos that get the most compliments from visitors.
Planning for Outdoor Gear and Four-Season Recreation
Wisconsin barndo owners tend to own a mix of ATVs, boats, and sometimes tractors, and the floor plan needs a place for all of it. A workshop bay with a concrete pad and a taller garage door handles a boat trailer in summer and a snowmobile trailer in winter. Planning storage width and door height before the framing goes up saves a costly redesign later.
Building for Wisconsin Winters and Humid Summers
Wisconsin’s climate swings from brutal cold to sticky, humid summers, so a barndo has to perform in both directions. Getting insulation, roofing, and entry points right from the design stage keeps the home comfortable year-round instead of fighting the weather every season.
Insulation and Air Sealing That Keep the Home Comfortable
Spray foam insulation is the standard choice for post-frame barndos facing Wisconsin winters because it seals gaps that batt insulation leaves open. A tightly air-sealed shell keeps heating costs predictable in January and keeps humidity from turning into condensation in July. I’ve seen owners skip this step to save money upfront, only to spend more chasing drafts and moisture issues within a year.
Roof, Snow Load, and Drainage Details to Plan Early
A metal roof handles Wisconsin snow load better than most alternatives, but the pitch and gutter placement matter as much as the material. Steeper pitches shed snow faster and reduce the load on the trusses, which is worth discussing with a post-frame construction crew before plans are finalized. Metal roofing also resists the ice-dam issues that plague asphalt shingles in the Northwoods.
Entries, Laundry, and Storage That Handle Mud and Snow
A laundry room near the main entry gives wet, muddy gear a place to land before it reaches the living space. Wide garage doors sized for trucks and trailers make winter loading and unloading easier, and a mudroom bench with boot storage keeps snowmelt off the hardwood. These are small details, but they show up in daily life far more than most design choices on the moodboard.
Design Features That Make the Interior Feel Like Home
The interior of a Wisconsin barndominium feels warm and livable when natural light, a well-placed kitchen island, and natural materials work together instead of competing. These three elements shape how the main living area is experienced every single day.
Creating a Bright Main Living Area With Natural Light
Large windows facing south or west flood the main living area with natural light for most of the day, cutting down on artificial lighting needs during long Wisconsin winters. High ceilings paired with tall windows make even a modest-sized living area feel expansive. Positioning the main living space to catch morning light on the kitchen side and afternoon light on the living room side keeps the whole home bright without overheating any single room.
Making the Kitchen Island the Center of Everyday Living
A generously sized kitchen island becomes the default gathering spot in most custom barndominium builds. It works for morning coffee, homework, and holiday food prep without anyone needing a separate dining table nearby. Adding seating on one side turns the island into the busiest, most-used surface in the home.
Adding Warmth With Wood Trim and Natural Stone
Wood trim around windows and doorways softens the industrial feel of a metal-framed structure. Natural stone on a fireplace surround or kitchen backsplash adds texture and ties the interior back to the wooded, rocky landscape outside. Together, these materials keep a barndominium design from feeling like a bare shell dressed up with drywall.
Exterior Choices That Belong in the Northwoods
The exterior of a Wisconsin barndo should read as durable and grounded in its setting, and vertical siding, metal roofing, and natural stone accents accomplish both at once. These material choices also happen to be some of the lowest-maintenance options available for a rural property.
Using Vertical Siding and Metal Roofing for Lasting Appeal
Vertical siding sheds water and snow more effectively than horizontal panels, which matters on a building facing decades of Wisconsin weather. Pairing it with a metal roof in a complementary tone creates a cohesive look that doesn’t need repainting every few years. Dark siding with a lighter trim reads as classic Northwoods without looking dated.
Making the Covered Porch and Entry Easy to Find
A covered porch at the main entry gives guests an obvious front door and gives owners a dry spot to remove boots before heading inside. It also creates a shaded seating area for the short but valuable stretch of warm Wisconsin summer evenings. Positioning it to face the driveway, rather than tucking it around a side wall, keeps the entry intuitive for anyone visiting for the first time.
Matching the Building to the Land and Its Best Views
Orienting the barndo to frame a tree line, a lake view, or a clearing makes the building feel designed for its specific lot instead of dropped onto it. Natural stone at the base of the exterior helps the structure sit visually into wooded or rocky terrain. I’ve walked properties in Wisconsin where a simple 90-degree rotation of the floor plan turned an average view into the home’s best feature.
From House Plans to a Buildable Wisconsin Barndo
Turning a design idea into a finished barndo starts with choosing the right plan format and confirming site details before construction begins. The path from paper to a poured foundation looks different depending on whether the build uses stock plans, custom plans, or a kit.
Should You Choose Stock Plans, Custom Plans, or a Kit?
Stock barndominium house plans cost less and move faster through permitting since they’re already engineered. Custom barndominium house plans cost more but let owners dial in room sizes, garage bay counts, and window placement to match a specific lot. A barndominium kit sits in between, offering pre-engineered materials with some flexibility on interior layout, and tends to appeal to owners near building hubs like Green Bay who want a faster timeline without giving up every customization option.
| Option | Upfront Cost | Timeline | Customization |
|---|---|---|---|
| Stock Plans | Lower | Faster | Limited |
| Custom Plans | Higher | Longer | Full control |
| Kit | Mid-range | Moderate | Partial |
What to Confirm Before Selecting a Builder and Site
Zoning rules for post-frame construction vary by county in Wisconsin, so confirming what’s allowed on a specific parcel comes before falling in love with a floor plan. Soil conditions, well and septic placement, and driveway grading all affect where a barndo can sit on the lot. A builder experienced with Wisconsin barndos will flag these issues early rather than mid-construction.
How Garage and Shop Needs Shape the Final Footprint
The size of the garage and workshop often drives the entire footprint of a custom barndominium more than the living quarters do. An owner storing a boat, a tractor, and a couple of ATVs needs a shop bay significantly larger than one storing just a truck and a snowblower. Sketching out every piece of equipment that needs cover before finalizing square footage prevents a shop that’s too small the day the build is finished.
A Barndo Built for the Way You Live Up North
A Wisconsin barndo earns its keep by combining rugged, snow-ready construction with living quarters designed for real daily use. The best examples pair a garage and workshop with an open, light-filled living space, then finish the whole package with materials suited to the Northwoods climate and landscape.
Getting there starts with matching plan type, insulation strategy, and exterior materials to the specific demands of Wisconsin winters and summers. A Wisconsin barndominium built with these choices in mind turns into more than a practical structure. It becomes the dream home a family actually looks forward to coming back to, season after season.