
8 min read
A Wisconsin Barndominium That Makes Door County Living Shine


Edited by: Louise (Editor In Chief)
Fact/quality checked before release.
Fact/quality checked before release.
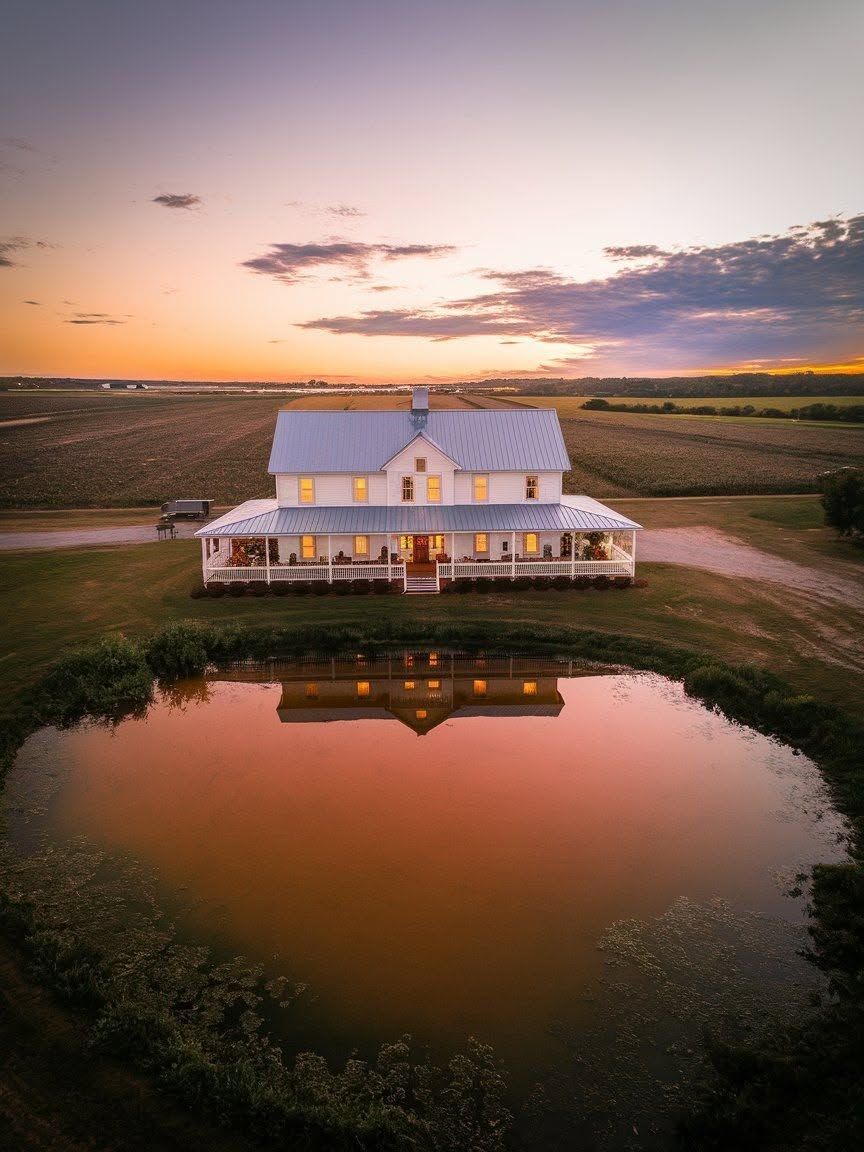
I’ve spent enough weekends poking around Door County’s back roads to notice a pattern: the houses that feel most like a getaway are rarely the biggest or the shiniest. They’re the ones built with a barn’s bones and a cabin’s warmth. A Wisconsin barndominium that makes Door County living feel like a year-round vacation works because it pairs an open, light-filled layout with materials and systems built for the peninsula’s real weather, not just its postcard summers.
Door County draws people with cherry orchards, 300 miles of shoreline, and harbor towns that feel worlds away from Milwaukee traffic. A barndominium fits that setting in a way a standard subdivision house never quite manages. The steel-and-timber structure reads as rugged and relaxed at once, which happens to be exactly the mood most people are chasing when they drive up Highway 42.
The real question for anyone eyeing this style is whether it holds up once the leaves drop and the wind comes off the bay. It does, when the design accounts for snow load, insulation, and the shift between indoor and outdoor living across four distinct seasons. That’s the part worth understanding before you fall for the photos.
What Gives This Home Its Vacation Feel?
A Wisconsin barndominium earns its vacation feel through scale and texture working together. Tall ceilings, generous windows, and a layout that lets one room flow into the next do most of the work before you even notice the furniture.
How Can an Open Layout Make Everyday Living Feel Relaxed?
An open layout removes the small frictions that make a house feel like work. When the kitchen, dining area, and living space share one volume, nobody is cooking in isolation while guests sit in another room.
Sightlines matter more than most people expect. A kitchen island placed so you can see the fireplace and the yard at once keeps the whole home feeling connected rather than chopped into boxes. Traffic flow benefits too: a layout that doesn’t force people to squeeze past each other during a gathering makes hosting feel effortless instead of cramped.
Some of the best examples I’ve come across use a second kitchen or a flexible bunk room to handle overflow without disrupting the main living area, which matters a lot once a vacation home starts hosting extended family.
Which Materials Bring Warmth to a Barn-Inspired Home?
Wood, stone, and metal, used together instead of separately, keep a barndominium from feeling like an empty steel shell. Poplar wood ceilings show up often in Door County builds, adding grain and warmth overhead where drywall would otherwise feel flat.
Radiant floor heating paired with natural materials does double duty: it warms the home and lets designers skip bulky vents that would interrupt clean sightlines. Stone accents around a fireplace or kitchen island ground the space, while the metal structure stays visible enough to remind you it’s still a barn at heart.
The balance is the point. Lean too hard into rustic details and a home starts to feel like a theme set. Lean too hard into modern finishes and it loses the character that made a barndominium appealing in the first place.
How Does the Design Hold Up Year-Round?
A Wisconsin barndominium stays comfortable across all four seasons when the building envelope, heating system, and connection to outdoor space are planned together rather than bolted on afterward. Door County winters bring real cold and real snow, so comfort isn’t optional, it’s structural.
What Helps Keep the Home Comfortable in Winter?
Radiant floor heating, tight air sealing, and quality windows carry most of the load during a Wisconsin winter. Heated floors keep the home livable even during a stretch of single-digit days, and they pair naturally with open layouts since there’s no need for radiators or baseboard units eating into floor space.
Insulation and air sealing matter as much as the heating system itself. A barndominium with gaps around the slab or weak window seals will fight the cold no matter how good the furnace is. Heavy-gauge steel siding and roofing add another layer of protection, standing up to snow load, wind, and the freeze-thaw cycles that wear down traditional wood siding over time.
How Can Indoor and Outdoor Spaces Work in Every Season?
A four-season room or covered patio extends the living space past the walls of the house without losing it to weather. I’ve seen this done well with a stamped concrete patio that wraps from a covered grilling area around to the front entry, so outdoor space feels like an extension of the home rather than an afterthought.
A four-season room that actually gets used, not just one that looks good in listing photos, tends to include its own heat source and enough glass to stay bright through a gray February. That’s the detail that separates a sunroom people use from one that becomes storage.
Why Does Door County Suit This Style of Home?
Door County suits a barndominium because the peninsula’s working landscape, orchards, forests, and shoreline, matches the material honesty of a barn-inspired structure better than a glass-and-stucco build ever could. The architecture here already leans toward buildings that look like they belong on the land rather than dropped onto it.
How Does the Setting Shape the Home’s Appeal?
Shoreline orientation, tree cover, and view corridors shape how a Door County barndominium gets sited and designed. A home built into a grove of trees reads differently than one built along open water, and both settings show up across the peninsula.
Waterfront builds near Sturgeon Bay and Egg Harbor lean into large windows and covered patios to frame bay views. Builds tucked into a wooded lot, closer to the feel of Peninsula State Park, lean on skylights and taller ceilings to bring in light without losing privacy. Either way, the region’s mix of water access and forest gives a barndominium more to respond to than a flat suburban lot ever would.
What Changes When a Vacation Destination Becomes Home?
Full-time living asks more of a Door County property than a weekend stay does. Year-round residents need reliable heat, snow-ready access, and storage for gear across every season, not just the summer months a renter would see.
Long-term value also starts to matter more than it would for a short getaway. Shoreline orientation and village character affect resale down the road, and a barndominium built with that in mind tends to hold its appeal better than one designed purely around a single season’s rental photos.
Could You Build Something Similar in Wisconsin?
Building a Wisconsin barndominium of your own is realistic for most rural and semi-rural Door County sites, provided you plan around land restrictions, frost depth, and a realistic budget from the start. The style has become common enough across the state that builders now specialize in it, which makes the process more predictable than it was even five years ago.
What Should You Check Before Buying Land?
Zoning and shoreland rules come first, especially anywhere near Door County’s lakes and bay frontage. Shoreland setback requirements can limit how close a structure sits to water, and some townships have specific rules about accessory structures or attached shops, which matter if your barndominium plan includes workshop space.
Soil conditions and access also deserve a look before you commit to a parcel. A beautiful wooded lot with poor drainage or a long, unplowed driveway changes the cost and comfort of year-round living fast.
How Do Snow Loads, Insulation, and Permits Affect the Plans?
Wisconsin’s frost depth requires footings around 48 inches in most areas, which shapes foundation cost before a single wall goes up. Snow load calculations affect roof design and truss spacing, so a flatter roofline that looks great in a warmer climate may need reinforcement here.
Permitting involves local building departments and, near water, additional shoreland zoning review. Confirming who pulls the permit (you or your builder) early avoids delays once construction starts.
What Belongs in a Realistic Build Budget?
Finished Wisconsin barndominiums land around $140 to $250 or more per square foot in 2026, depending on finish level. A basic shell costs far less than a turnkey build with radiant heat, custom millwork, and high-end kitchens.
Budget for land prep, well and septic if the site needs them, and shoreland permitting fees separately from the structure itself. Those costs catch first-time builders off guard more than the construction bid does.
Making the Getaway Feeling Last
A Wisconsin barndominium holds onto its vacation feel when open layout, warm materials, and four-season comfort features all work together instead of competing. Door County’s shoreline and forests give that style of home a setting worth building around, whether the goal is a weekend rental or a full-time move.
Getting there takes the same groundwork any custom build needs: checking zoning and shoreland rules, planning for frost depth and snow load, and budgeting honestly for finishes beyond the basic shell. Get those pieces right, and the house ends up doing what the best Door County barndominiums already do, turning an ordinary Tuesday into something that feels a little like vacation.