
9 min read
Washington Barndominium Made for the Pacific Northwest

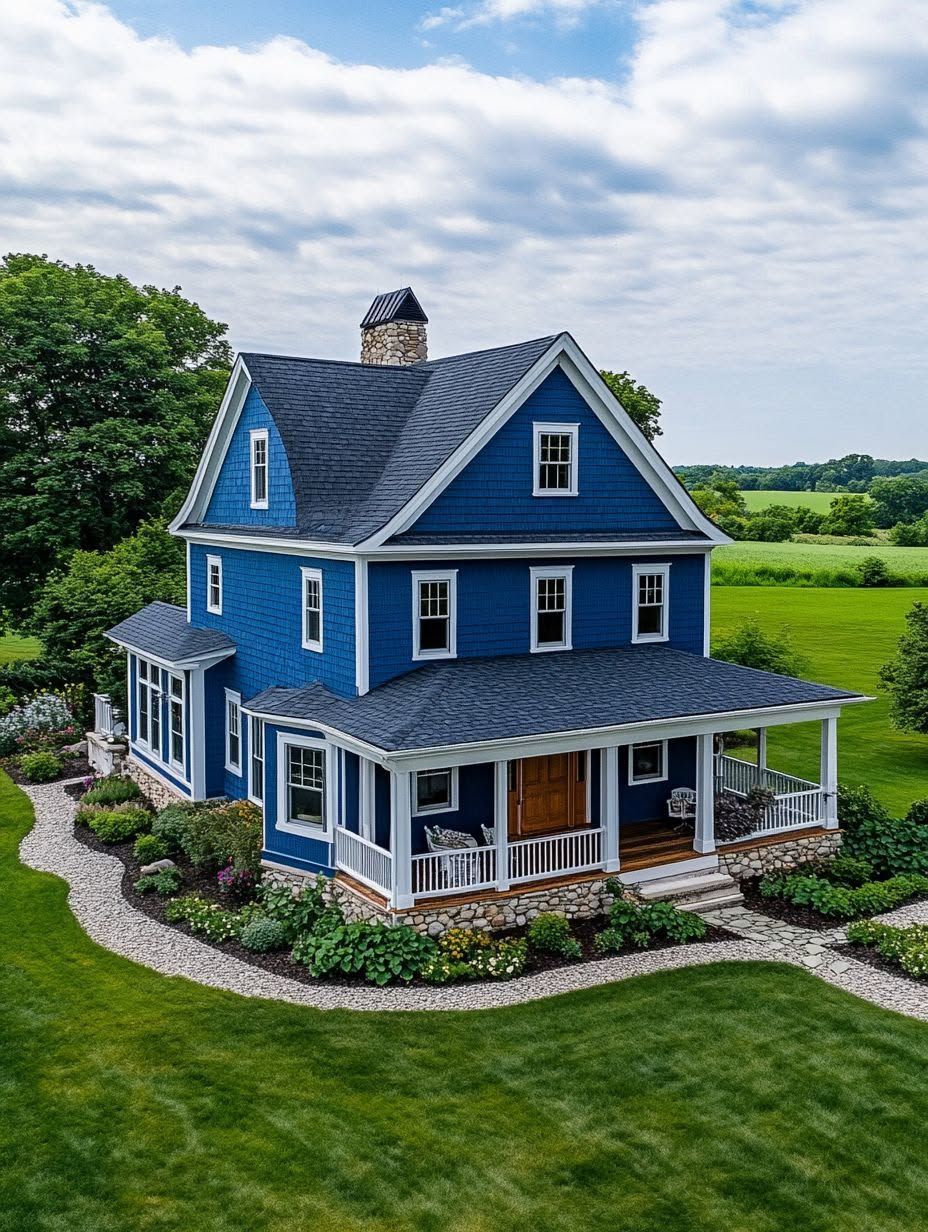
I’ve spent enough time walking Washington properties with clients to know that a barndominium here has to earn its keep against real weather, not just look good in photos. A barndo that thrives in Yakima’s dry heat can struggle on a rain-soaked lot near Olympia, and a design pulled straight from a Texas kit catalog often needs real adjustments before it belongs on a Cascade foothill site.
The barndominiums that hold up best in Washington state share a few traits: a rain-shedding roofline, siding rated for sustained moisture, and structural engineering matched to local snow and wind loads. Get those right, and barndominium living here feels less like a compromise and more like the smartest way to combine a home, a shop, and a piece of land.
This guide walks through what changes when you move a barndo concept onto Washington ground, from Puget Sound rain to Cascade snow to the dry stretches east of the mountains, so you can make smarter decisions before you commit to a plan, kit, or builder.
What Makes a Barndo Work in Washington?
A Washington barndominium works when its structure and skin are matched to the specific climate zone it sits in, not a generic weather assumption. Washington barndominium design has to account for sustained rainfall on one side of the state and heavy mountain snow or dry heat on the other, often within a two-hour drive.
Barndominium construction here leans on steel structures for a reason: predictable engineering, consistent tolerances, and roof systems that shed water and snow without much maintenance. Metal siding and durable siding options resist the moss and moisture issues that plague wood-clad homes west of the Cascades.
Rain, Moisture, and Durable Exterior Materials
Western Washington’s rain isn’t the occasional downpour; it’s weeks of steady moisture that finds every gap in flashing and every low spot in grading. Metal siding paired with proper rainscreen detailing keeps water moving away from the wall assembly instead of soaking into it.
Roof overhangs matter more here than in drier states. A two-foot overhang keeps siding and windows drier and reduces staining and mildew over time.
Snow Loads, Wind Loads, and Seismic Design
Snow loads in the Cascades and around Leavenworth or Wenatchee can exceed 60 pounds per square foot in some elevations, which changes truss spacing and roof pitch requirements. Wind loads near open plains in Eastern Washington and exposed ridgelines demand additional bracing that a flatland kit design won’t include by default.
Washington sits in a seismic zone that requires engineered connections between the steel frame and foundation. A builder familiar with local code will size these details correctly the first time.
Designing for Western and Eastern Washington Climates
Western Washington barndominiums prioritize moisture management and mold-resistant insulation. Eastern Washington barndominiums, around Spokane, Yakima, or Walla Walla, deal with bigger temperature swings and need insulation strategies that handle both summer heat and winter cold efficiently.
Insulation choices differ by region too. Closed-cell spray foam works well in wet climates for its vapor barrier properties, while batt insulation with a well-sealed vapor barrier can perform just as well in drier eastern counties at a lower cost.
Planning a Floor Plan Around Everyday Life
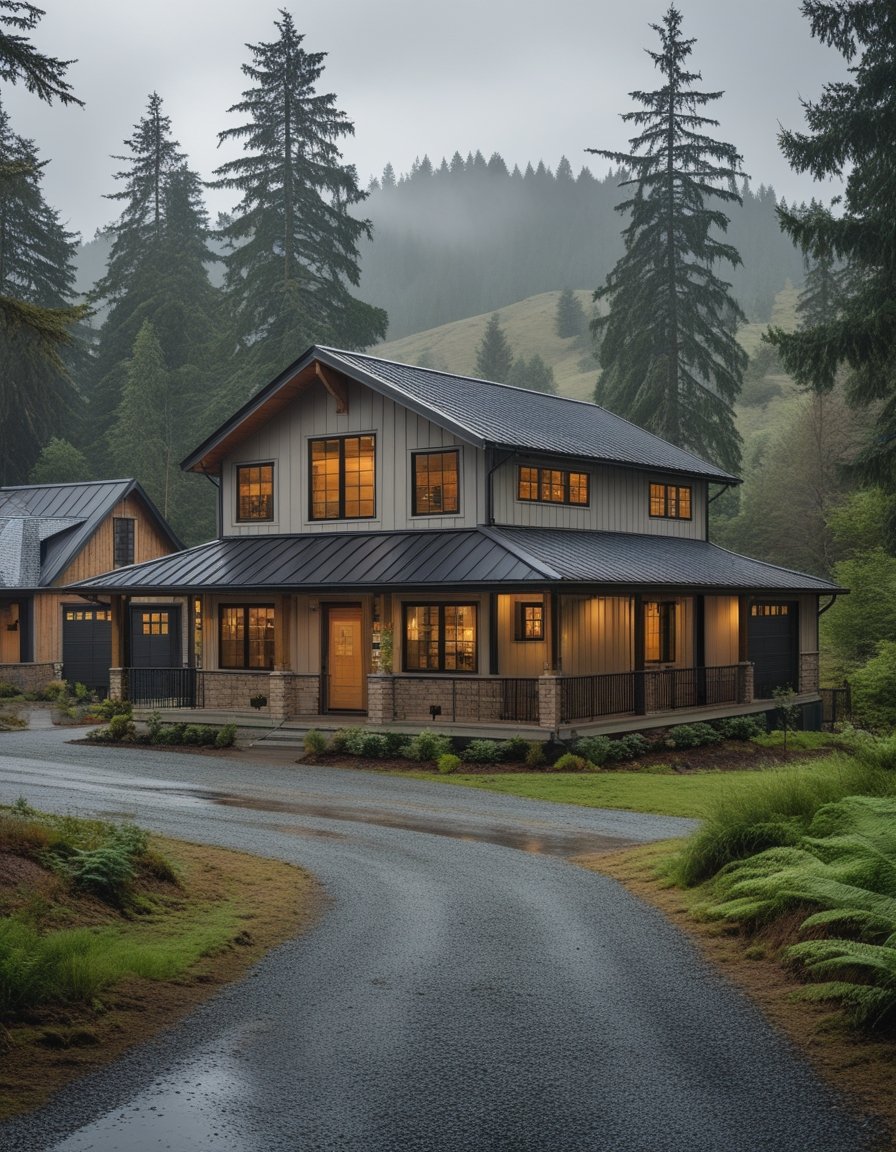
A good barndominium plan starts with how you’ll actually use the space each week, not how it photographs. Shop space, bedroom count, porch orientation, and window placement all connect back to daily routines like hauling gear, parking equipment, and managing wet boots at the door.
How Much Shop Space Do You Need?
Most Washington acreage buyers underestimate shop space until they’re living with it. A 30-by-40-foot shop bay comfortably fits a truck, an ATV, and a workbench with room to move; anything smaller starts to feel cramped once seasonal gear piles up.
Think through ceiling height early. A 14-foot clearance accommodates a lift or larger RV, while 10 feet works fine for general storage and hobby use.
Bedrooms, Lofts, and Flexible Private Spaces
Lofts make efficient use of vertical space in a barndo but work best as secondary bedrooms or flex rooms rather than a primary suite. Stairs to a loft eat floor space that many owners would rather dedicate to closets or a mudroom.
Ground-floor primary bedrooms suit Washington’s aging-in-place buyers and anyone who wants easy access after a muddy day outside.
Porches, Lean-Tos, and Indoor-Outdoor Flow
A covered porch earns its square footage fast in a climate where it rains more days than not. Lean-tos extend usable covered space for firewood storage, boot removal, or a secondary entry that keeps mud out of the main living area.
Orient the main covered porch away from prevailing wind and driving rain, usually facing east or south depending on the site’s exposure.
Using Large Windows Without Losing Comfort
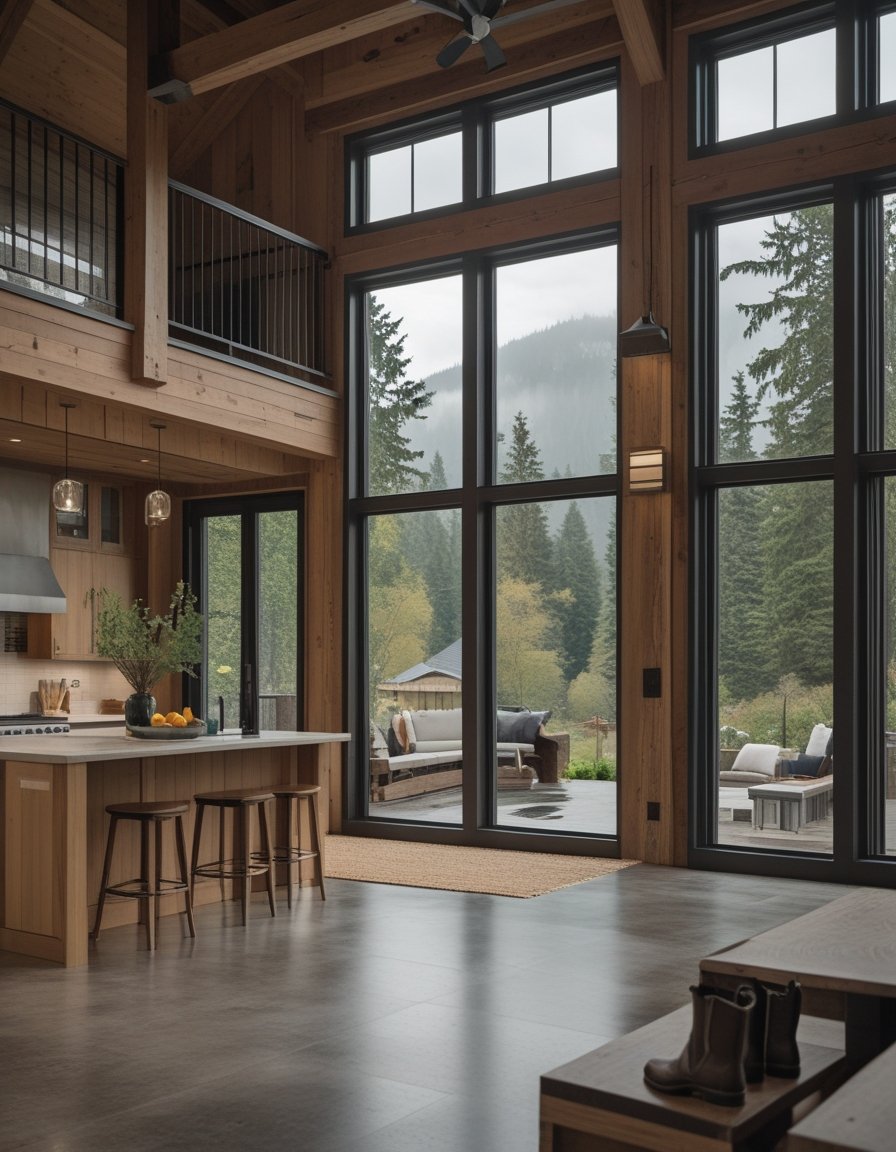
Large windows bring in natural light during Washington’s shorter winter days, which matters more here than in sunnier states. Pair them with double or triple-pane glazing and consider window placement relative to afternoon sun on the west-facing walls to avoid summer heat gain.
Matching the Design to Your Washington Property
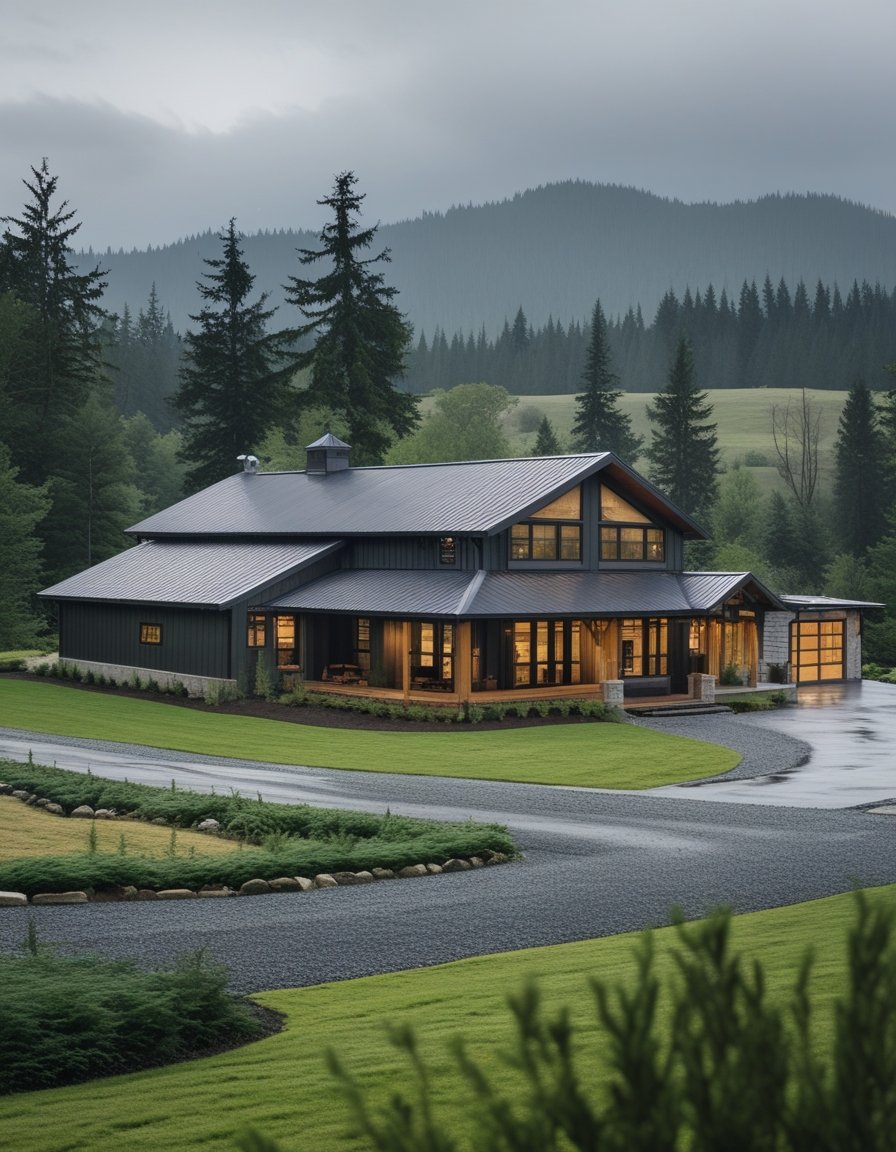
The right barndominium design changes based on where your property sits, since a plan built for Puget Sound moisture won’t necessarily suit a dry, windy site near Ellensburg. A site plan that accounts for slope, drainage, tree cover, and wind exposure should shape the floor plan before you finalize exterior finishes.
Coastal and Wooded Sites Near Puget Sound
Properties near Seattle, Tacoma, or Olympia often sit on wooded, sloped lots with heavy tree cover and high humidity. Drainage planning around the foundation matters as much as the exterior siding choice, since poor grading traps moisture against the structure year-round.
Mountain and Snow-Country Builds
Land near Leavenworth, Wenatchee, or the base of Mount Rainier demands roof systems engineered for accumulating snow load and steeper pitches that shed weight naturally. Foundation frost depth requirements also run deeper at higher elevations, which affects both cost and construction timeline.
Open-Land Opportunities East of the Cascades
Open acreage around Ellensburg, Spokane, Spokane Valley, Yakima, the Yakima Valley, Tri-Cities, Pullman, or Walla Walla offers flatter building sites and fewer tree-clearing costs. Wind exposure on these open plains still requires engineered bracing, even without heavy snow load to plan around.
Why a Site Plan Should Come Before Finish Selections
Choosing siding, windows, and interior finishes before finalizing a site plan often leads to costly changes later. A surveyor and engineer should confirm soil conditions, drainage patterns, and setback requirements before you lock in a floor plan layout.
Kits, Custom Builds, Permits, and Budget Decisions
Barndominium kits offer a faster, more predictable starting point, while custom builds give you control over layout and site-specific engineering that kits can’t always accommodate. Choosing between them comes down to how much your site and lifestyle demand from the design.
Are Barndominium Kits a Good Starting Point?
Pre-engineered barndominium kits work well for straightforward sites with standard snow and wind load requirements. They arrive with engineered drawings already prepared, which can speed up the permitting process in counties familiar with steel-frame construction.
Kits get harder to adapt once you’re dealing with steep grades, unusual setbacks, or higher seismic detailing requirements common in parts of Washington.
When a Custom Barndominium Is Worth It
A custom barndominium makes sense when your site has constraints a stock kit can’t address, like a narrow buildable area, significant elevation change, or a combined home-and-shop layout with unusual proportions. Builders like DC Builders and DC Structures work across Washington specifically because so many sites here need tailored engineering.
How to Compare Cost per Square Foot
Cost per square foot in Washington runs roughly $150 to $300 for a fully finished barndominium, though some builders quote figures as low as $99 for basic shells and up to $263 for higher-end finishes. Compare quotes by confirming what’s included: foundation work, insulation type, interior finish level, and site prep costs vary widely between builders.
| Factor | Barndominium Kit | Custom Build |
|---|---|---|
| Typical cost/sqft | $28+ (shell only) | $150-$300 (finished) |
| Design flexibility | Limited | High |
| Permit timeline | Faster in most counties | Longer, site-specific review |
| Best for | Standard sites, flat land | Sloped, seismic, or unusual sites |
Choosing a Builder and Permit-Ready Engineering
A qualified barndominium builder provides permit-ready engineering stamped for your specific county, not a generic template. Ask any builder how many Washington-based projects they’ve completed and whether they’ve worked with your county’s building department before.
Creating a Home That Belongs to Its Landscape
A Washington barndominium feels most at home when its interior design echoes the materials and mood of the landscape outside. Modern farmhouse styling works well here because it pairs practical materials with a warm, understated look that doesn’t compete with the surrounding trees or mountains.
Modern Farmhouse Details That Age Well
Simple board-and-batten accents, black-framed windows, and a metal roof age gracefully without requiring constant upkeep. Skip trends that rely on delicate finishes; Washington’s moisture and temperature swings favor materials built to last decades, not seasons.
Balancing Wood Tones, Metal, and Natural Light
Warm wood tones on ceilings or accent walls soften the industrial edge of metal siding and steel framing. Positioning these wood accents near large windows lets natural light bring out the grain without washing out the space on Washington’s frequently overcast days.
Interior Design That Supports Work and Relaxation
A workshop attached to the main living space should have a clear transition, like a mudroom or utility hallway, so tools and gear stay separate from living areas. Interior design choices that support both hands-on work and quiet downtime tend to hold up better over years of daily use than purely decorative layouts.
A Washington Home Built for Weather, Work, and Views
A Washington barndominium earns its place on a property when the roof handles the snow, the siding handles the rain, and the layout handles the daily mix of work and family life. Pacific Northwest conditions vary enough across the state that the same barndominium design rarely fits every site without adjustment.
Getting the engineering, floor plan, and exterior materials right for your specific location makes barndominium living here feel like a natural fit rather than a workaround. Whether you’re drawn to a wooded lot near Puget Sound, a snow-country property in the Cascades, or open acreage east of the mountains, the right plan starts with matching the build to the land itself.