
9 min read
A Texas Hill Country Barndominium: Rustic Luxury Ideas


Edited by: Louise (Editor In Chief)
Fact/quality checked before release.
Fact/quality checked before release.
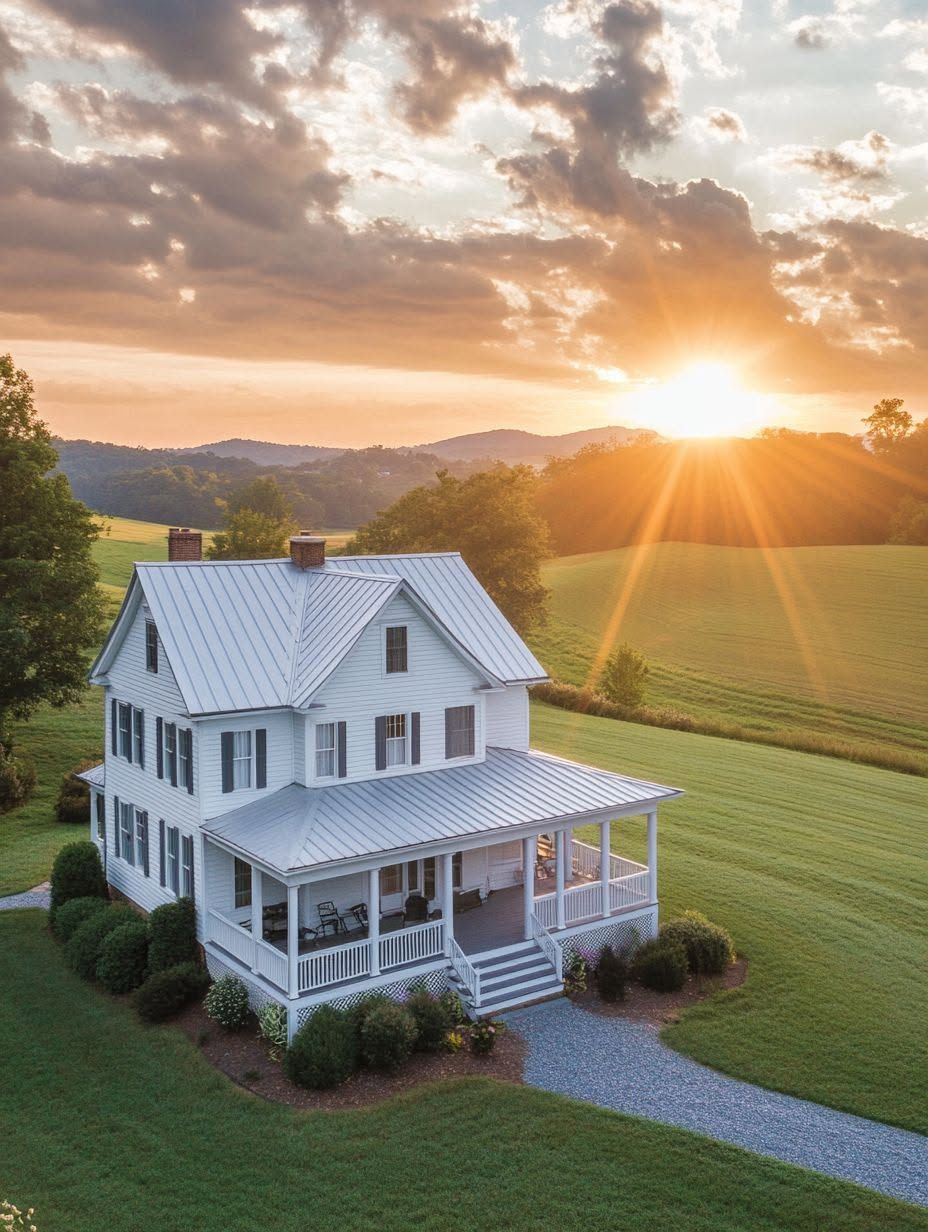
I’ve driven enough farm-to-market roads through Comfort and Bandera to notice a pattern: the barndominiums that stop you mid-drive rarely look rugged from a distance. They look composed. Deep porches. Stone accents catching the last light. A metal roof pitched just right against the hills behind it.
That composure isn’t an accident. A Texas Hill Country barndominium reads as luxurious when the metal building shell disappears behind thoughtful design choices, real insulation, and finishes that hold up to this climate rather than just photograph well. The bones might start as a steel structure, but the finished home has to earn its place on the land.
Plenty of people picture a barndominium as a budget shortcut to acreage living. Some builds are. The ones that feel like a true custom home take more planning, not less, and that planning is what separates rustic charm from something that actually functions as a luxurious, long-term residence in Central Texas.
What Makes a Hill Country Barndominium Feel Like a Custom Home?
A barndominium feels like a custom home when the interior architecture, not just the exterior cladding, does the work of creating warmth and scale. Metal siding and a metal roof give you the barn silhouette, but the experience inside comes from ceiling height, room proportions, and material choices that match what you’d expect from a traditional stick-built home.
The steel building shell is a starting point, not the finished product. Custom barndominiums use that shell to unlock a different kind of floor plan than conventional framing allows.
From Metal Building Shell to Finished Living Space
A steel building shell arrives as a blank, open envelope with structural framing, roof, and exterior walls in place. Everything that makes it livable, insulation, interior framing, plumbing, electrical, drywall, comes after.
This sequencing matters for barndominium design because interior walls aren’t load-bearing in most layouts. That gives an architect real freedom to draw open floor plans without the beam and column interruptions you’d fight in a traditionally framed custom build.
Why Open Spans Create Better-Functioning Homes
Wide clear spans mean fewer interior support walls, which is what makes open-concept living possible at a scale many stick-built homes can’t match. A steel building can span 40 or 60 feet without a support column, letting a great room, kitchen, and dining area flow together under one roofline.
That open span also supports high ceilings and a vaulted ceiling without the engineering gymnastics a conventional home would need for the same volume. The result feels closer to contemporary design than to a converted barn.
Balancing Rustic Character With Contemporary Design
Rustic character and modern living aren’t opposing goals here; they’re layered on purpose. Exposed beams, reclaimed wood accents, and stone accents bring warmth against the cleaner lines of metal siding and painted steel.
The best Hill Country barndominiums pick two or three raw materials and repeat them with intention. A limestone fireplace surround, oak-toned reclaimed wood on a feature wall, and painted metal roofing overhead read as cohesive rather than themed.
Designing Around the Land, Views, and Texas Weather
A Texas Hill Country barndominium earns its views and its comfort through decisions made before construction starts: how the home sits on the property, where the openings face, and how well the building envelope handles heat and storms. Site evaluation, foundation work, and septic placement happen early, and they shape everything that follows, including where panoramic views end up framed by large windows versus wasted on a hallway.
How Should the Home Be Positioned on Hill Country Acreage?
Position the home to capture the best hill country views from the rooms you use most, typically the great room, primary suite, and main porch. A site evaluation early in the process maps elevation changes, tree cover, and drainage patterns across the acreage, and that survey should drive orientation decisions before a floor plan is finalized.
In Central Texas, western exposure brings dramatic sunsets and serious afternoon heat gain. Builders around Canyon Lake and New Braunfels often orient main living glass toward the north or east, then use covered porches to soften west-facing walls.
Foundation work and septic system placement also constrain where the house can go. A septic field needs specific soil and slope conditions, and on rocky Hill Country terrain, that can push the buildable footprint before views even enter the conversation.
Porches and Openings That Support Indoor-Outdoor Living
A covered porch does more than add curb appeal; it manages sun exposure while extending the living space outward. Front porches typically welcome guests and frame the drive-up view, while back porches and wraparound porches connect directly to outdoor living and evening entertaining.
Large windows and skylights bring in natural light and highlight the hill country views these builds are chosen for. Placing them thoughtfully avoids the harsh glare and heat gain of unshaded west-facing glass.
Building for Heat, Hail, and Long-Term Comfort
High-performance insulation is what actually makes a metal building comfortable through a Central Texas summer. Spray foam or rigid insulation against the steel panels prevents condensation and keeps interior temperatures stable, which matters more here than in milder climates.
Metal roofing stands up well to hail, a real consideration in Bandera and the surrounding hill country. Drainage planning around the foundation also protects against the sudden, heavy rain that follows long dry spells in this region.
Creating Comfortable, High-End Everyday Spaces
The interior spaces that get used daily, the great room, kitchen, primary suite, and storage areas, are where a barndominium either feels like a finished custom home or falls short. Layout decisions here affect how a household of any size actually lives day to day, not just how the home photographs.
The Great Room as the Center of the Home
The great room anchors the home visually and functionally, usually combining living, dining, and kitchen space under one high, open volume. A stone fireplace often serves as the visual anchor, grounding the vaulted ceiling above it with weight and texture.
This open arrangement suits Hill Country hospitality well. Guests move freely between the kitchen island and the seating area instead of being confined to a separate formal living room.
Kitchen Features Made for Hosting and Daily Life
A generous kitchen island is the workhorse of a hill country kitchen, handling food prep, casual seating, and buffet-style serving during gatherings. Durable countertop material matters as much as the layout; quartz resists staining and heat better than many natural stones under daily use.
Sliding barn doors sometimes separate a walk-in pantry or mudroom from the main kitchen, keeping clutter out of sight without sacrificing the open feel of the room.
Private Retreats, Flexible Rooms, and Smart Storage
A primary suite set apart from secondary bedrooms gives homeowners a quiet retreat, typically paired with a walk-in closet and a walk-in shower finished in tile or stone. Walk-in showers with no threshold have become a common request for both accessibility and a cleaner look.
Flexible spaces round out the plan. A home office or loft accommodates remote work or guests, while a dedicated laundry room and mudroom near the entry keep dirt and gear from spreading through the house. Smart storage, built-ins, cabinetry above the laundry, hooks and benches in the mudroom, keeps these transitional spaces functional rather than cluttered.
How Can a Barndominium Work as Hard as It Lives?
A barndominium works hardest when it’s designed with a real separation between living space and work space, so a muddy boot never has to cross a formal living room. Rural living on Hill Country acreage almost always involves equipment, tools, and vehicles that need covered, accessible storage close to the house.
Planning a Garage, Workshop, and Attached Shop
An attached shop or garage lets the metal building’s structural efficiency serve double duty, sheltering both the household and its equipment under one roofline. Shop space sized for a tractor, ATV, or ranch equipment adds real utility beyond a typical two-car garage.
Ceiling height and door width matter here. A shop built for today’s truck might not fit tomorrow’s trailer, so many owners size doors and clearances a size larger than they think they need.
Separating Work Zones From Quiet Living Areas
A mudroom or dedicated entry between the shop and the main living space keeps dust, noise, and mess contained. This buffer zone is a design detail, not an afterthought, and it protects the finish quality of the home’s interior.
Sound separation matters too. A shared wall between an active workshop and a primary suite calls for extra insulation or strategic distance in the floor plan.
Extending Entertaining Space Beyond the Main House
An outdoor kitchen and fire pit extend the home’s living space onto the porch and patio, which suits the Hill Country’s mild evenings for much of the year. These features work well positioned near the back porch, within easy reach of the indoor kitchen for hauling dishes and ice.
Equipment storage tucked near the shop, rather than crowding the patio, keeps entertaining areas looking finished instead of functional.
Building a Home That Belongs on Your Land
A Texas Hill Country barndominium earns the word luxurious through site-specific design, real insulation, and finishes chosen for both beauty and durability, not through size or square footage alone. The homes that feel most at ease on their land are the ones where orientation, porches, and material choices responded directly to the property rather than a generic plan.
Barndominium cost across Texas barndominiums varies widely, generally landing somewhere between $150 and $280 per square foot of finished space in the Hill Country once site work, shop space, and finish level are factored in. A steel structure often runs about 20 percent above a comparable wood-frame custom home, a premium that buys structural flexibility and long-term durability.
Working with a barndominium builder who has completed projects in Comfort, Bandera, Canyon Lake, or New Braunfels brings familiarity with local soil conditions, septic requirements, and weather patterns specific to Central Texas. That local experience shows up in decisions a first-time owner might not think to ask about, from foundation engineering on rocky terrain to porch orientation against summer sun.
A country home built this way rewards patience during planning. The result is a barndominium that reads as a considered custom home first, with its barn-inspired bones showing through as character rather than compromise.