
7 min read
A Tennessee Barndominium: Modern Smokies Style


Edited by: Louise (Editor In Chief)
Fact/quality checked before release.
Fact/quality checked before release.
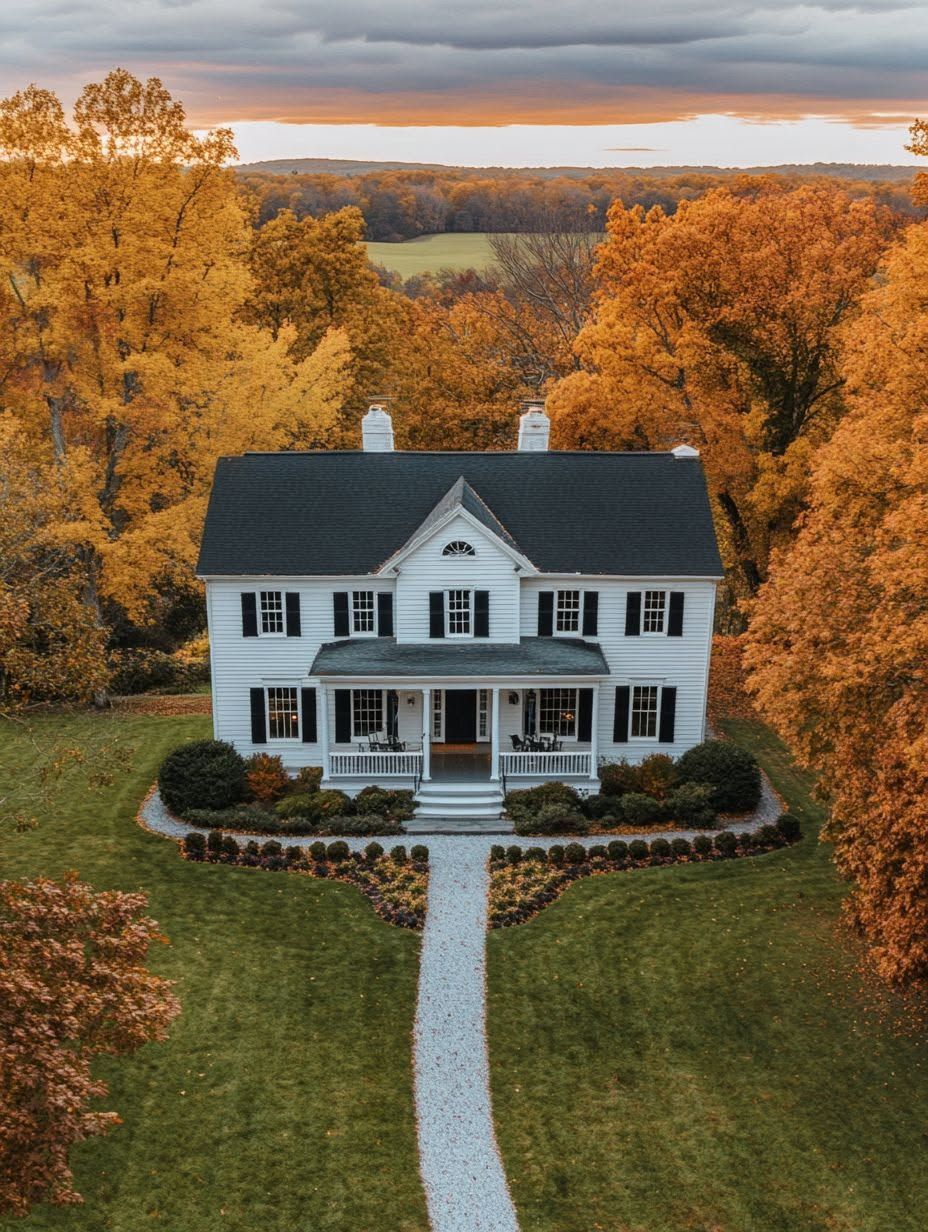
I grew up visiting family in East Tennessee, and every trip back reminds me how much the building style out there has changed. Steel buildings used to mean equipment storage or livestock. Now they’re framing some of the best-looking homes tucked into the foothills of the Smokies.
A Tennessee barndominium that brings modern style to the foothills of the Smokies works because it pairs a durable metal shell with warm materials, glass, and a layout built around the mountain views instead of fighting them. That combination is what separates a converted pole barn from a genuinely well-designed home.
I’ve spent time looking closely at how these homes get built in Sevier, Blount, and Knox counties, and the good ones share a pattern: smart siting, honest material choices, and a builder who understands foothill terrain. That’s what this piece walks through, from design choices down to picking the right construction partner.
What Gives a Barndominium a Modern Smoky Mountain Look?
A modern Smoky Mountain barndominium reads as contemporary because of three things working together: material contrast, glass positioned to catch the ridgelines, and interiors that stay open without feeling cold. Barndominium design in this region has moved well past the plain metal box, and East Tennessee builders now treat the steel shell as a starting point rather than the finished look.
Blending Metal Exteriors With Warm Natural Materials
Standing-seam metal panels paired with stone, cedar, or board-and-batten accents give a Tennessee barndominium its signature look. The metal handles weather and upkeep; the wood and stone bring texture at the entry, porch columns, and gable ends. I’ve seen this pairing done with just a single stone chimney feature, and it changes the whole facade.
Using Glass, Porches, and Rooflines to Frame Foothill Views
Larger window walls on the mountain-facing side, paired with covered porches, turn a barndominium into a framed viewpoint. Rooflines with varied pitches, rather than one flat run, add visual interest and help sheds rain off multiple angles. Deep porch overhangs also cut glare and summer heat gain.
Creating Open Interiors That Still Feel Comfortable
Vaulted ceilings and open great rooms define most barndominium construction, but the comfortable ones break up that volume with lower ceiling zones over kitchens or reading nooks. Wood beams, warm lighting, and a defined hearth area keep a tall, open space from feeling like a warehouse.
How Should the Home Respond to a Foothill Site?
A barndominium built into Smoky Mountain foothill terrain has to answer to the land before it answers to the floor plan. Site preparation in East Tennessee involves rocky, limestone-based soils, real slope, and rainfall totals that outpace much of the state, so the design decisions that matter most happen before anyone pours concrete.
Assessing Slope, Drainage, and Access, and Utilities Before Design
A site evaluation should map grade changes, natural drainage paths, and existing road access before floor plans get finalized. Steep foothill lots near Knoxville or Sevierville often need retaining work or a stepped foundation. Utility runs, water, septic placement, and power access also shape where the home can realistically sit.
Planning for Humidity, Rain, and Seasonal Temperature Changes
East Tennessee sees high humidity and heavy seasonal rain, which affects insulation choices, vapor barriers, and roof drainage design. Barndominiums built here need proper moisture management in the wall assembly to avoid condensation issues inside the steel shell. Gutter and grading plans matter as much as the structure itself on sloped lots.
Positioning the Home for Privacy, Views, and Solar Control
Orienting the home to capture Smoky Mountain views while limiting harsh western sun exposure keeps cooling costs down. Tree lines and natural rises on a Tennessee property often provide privacy screening without extra landscaping cost. A good site plan positions windows and porches to use both.
Which Floor Plan Choices Support Everyday Living?
The floor plans that work best pair a generous great room with genuinely private bedrooms and a dedicated flex space, instead of treating the whole home as one continuous open room. Barndominium design gives buyers real flexibility here, since the structural shell doesn’t dictate interior walls the way traditional framing does.
Balancing Great-Room Space With Quiet Bedrooms and Offices
Open kitchen, dining, and living areas work well for entertaining, but bedrooms and home offices need separation for actual quiet. Many Tennessee barndominium plans place a primary suite on one end of the home and secondary bedrooms or an office on the other, with the great room as the buffer between them.
Adding a Shop, Garage, or Flexible Hobby Area
Attached shop or garage bays are one of the most requested features in East Tennessee barndominium plans, and they range from a single bay to full RV-height doors. These spaces double as storage for mountain gear, workshops, or future rental prep for owners considering short-term rental income.
Choosing Finishes That Pair Modern Style With Durability
Polished concrete floors, quartz counters, and metal-clad exteriors hold up well against humidity and heavy foot traffic. Choosing finishes that resist moisture matters more in this climate than in drier parts of the state.
What Does the Building Process Look Like in East Tennessee?
Building a barndominium in East Tennessee moves through land review, permitting, foundation work, and then structure and finish work, with the steel package sitting at the center of the schedule. Barndominium construction here typically runs faster than a comparable stick-built home once the shell is up, because so much of the exterior work is done in one phase.
From Land Review and Permits to Foundation Work
The process starts with confirming zoning, setbacks, and whether the county has opted into or out of the state residential code. Site preparation, grading, and utility trenching come next, followed by the concrete slab or foundation system suited to the site’s slope.
Comparing a Steel Package, Installed Shell, and Turnkey Construction
Buyers generally choose between three levels of involvement:
| Option | What’s Included | Best For |
|---|---|---|
| Steel Package Only | Engineered materials, no labor | Owners managing their own build |
| Installed Shell | Steel structure erected on-site | Buyers finishing interiors themselves or with a separate contractor |
| Turnkey Construction | Full design, permits, structure, and interior finish | Buyers wanting one accountable team start to finish |
Why Local Trade Coordination Matters
A barndominium builder familiar with East Tennessee inspectors, soil conditions, and subcontractors keeps a project from stalling. Coordinating framing, electrical, plumbing, and finish trades under one schedule avoids the delays that come with managing each trade separately.
How to Evaluate a Local Builder and Steel-Building Partner
The right builder for a Smoky Mountain foothill barndominium is one who can show engineered plans, itemized pricing, and a documented relationship with a steel manufacturer. Smoky Mountain Barndos, working with Metal America as a Premier Dealer, suits buyers in Sevier, Blount, and Knox counties who want local trade coordination paired with an established steel-building supply chain.
Reviewing Scope, Engineering, Warranties, and Itemized Pricing
Ask any barndominium builder for a written scope that separates site work, the steel shell, and interior finishes into line items. Engineering stamps and manufacturer warranties on the steel package protect the investment long after the final walkthrough.
Understanding the Role of a Metal America Premier Dealer
A Metal America Premier Dealer designation means the builder has an established sourcing relationship for engineered steel components, rather than buying generic materials on a per-project basis. That relationship tends to support more consistent lead times and documented specifications for buyers comparing quotes.
Confirming Service Areas and Project Support Beyond Tennessee
Some builders and their steel partners support projects beyond Tennessee, including Georgia and Texas, which matters for buyers with land in more than one state. Confirming service area upfront avoids surprises once a contract is signed.
A Modern Mountain Home Begins With a Buildable Vision
A Tennessee barndominium succeeds when design decisions get tested against the real conditions of the site before construction starts. East Tennessee’s slope, soil, and rainfall reward buyers who plan siting and materials early rather than adjusting mid-build.
Turnkey construction, paired with a builder who understands both barndominium design and foothill terrain, gives buyers a clearer path from land to finished home. Start with a site evaluation, confirm the builder’s steel sourcing and permitting experience, and build the floor plan around how the property actually sits on the land.