
6 min read
A Stunning Modern Farmhouse Hidden in North Carolina: Design Tour


Edited by: Louise (Editor In Chief)
Fact/quality checked before release.
Fact/quality checked before release.
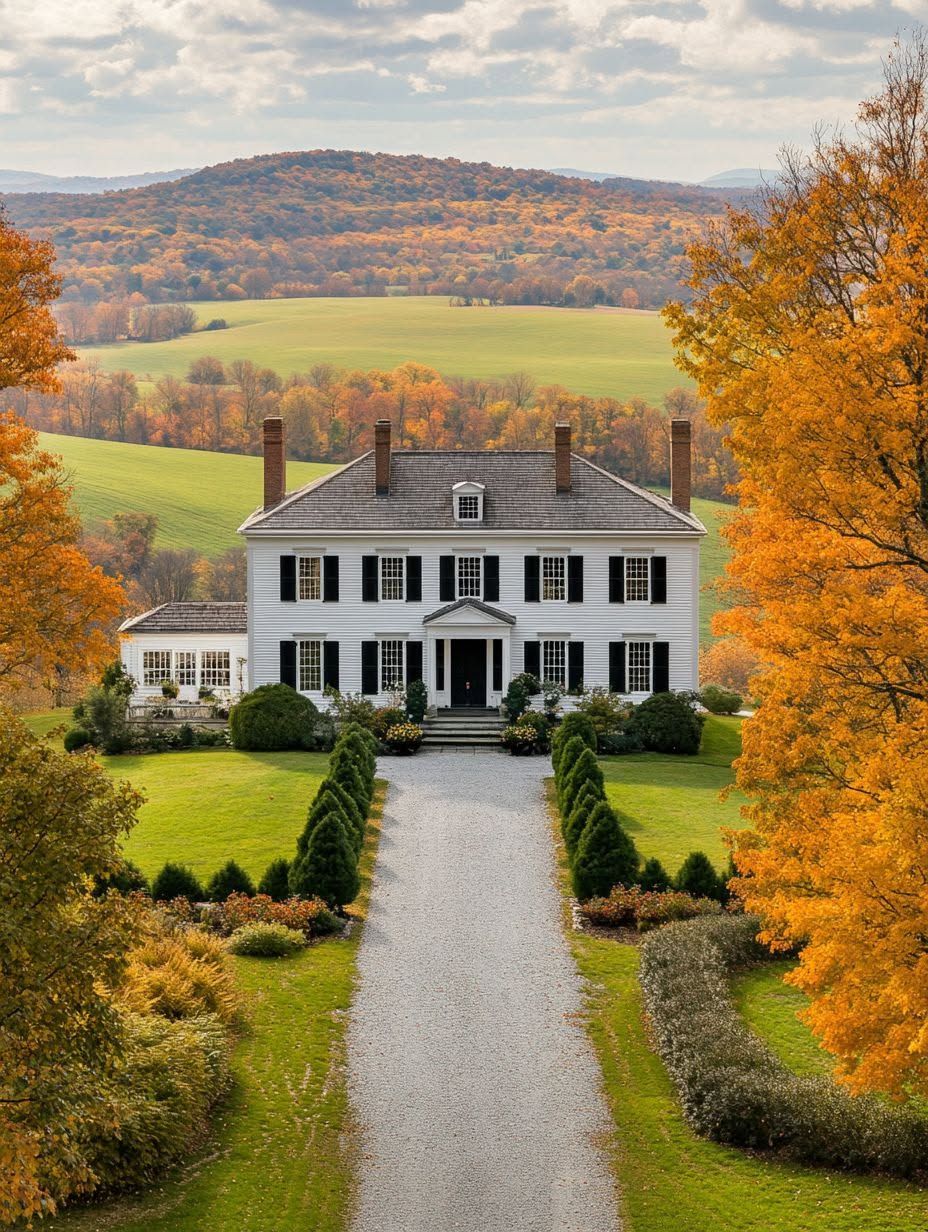
Some of the best houses I’ve toured feel like they grew out of the land instead of being dropped onto it. That’s exactly the impression I got studying this modern farmhouse tucked into the wooded countryside outside Charlotte, North Carolina. Pike Properties designed it on a private, tree-covered lot where the house and its surroundings seem to negotiate with each other rather than compete.
A stunning modern farmhouse hidden in the North Carolina countryside earns that description through scale, materials, and a floor plan built around how families actually gather. Instead of leading with a big, showy facade, the home tucks into its wooded acreage and lets the architecture unfold room by room, porch by porch.
I want to walk through what makes this Charlotte-area property work, from its wraparound porch and light-filled main level to the white oak and cedar details that give it a farmhouse soul with a contemporary edge.
A Wooded Charlotte Retreat Built for Gathering
This farmhouse sits on a densely wooded lot on the edge of Charlotte, and the setting shapes nearly every design decision inside and out. The outdoor living space extends the home’s footprint into the trees, giving the family room to gather without ever feeling boxed in.
The Home’s Setting and Scale
The property reads like a private clearing carved out of a small forest. Trees surround the house on multiple sides, screening it from neighbors and giving it a genuine sense of seclusion.
At more than 4,300 square feet, the home has real presence, but the wooded lot keeps it from feeling oversized. Gabled rooflines and a mix of one- and two-story volumes break up the massing so the structure sits comfortably among the trees instead of towering over them.
A Wraparound Porch That Welcomes Guests
The porch wraps around a generous portion of the exterior, creating a shaded transition between the wooded yard and the interior. It’s wide enough for seating, and it turns the approach to the front door into its own kind of arrival experience.
That covered space works as an outdoor living space in its own right. On warmer days, I’d expect the family to spend as much time out here as in the living room, especially with the tree canopy doing the work of a natural air conditioner.
How Does the Open Floor Plan Bring in Natural Light?
The open floor plan lets natural light travel from the front of the house to the back with almost nothing blocking its path. Removing interior walls between the main gathering spaces means a single wall of windows can brighten the kitchen, living room, and breakfast nook all at once.
A Connected Kitchen, Living Room, and Breakfast Nook
The kitchen anchors the main living area, with a large island facing directly into the living room and breakfast nook. Nothing separates these three spaces structurally, so conversations and sightlines carry easily from one to the next.
This kind of layout suits a family that cooks while entertaining. Someone at the stove can still see the kids on the couch or guests at the breakfast table, which is the practical upside of open-concept living that photos alone rarely capture.
Glass Walls and Tall Windows That Open Up the View
Floor-to-ceiling glass and tall window banks pull the wooded views directly into the main living area. Rather than a few strategically placed windows, the design leans on expansive glazing along the rear wall to blur the line between inside and outside.
The effect changes throughout the day. Morning light lands softly through the trees, while afternoon sun fills the breakfast nook, reducing the need for artificial lighting during most of the day.
Where Do the Bedrooms and Workspaces Fit?
The main-floor master bedroom sits apart from the household’s daytime activity, while a home office and additional bedrooms occupy the upper level. That separation lets the homeowners host, work, and rest without those functions crowding one another.
A Quiet Main-Floor Bedroom Retreat
The master bedroom occupies its own wing on the ground floor, set away from the kitchen and living areas. This kind of split-bedroom arrangement is common in newer farmhouse plans because it gives the primary suite privacy from guest bedrooms and shared spaces upstairs.
Large windows carry through into this room as well, keeping the connection to the wooded lot consistent throughout the house. An attached bath and walk-in closet round out the suite without pulling square footage from the main living areas.
A Home Office and Flexible Upper-Floor Spaces
Upstairs, a home office gives the household a dedicated spot for work or study, separate from the bustle of the main floor. Additional bedrooms and a bonus loft area share this level, giving the plan flexibility as family needs shift over time.
That loft space can flex between a playroom, a media room, or extra guest quarters. Positioning work and secondary living spaces upstairs keeps the ground floor focused on cooking, gathering, and relaxing.
What Gives the Design Its Modern Farmhouse Character?
Material choices carry most of the modern farmhouse identity here, pairing white oak and cedar with cleaner, contemporary finishes. The result avoids both the barn-chic clichés some farmhouse designs fall into and the coldness of a purely modern build.
White Oak, Cedar, and Contemporary Finishes
White oak floors and cabinetry run throughout the main living spaces, adding warmth without leaning rustic. Cedar accents appear on portions of the exterior and select interior details, tying the home’s material palette to the wooded lot surrounding it.
Shiplap walls show up in select rooms as a nod to traditional farmhouse style, but the fixtures, lighting, and cabinet hardware stay clean and current. That mix of textures keeps the interior from reading as strictly rustic or strictly modern.
Light Interiors Against a Richer Exterior Palette
Interior walls stay largely white and neutral, letting the wood tones and window views do the visual work. That light backdrop makes rooms feel larger and keeps the natural light bouncing further into the home.
The exterior takes the opposite approach, using darker siding and stone accents that stand apart from a traditional all-white farmhouse facade. That contrast between a light interior and a richer, darker exterior is one of the signature moves in newer modern farmhouse builds across the Charlotte area.
A Home That Makes Room for the Landscape
This Charlotte farmhouse succeeds because every major design decision defers to the wooded property around it. The porch, the glass walls, and the window placement all point toward the same goal: keeping the trees and natural light part of daily life rather than scenery viewed from a distance.
A home this size could easily overwhelm its lot, but the massing, materials, and layout here work with the land instead of against it. For anyone planning a similar build in the North Carolina countryside, this property is a clear example of how siting and material choices can matter as much as square footage.