
10 min read
A South Dakota Barndominium: Prairie Living Reimagined


Edited by: Louise (Editor In Chief)
Fact/quality checked before release.
Fact/quality checked before release.
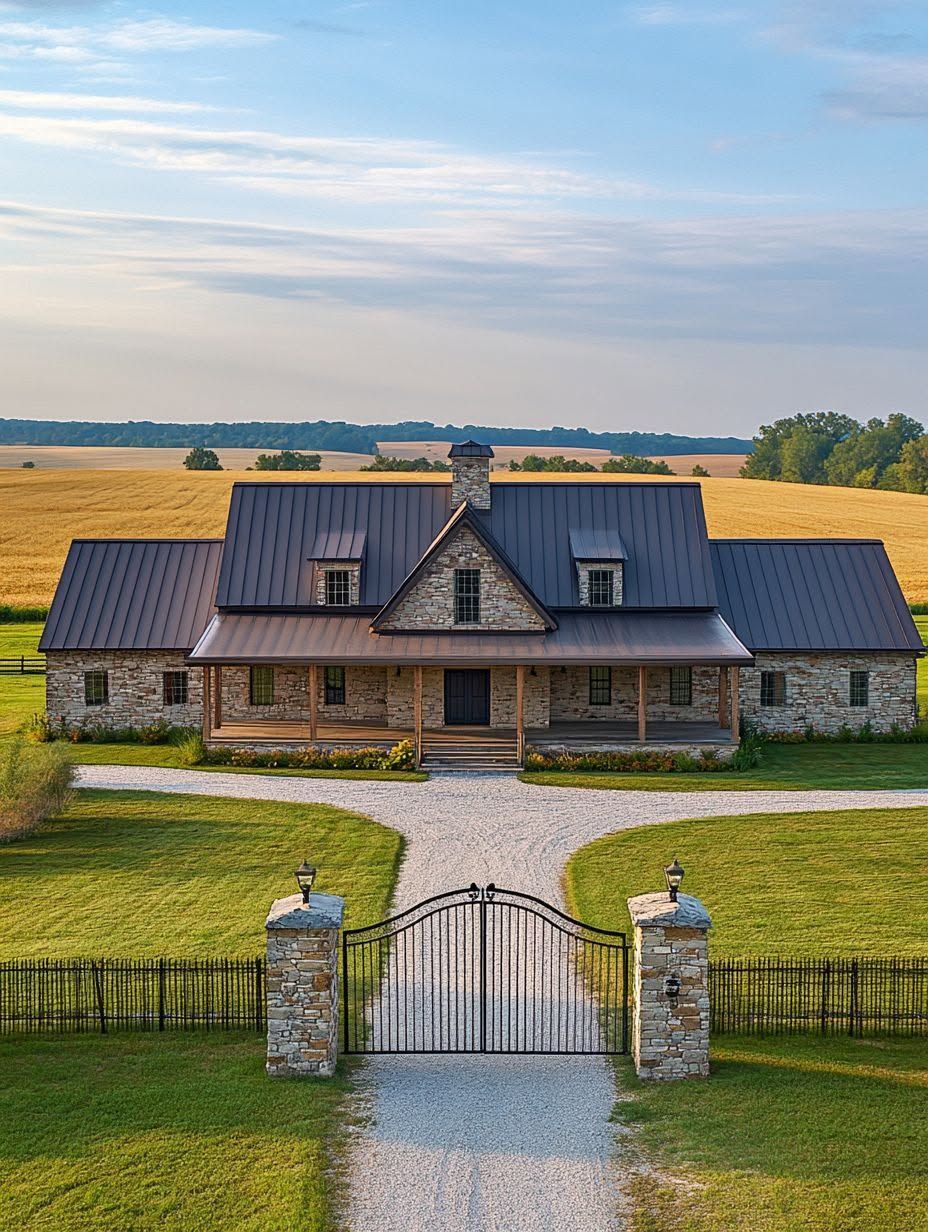
South Dakota gives you room to build differently. Wide-open acreage, working farms, and a climate that swings from summer heat to brutal winter wind make this state one of the more practical places to put up a barndominium instead of a conventional house.
The appeal isn’t cosmetic. A South Dakota barndominium pairs a steel or post-frame shell with a full living space, giving you a home, shop, and storage under one roof while cutting exposure to the state’s harshest weather swings. That combination shows up again and again in builds across the state, from lake properties in the northeast to ranch land near the Black Hills, as detailed in this walkthrough of a South Dakota barndominium built for prairie living.
Costs run lower than stick-built construction in most cases, land is available in sizes that support a house and outbuildings, and the design itself works with the terrain rather than against it. What follows covers how to plan, design, and budget for one of these builds so it holds up through decades of prairie seasons.
Why a Barndominium Fits South Dakota Life
A barndominium fits South Dakota because it solves two problems at once: housing and functional space for equipment, vehicles, or a side business. The state’s mix of farmland, ranch property, and large rural parcels gives buyers room to combine a residence with a shop, something a standard suburban lot rarely allows, as noted in an overview of South Dakota barndominium construction.
Space for a Home, Shop, and Rural Equipment
Most South Dakota barndominium owners need more than a house. They need a place to park a tractor, store hay equipment, run a workshop, or shelter livestock trailers through winter.
A single structure that houses living quarters and a shop cuts down on separate building costs and keeps daily chores closer to home. Builders in the region design specifically around this dual purpose, as seen in barndominium construction built for how Dakota families actually live, where an attached shop is treated as a standard feature rather than an upgrade.
Open Land, Privacy, and Big-Sky Views
Rural South Dakota parcels offer the acreage and separation from neighbors that a barndominium design depends on for its long sightlines and low profile. A build that leans into open land instead of fighting it tends to feel more at home on the site, a point made clear in this look at why a South Dakota barndominium belongs in open country.
Large lot sizes also mean fewer setback conflicts and more flexibility for placing the house to catch prairie views. That flexibility carries into the layout choices covered later in this guide, and it pairs well with a prairie style barndominium in South Dakota built around open spaces as a reference point for how orientation affects daily light and views.
Designing for South Dakota’s Weather
South Dakota’s weather drives nearly every structural and material decision in a barndominium build. Heavy snow loads, sustained wind, and temperature swings from subzero winters to hot, humid summers mean the shell, roof, and openings all need to be engineered for the specific conditions of the site rather than a generic regional standard.
Engineering for Wind and Snow Loads
Framing has to be engineered for county-specific snow and wind loads, not a one-size-fits-all package. Builders serving South Dakota point to this directly, noting that post-frame and steel structures are “engineered for county snow and wind” rather than built to a blanket spec, according to Dakota-area barndominium builders.
Steel-framed kits marketed in the state make the same point, with buildings “engineered for wind, snow, and rural zoning” as a baseline requirement rather than an add-on, per a supplier of South Dakota barndominium kits. Get the engineering numbers from your county building office before finalizing plans, since requirements shift between the flatter eastern half of the state and the more varied terrain near the Black Hills.
Choosing Siding, Roofing, Windows, and Insulation
Steel siding and roofing hold up best against South Dakota’s wind and hail exposure, and insulation choices affect comfort as much as heating costs. Interior wall materials also shape how the home feels day to day, with painted drywall remaining the most common finish for a residential feel, as outlined in a guide to South Dakota barndominium construction materials.
Window placement matters more in a barndominium than in a typical house because the open floor plans rely on natural light to avoid feeling like a converted shed. Larger, well-placed windows on south and west walls capture prairie views while managing winter heat loss, provided the frames and glazing are rated for the state’s cold snaps.
Planning Entries, Porches, and Mudroom Space
Entries need to handle mud, snow, and gear, which makes a dedicated mudroom a practical necessity rather than a luxury. A covered porch at the main entry also cuts down on snow and wind blowing directly into the house during winter storms.
Placing a mudroom between the garage or shop and the main living area keeps dirt and wet boots contained before they reach the rest of the house. For layout inspiration, these mudroom layouts organized by home size offer practical configurations that adapt well to a barndominium’s floor plan.
Floor Plans That Make Daily Life Easier
The best South Dakota barndominium floor plans balance open, social living space with enough separation for private bedrooms and quiet work areas. A 2,400-square-foot layout with three bedrooms and two bathrooms, like the one detailed in this Dakota barndominium house plan, shows how a single-story open-concept design still carves out privacy where it counts.
Balancing Open Living Areas With Private Bedrooms
Open-concept kitchens and living rooms work well for a barndominium’s tall ceilings and wide spans, but bedrooms need to stay separated from that noise and traffic. A layout that clusters bedrooms on one side of the house, away from the main living area, keeps the open plan from feeling like it swallows every private space.
Some stock plans, such as the 2,100-square-foot design covered in this South Dakota barndominium plan breakdown, pair three bedrooms and two bathrooms with a front porch and carport while keeping the open living area as the visual center of the home. That structure gives you a model for how much square footage to allocate between shared and private space.
Connecting the House to a Garage or Workshop
An attached garage or shop cuts down on trips outside during winter and adds resale value tied to usable square footage. Many South Dakota builds treat the shop connection as a core design decision rather than an afterthought, since equipment access and living space efficiency both depend on it.
A breezeway or mudroom link between the house and shop keeps the transition weatherproof. This connection also shows up as a defining feature in regional builds where “live in it, work out of it” describes the whole point of the floor plan, per barndominium builders serving North and South Dakota.
Making Room for Storage, Hobbies, and Entertaining
Storage needs run higher in rural properties than in typical suburban homes, covering everything from seasonal gear to hobby equipment. Built-in closets, a dedicated pantry, and flex rooms that can shift between office and hobby space add function without expanding the footprint.
For layout ideas that maximize square footage without over-building, these barndominium layout ideas and these barndominium floor plans built to maximize space both offer configurations worth adapting to a South Dakota lot size and orientation.
How to Plan a South Dakota Barndominium Build
Planning starts with the land, moves to plan selection, then narrows down to the builder or kit supplier who will execute the design. Skipping any of these steps early tends to cause budget overruns or permitting delays later in the project.
Start With Land, Site Access, and Local Requirements
Land access and county zoning rules determine what you can build before any floor plan matters. South Dakota’s rural counties generally carry lighter permitting burdens than urban zones, but requirements still vary enough that confirming setbacks, septic rules, and driveway access early avoids costly redesigns, as covered in a South Dakota barndominium cost and zoning guide.
Site access for construction equipment and delivery trucks also affects cost, particularly for kit-based builds where materials arrive on flatbeds. A gravel or improved driveway needs to support that weight before framing crews show up.
Choose Between Stock Plans, Modified Plans, and Custom Design
Stock plans cost less and move faster through permitting, while custom design gives you full control over layout and finishes at a higher price and longer timeline. Modified stock plans sit in between, letting you adjust room sizes or add a shop bay to an existing design without starting from scratch.
| Approach | Cost | Timeline | Best For |
|---|---|---|---|
| Stock plan | Lowest | Fastest | Buyers with standard needs |
| Modified plan | Moderate | Moderate | Buyers needing shop or layout tweaks |
| Custom design | Highest | Longest | Buyers with specific site or lifestyle needs |
If you are still deciding how much to change from a base plan, this guide to customizing a barndominium plan walks through common adjustments that keep costs reasonable.
Compare Local Builders, Post-Frame Builds, and Steel Kits
Post-frame construction and steel kits both work in South Dakota, but each comes with different cost and timeline tradeoffs. Post-frame builds tend to suit larger footprints with attached shops, while steel kits offer faster assembly and consistent engineering for wind and snow loads, per a South Dakota barndominium kit pricing resource.
Local builders bring familiarity with county-specific codes and site conditions that a national kit supplier may not have. Comparing a handful of local post-frame contractors against a steel kit package before committing gives you a clearer picture of what fits your land and budget. For a broader sense of the build process from start to finish, this step-by-step barndominium building guide covers the sequence most projects follow.
Costs, Foundations, and Long-Term Value
South Dakota barndominium construction runs between $76 and $195 per square foot depending on finish level, foundation type, and site conditions, according to a South Dakota barndominium cost breakdown. That range sits below typical stick-built costs in most of the state, which is a major reason the format keeps gaining ground among rural buyers.
What Drives the Total Build Cost
Finish level, square footage, and site prep drive most of the cost variation in a South Dakota build. Interior finishes such as drywall versus higher-end paneling, kitchen and bathroom fixtures, and the size of any attached shop all move the number significantly within that $76 to $195 per square foot range.
Financing also shapes the real cost of a project, since barndominiums can face different lending requirements than conventional homes in some cases, a challenge covered in this South Dakota barndominium financing and zoning guide. Talking to a lender familiar with barndominium appraisals before finalizing a budget avoids surprises during the loan process.
Selecting a Slab, Crawl Space, or Basement
A slab foundation costs the least and suits most South Dakota sites with stable soil, while a basement adds cost but delivers storm shelter space and extra square footage. Crawl spaces sit in between on cost and work well on sites with drainage concerns or utility access needs.
Frost depth in South Dakota’s climate means foundation footings need to go deeper than in milder states, which adds cost regardless of which foundation type you pick. Confirm frost line requirements with your county before finalizing foundation plans.
Budgeting for Utilities, Driveways, and Site Work
Utility hookups, well and septic systems, and driveway construction often add tens of thousands of dollars beyond the structure itself on rural parcels. Sites without existing utility access carry higher costs than infill lots near town, since running power and water lines across acreage takes both material and labor.
Budget for site work early rather than treating it as a contingency line item. Grading, gravel driveways rated for heavy equipment, and septic system installation frequently shift a project’s total cost more than interior finish upgrades do.
A Practical Home Built for the Prairie
A South Dakota barndominium works because it matches the state’s land, weather, and rural lifestyle instead of importing a suburban template that fights against them. Getting the engineering right for wind and snow, choosing a floor plan that balances open living with private space, and budgeting realistically for site work and foundations all shape whether the finished home holds up for decades.
Start with your land and county requirements, settle on a plan approach that fits your budget and timeline, and compare builders or kit suppliers before committing. Done with attention to those steps, a barndominium delivers a home, shop, and long-term asset built specifically for prairie conditions.