
14 min read
A North Dakota Barndominium (See the Tour)


Edited by: Louise (Editor In Chief)
Fact/quality checked before release.
Fact/quality checked before release.
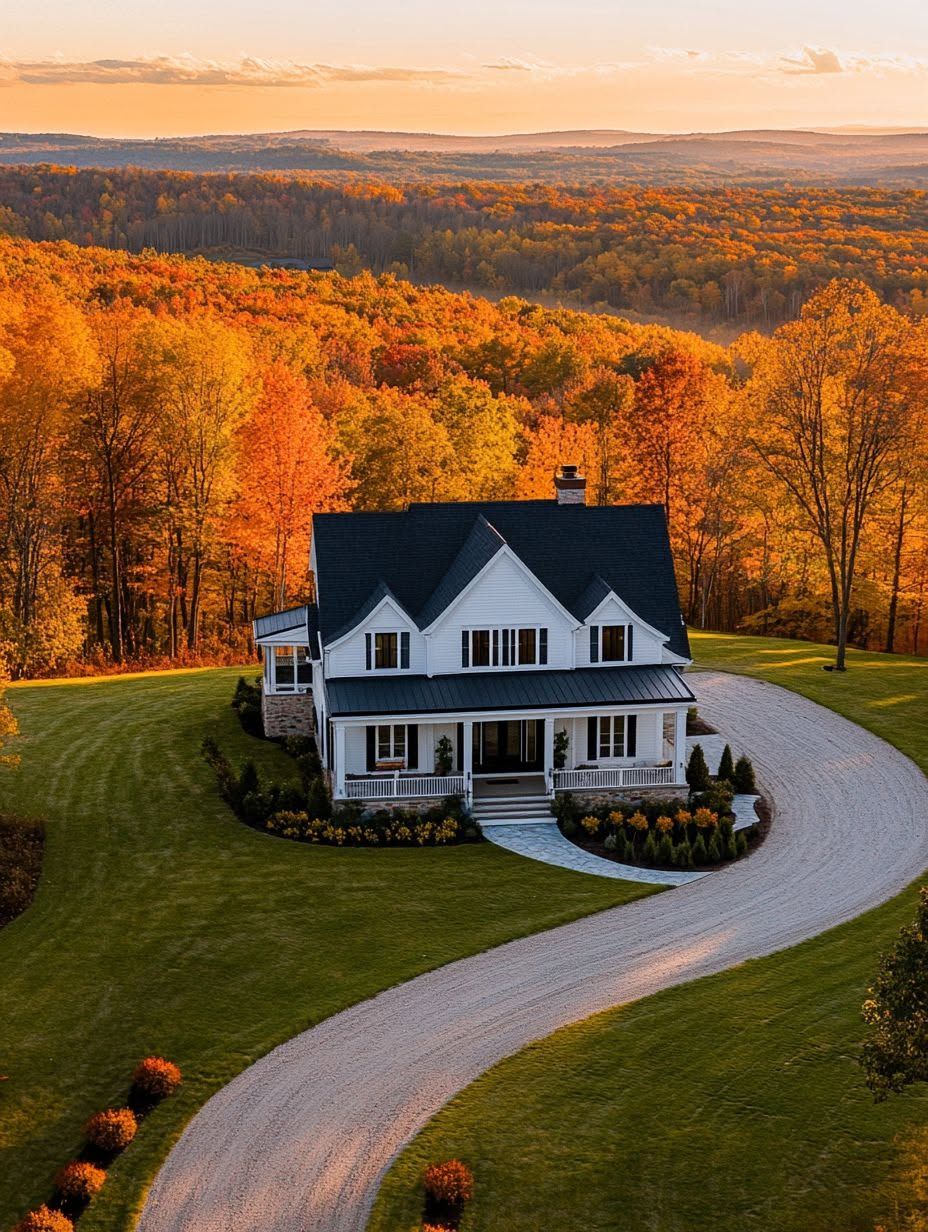
North Dakota don’t do small, and honestly, why should your house be any different? A North Dakota barndominium gives you the space, strength, and freedom to build a home that actually matches the size of the land around it. I’ve stood out on the prairie more times than I can count, and there’s something about those big skies that just makes you want elbow room, inside and out.
I still remember the first time I helped frame a barndo out near a stretch of nothing but wheat fields and wind. My buddy joked we were building a barn for people instead of cows, and honestly, he wasn’t far off. That’s kind of the charm though. You get that wide-open, rural living feel but with all the comfort of a real home, big kitchen, tall ceilings, mudroom that can survive a dog and three kids tracking in snow.
In this article, I’m gonna walk you through what makes a North Dakota barndo so different from a regular house, why folks are choosing this style for prairie living, and how you can plan one that fits your land, your budget, and your lifestyle. Whether you’re chasing wide-open views or just want more room to breathe, I think you’ll find plenty here to get you excited about building your own.
Why This Home Style Works on the North Dakota Prairie
I’ve said it before and I’ll say it again, a barndominium just makes sense out here. It ain’t about looking cool (though it does), it’s about function meeting up with all that wide open land and actually working together.
Combining a Rural Home, Storage, and Work Space
Here’s the thing about a rural home in North Dakota, you need more than just bedrooms and a kitchen. You need a place for the tractor, the tools, and probably three coats you never wear but can’t throw away. A barndo (or shouse if you wanna get fancy with it) gives you all that under one roof.
I remember walking through a barndominium out near Bismarck and the guy had his living room on one side and a full workshop on the other. He said “Ty, I can watch the game and still hear if my saw’s running.” That’s the whole point. An attached shop means you’re not trudging through snow to get to your gear. It’s smart, it’s simple, and it just works.
Making the Most of Privacy and Prairie Views
North Dakota’s got space, like a lot of it. And a barndo takes full advantage of that. These homes usually sit on bigger lots, which means your neighbor ain’t staring through your kitchen window while you’re eating cereal in your underwear.
You get real privacy out here. No fences needed, just land and sky.
And don’t even get me started on the views. Wide-open views stretch for miles, and a barndominium is built to soak that in. Big windows, open layouts, and porches that face the sunset instead of hiding from it.
Quiet living isn’t just a nice idea here, its a lifestyle. You hear wind, birds, maybe a tractor a mile off. That’s it. That’s the whole soundtrack.
Balancing Rustic Charm With Modern Comfort
Now here’s where it gets fun. A barndominium looks tough and rugged on the outside, like a barn thats seen some stuff. But walk inside and its a whole different story.
Modern comfort meets rustic charm in a way that actually makes sense. Think:
- Steel siding outside, heated floors inside
- Open concept living with exposed beams
- High-efficiency HVAC hiding behind a farmhouse door
- A mudroom that actually handles North Dakota mud
I always tell people, these homes & shomes aren’t about picking a style. Its about blending two totally different worlds, rugged and refined, and somehow making it feel like it was always meant to be that way.
That’s the real magic of prairie homes like this. They don’t fight the land, they just fit right into it.
Planning Generous, Flexible Living Spaces
North Dakota barndominium plans work best when the layout gives you room to breathe but still keeps things practical for daily life. Let me walk you through what I think about most when it comes to spacing things out right.
Open Floor Plans and a Welcoming Great Room
I’m a big believer in the open floor plan for barndominium living, especially out here where winters keep everyone inside more than they’d like. A great room with high ceilings, or even vaulted ceilings if your budget allows it, makes a huge difference in how the whole home feels.
Honestly, I toured one barndominium a few years back and the guy had ceilings so tall I felt like I needed a ladder just to change a lightbulb. But man, did it make that space feel massive.
Tall ceilings pull in more natural light too, which matters a lot when the sky’s gray for half the year. Keep your kitchen, dining, and living area connected so nobody’s stuck cooking alone while everyone else hangs out.
Private Zones for Bedrooms, Work, and Daily Routines
Open spaces are great, but you still need spots to shut the door and have some quiet. A primary suite tucked away from the main living area gives you that separation, especially if guests or kids are staying over a lot.
I always tell folks to think hard about a home office too, even if you don’t work from home right now. Trust me, plans change, and having that flex room saves you a headache down the road.
Custom barndominium design lets you split bedrooms into a “kids wing” or guest zone if that fits your family better. It’s really about matching the barndominium design to how you actually live, not how some magazine says you should live.
Mudrooms, Laundry Rooms, and Storage That Work Hard
Now here’s a spot people underestimate, the mudroom. If you’ve got kids, dogs, or you’re just tracking in mud from the shop, an oversized mudroom is worth every square foot.
I made the mistake once of skipping a proper mudroom in my own place and let me tell you, my floors have never forgave me. A laundry room nearby just makes sense too, so wet boots and dirty towels don’t end up all over the house.
If your barndominium plans include a workshop or attached shop, connect that mudroom right to it. That way tools, coats, and muddy boots stay out of your main living space and everybody’s happier for it.
Designing for Snow, Wind, and Temperature Swings
Let me tell you, North Dakota weather doesn’t play around. I’ve seen guys build a place without thinking about the wind or snow first, and man, that’s a mistake you only make once.
Engineering the Roof and Frame for Heavy Snow
Snow loads out here are no joke. When I’m looking at plans for a North Dakota barndominium, the roof pitch is one of the first things I check.
A steeper roof helps snow slide off instead of just piling up and sitting there for weeks. Steel framing is my go-to too, honestly, because it handles heavy snow loads way better than a lot of other options.
I remember helping a buddy shovel his roof back in college because it wasn’t built right, and let me tell you, that was a workout I did not sign up for. Steel barndominiums are built tough enough that you probably won’t be doing that anytime soon.
The frame itself needs to be engineered for both snow weight and those strong winds that just show up out of nowhere.
Creating a Tight, High-Performance Building Envelope
Cold winters and crazy temperature swings mean your building envelope has gotta work hard. I always tell people, high-performance insulation is not the place to cut corners.
Good air sealing keeps the warm air in during winter and the heat out during summer, which honestly saves a ton on energy bills. Barndo construction these days uses better insulation methods than what my grandpa’s old barn ever had, that’s for sure.
Here’s what I look for:
- Continuous insulation layers, no gaps
- Sealed seams around windows and doors
- Quality vapor barriers
Energy efficiency isn’t just a buzzword, it actually matters when it’s negative 20 outside and you don’t want your heater running nonstop.
Managing Moisture, Drainage, and Freeze-Thaw Cycles
Freeze-thaw cycles can wreck a foundation if drainage isn’t handled right from the start. I learned this the hard way on a project years back where water pooled near the base and, well, it wasn’t pretty come spring thaw.
Proper grading around the barndominium construction site keeps water moving away from the foundation instead of sitting there freezing and thawing over and over.
Plumbing needs extra attention too. Pipes gotta be insulated and placed smart so they don’t freeze up on you during those brutal cold snaps.
North Dakota climate throws a lot at a building, but with the right drainage plan and moisture management, your place should hold up just fine for years to come.
Choosing Exterior Features That Belong on the Landscape
I always tell folks that a barndominium out here can’t just look plopped down in the middle of nowhere. It’s gotta match the land, hold up to the wind, and still let you soak in those wide-open views without freezing your fingers off.
Metal Siding, Strong Rooflines, and Durable Details
Let me tell you, metal siding is the real deal for North Dakota. I remember standing on a job site once, wind whipping so hard I almost lost my hat, and the homeowner just laughed and said “yeah, this is Tuesday.” That’s why metal siding makes so much sense here. It shrugs off strong winds and heavy snow load without blinking.
A steep roofline matters too, so snow slides off instead of piling up and causing problems. I like pairing that metal with wood accents on the trim or an entryway. Gives it a little warmth so it don’t feel like a big cold shed. Little touches like that make a huge difference in how the whole place feels from the road.
Big Windows That Bring in Light Without Sacrificing Comfort
Now here’s where I get real excited, big windows. You want natural light pouring in, especially when you got prairie views stretching out for miles. I mean, why build out here if you’re gonna cover it up with tiny little windows?
But and this is important, you can’t just slap in glass without thinking about energy efficiency. North Dakota winters ain’t playin around. I always push for good insulation around window frames and double or triple pane glass so you keep that heat in.
Trust me, I learned that lesson the hard way on a build a few years back. We had gaps around the frames and let me tell you, that cold air found its way in fast. Do it right the first time, folks.
Covered Porches and Outdoor Areas for Four-Season Use
A covered porch is one of them things people don’t think about till they got one, then they can’t imagine life without it. It’s perfect for outdoor living even when the weather is doing its own thing.
You get shade in the summer, shelter from snow in the winter, and a front row seat to them wide-open views year round. I always tell homeowners to think about wind direction too, cause a porch facing the wrong way can turn into a wind tunnel real quick.
Add a little wood accent detailing on the porch posts or ceiling and boom, it ties right back into that metal siding. Feels like it grew right outta the land instead of just being built on top of it.
Finishes and Systems That Make Everyday Living Easier
I gotta tell you, the inside of this place is where the real magic happens. We’re talking flooring that laughs at mud, heat that runs quiet under your feet, and little touches that make the whole thing feel like a home instead of a shed with furniture in it.
Durable Flooring for Boots, Pets, and Shop Traffic
Let’s be real, this is North Dakota. Boots are dirty, dogs track in half the yard, and somebody’s always hauling something through the door.
That’s why polished concrete and luxury vinyl plank show up so much in barndominium living. Polished concrete handles the shop-to-house traffic without flinching, and it barely needs any babysitting. LVP gives you that warm wood look in the main living spaces, but it shrugs off scratches and spills like it’s nothing.
I actually put LVP in my own mudroom years ago after my dog (shoutout to Biscuit, RIP old buddy) tracked in what I can only describe as a small swamp. Never had a single issue with it since. That’s the kind of durable flooring you want when life just happens.
Radiant Heat and Efficient Comfort in Long Winters
Now here’s where things get cozy, and I mean actually cozy, not just Pinterest cozy. Radiant floor heat is a total game changer in a place where winter feels like it lasts eight months.
Instead of blasting a furnace and hoping the heat reaches your toes, radiant floor heating warms the whole slab evenly. You walk on floors that feel warm, not that “please don’t take your socks off” cold concrete thing.
It’s also a smart move for energy efficiency, since you’re not fighting drafts or losing heat through vents. For a big open barndominium layout, that even heat distribution matters even more, cause there’s a lot of square footage to keep comfortable.
Warm Interior Details for a Relaxed Prairie Feel
This is where the personality comes in, folks. Matte black hardware on the cabinets and doors adds just enough modern comfort without making the place feel cold or sterile.
Pair that with wood accents on beams, shelves, or an accent wall, and you get that rustic charm without going full “grandpa’s hunting cabin.” It’s a nice balance, honestly.
A few things I always tell homeowners to think about:
- Wood beams or shelving for texture
- Matte black fixtures for a clean modern look
- Simple lighting that doesn’t compete with the barn-style architecture
Little details like these are what make a barndominium feel less like a big empty box and more like somewhere you actually wanna kick your boots off and stay a while.
Moving From Plans to a Finished North Dakota Home
Okay so getting from “I want a barndominium” to actually living in one takes a few big decisions. I’m talking design, builder, and paperwork, and honestly the paperwork part trips up more people than you’d think.
Comparing Custom Designs, Kits, and Building Methods
So here’s the thing, you got options. Barndominium kits are basically the fast food of home building, quick, cheaper, and someone else already figured out the recipe. You get engineered steel framing or wood packages shipped to your land in North Dakota, and a set of barndominium floor plans that are already drawn up.
Custom barndominium plans are the other route. I built a place once (not in North Dakota, but close enough climate-wise) where the guy wanted his garage door facing away from the wind, and let me tell you, that small tweak saved him a world of headache come January.
Steel barndominiums hold up better against hail and heavy snow loads than a lot of traditional builds. Pole barns are still the backbone of a lot of these projects too, cheap posts, big open space, easy to modify later.
- Kits: faster, cheaper, less flexible
- Custom: pricier, but built around your life
- Pole barn base: good for storage-heavy layouts
Selecting a Builder With Local Climate Experience
Look, I’ve said this on camera a hundred times, your builder needs to actually know your weather. A barndominium builder from Arizona ain’t gonna know squat about frost heave or how a Fargo blizzard piles snow against a north wall.
You want someone who’s done barndo construction in the Peace Garden State specifically, or at least somewhere with similar winters. Ask them straight up, “how many of these have you built near Bismarck or Fargo?” If they stumble on that answer, that’s your sign.
Good barndominium builders will talk your ear off about insulation, roof pitch, and vapor barriers without you even asking. That’s actually a good thing, trust me. I once watched a crew skip a vapor barrier step because they were “in a hurry,” and the mold that showed up six months later was not pretty.
Checking Site Conditions, Permits, and Local Requirements
Before any steel goes up, somebody’s gotta check the dirt. Soil conditions in North Dakota can shift a lot, some spots drain fine, others turn into a mud pit every spring.
Permits are boring but they matter, a lot. Counties and cities across the state have different rules on setbacks, height limits, and whether a barndominium even counts as a “residential” structure in their books. Skip this step and you could be looking at fines or worse, tearing down work you already paid for.
A few things worth double checking:
- Zoning classification (agricultural vs residential)
- Septic and well permits if you’re rural
- Snow load and wind requirements for steel framing
- Local building codes specific to Bismarck, Fargo, or your county
Get this stuff sorted early. Nothing ruins a build faster than a stop-work order two weeks before your ceiling goes in.