
7 min read
A North Carolina Barndominium for Blue Ridge Living


Edited by: Louise (Editor In Chief)
Fact/quality checked before release.
Fact/quality checked before release.
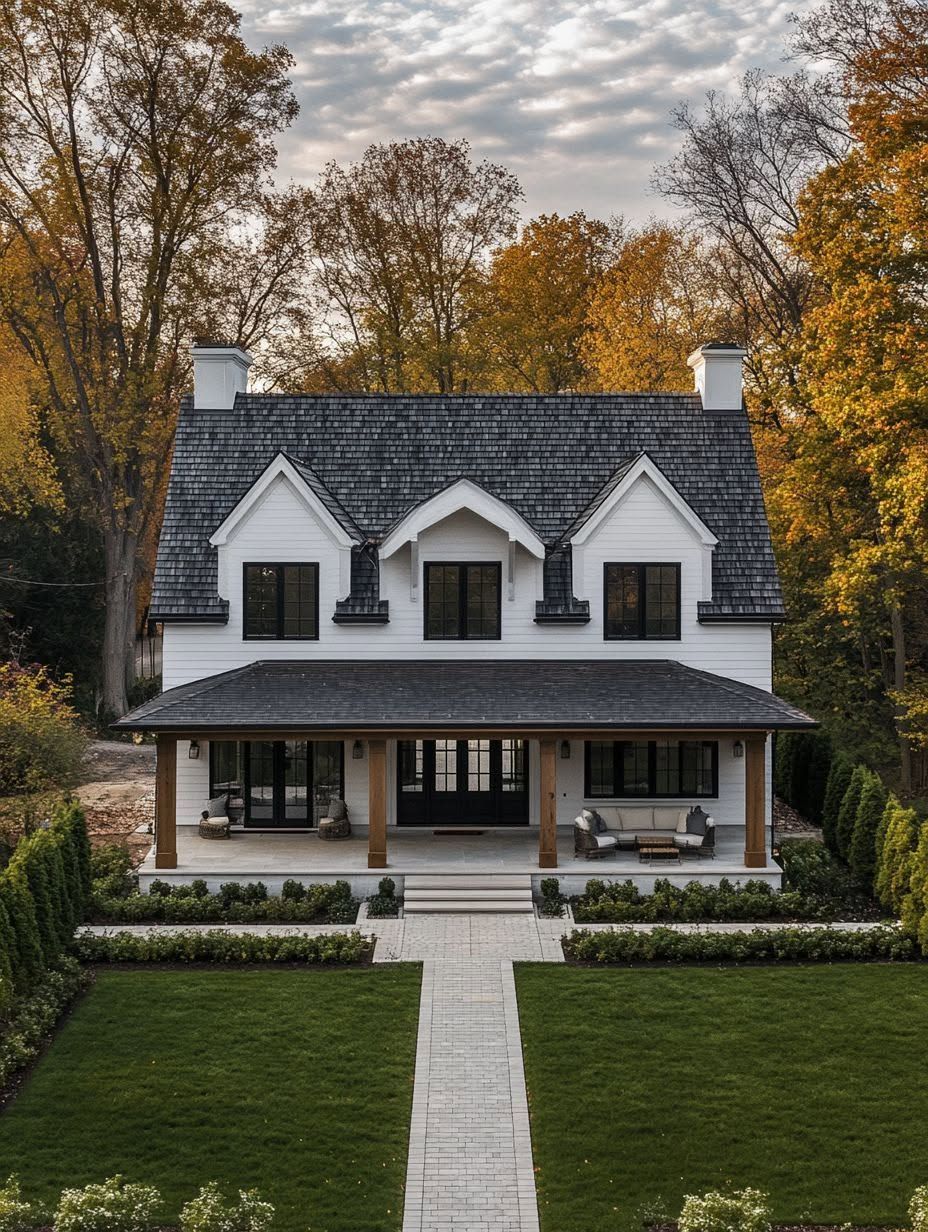
I still remember the first time I stood on a gravel drive in Watauga County, looking at a metal shell that would eventually become someone’s full-time home. The mountains did most of the talking that day, and the house was designed to let them.
A North Carolina barndominium built for Blue Ridge living works because it pairs a rugged, weather-ready metal structure with an open, light-filled layout that puts mountain views and porch time front and center. That combination is why blue ridge barndominiums have moved from a niche curiosity to a genuine housing category across Western North Carolina.
I’ve watched this style go from a workaround for tight budgets to something homeowners actively request as their dream home. The reasons are practical as much as aesthetic: steel framing shrugs off snow and wind, open floor plans make small footprints live large, and a covered porch turns a mountain view into a daily ritual instead of an occasional treat.
Why This Home Fits Blue Ridge Life
A barndominium suits the Blue Ridge because it handles rough terrain and rough weather while still feeling like a proper home instead of a converted outbuilding. Modern design choices, like a covered porch, big windows, and mixed exterior materials, keep the structure looking residential even though it started as a metal building.
A Setting That Makes Indoor-Outdoor Living Feel Natural
Mountain properties rarely sit flat, and that’s an advantage here. A barndominium can be sited to frame a ridge line or a valley view from the great room and the porch at once.
I’ve seen homeowners orient the whole build around a single sunset view. That decision shapes everything from window placement to porch depth.
Modern Rustic Character Without Losing Everyday Function
Exposed beams and metal siding give a barndominium personality without sacrificing how it functions day to day. Mudrooms, oversized closets, and durable flooring matter more once you’re tracking in mountain mud after a hike.
How a Barndominium Supports Mountain and Farm Lifestyles
Rural Blue Ridge parcels often come with land to manage, not just a view to admire. A barndominium’s attached garage or workshop space handles tractors, firewood, and gear storage without a separate outbuilding.
That flexibility is part of why the format took hold in farm country before it spread to full-time residential builds.
The Exterior Details That Create Lasting Curb Appeal
The exterior of a Blue Ridge barndominium earns its curb appeal by combining a metal building’s strength with residential touches like timber accents, stone, and a generous covered porch. Craftsmanship in the trim and porch details is what keeps the home from reading as a commercial structure.
Metal Building Strength With a Residential Presence
A steel or post-frame metal building shell handles heavy snow loads and high wind without the maintenance demands of traditional siding. Builders soften that industrial base with board-and-batten accents, stone skirting, or wood columns at the entry.
Metal Roofing and Wall Systems for Mountain Weather
Metal roofing sheds snow fast and resists the freeze-thaw cycles that damage asphalt shingles over time. Standing-seam profiles in darker tones read as upscale rather than utilitarian, which matters a lot in a market where curb appeal affects resale.
Timber Accents, Porch Space, and Practical Garage Options
A covered porch, ideally running the width of the home, gives you weather protection and a real outdoor living room. Timber posts and beams at the entry add warmth against the metal panels.
Attached or detached garage bays handle vehicles, ATVs, or a workshop, and a drive-in bay under one roofline keeps the whole footprint tidy.
Inside the Open and Airy Floor Plan
The interior of a well-planned barndominium centers on open-concept living, with the kitchen, dining area, and great room sharing one uninterrupted space under a vaulted ceiling. Exposed trusses turn a structural necessity into a design feature instead of hiding it behind drywall.
How Open-Concept Living Connects the Kitchen, Dining, and Great Room
One shared space for cooking, eating, and relaxing keeps sightlines open toward the windows and the view beyond them. A large island typically anchors the kitchen and doubles as informal seating for morning coffee or a quick dinner.
Using Trusses and a Vaulted Ceiling as Architectural Features
Exposed wood or steel trusses under a vaulted ceiling add visual height and texture without extra square footage. I’ve walked through great rooms where the trusses alone made the whole space feel twice its actual size.
Designing a Comfortable Master Bedroom and Guest Spaces
The master bedroom typically sits apart from guest rooms for privacy, often with a walk-in closet and an en-suite bath sized for daily use rather than showroom looks. Guest bedrooms or a loft handle overflow for visiting family, a common need on Blue Ridge properties that host holiday gatherings.
What It Takes to Build Responsibly in Western North Carolina
Building a North Carolina barndominium responsibly in the mountains means treating site conditions, engineering specs, and permitting as equally important as the floor plan. Skipping any one of these creates problems that surface years after move-in, usually during the first serious storm.
Site Selection, Drainage, and Flood-Aware Placement
Mountain lots need grading and drainage planning before foundation work starts. Water moves fast downhill, and a poorly placed slab invites erosion around the footings and moisture into the metal building’s wall system.
Snow Loads, Wind Engineering, and Material Specifications
Western North Carolina’s elevation change means snow load and wind requirements shift significantly between a valley lot and a ridge-top site. Metal roofing and structural steel need engineering stamped for the specific elevation and county, not a generic statewide spec.
Permits, Inspections, Zoning, and Septic Planning
North Carolina enforces its residential code across the state, and mountain counties add zoning rules around setbacks, septic systems, and sometimes steep-slope construction standards. A septic evaluation early in site planning avoids redesigning the floor plan later to fit a smaller drain field than expected.
Choosing Plans and a Builder for Your Own Version
The right plan depends on how much of the layout you already have figured out, and the right builder depends on their track record with barndominium house plans specifically, not just general residential construction. Both decisions shape cost, timeline, and how close the finished home gets to what you pictured.
When Stock Barndominium House Plans Make Sense
Stock barndominium house plans work well when your lot is fairly standard and your priorities match common layouts: open great room, split bedrooms, attached garage. They’re faster to permit and cost less upfront than starting from a blank sheet.
When Custom Barndominium House Plans Are Worth It
Custom barndominium house plans earn their cost on irregular lots, steep sites, or when you want the home oriented around a specific view or terrain feature. I’d recommend custom work any time the land itself is unusual enough that a stock plan would waste the site’s best features.
Questions to Ask a Licensed North Carolina General Contractor
Ask a builder like Blue Ridge Barndominiums or a comparable licensed general contractor about their experience with post-frame or steel-frame construction specifically, their process for engineering snow and wind loads at your elevation, and how they handle septic and zoning coordination. Their answers reveal whether they’ve actually built in mountain conditions or just in the Piedmont.
|
Question Area |
What to Listen For |
|---|---|
|
Frame type experience |
Years building post-frame or steel-frame homes |
|
Engineering process |
Site-specific load calculations, not generic specs |
|
Permitting support |
Direct experience with mountain county zoning |
|
Craftsmanship examples |
Photos or references from completed Blue Ridge builds |
A Blue Ridge Home Built for the Way You Want to Live
A North Carolina barndominium in the Blue Ridge Mountains earns its place as a dream home by combining durable materials with a floor plan that actually fits mountain and farm life. The metal building shell handles snow, wind, and rough terrain, while modern design touches like vaulted great rooms and covered porches keep daily living comfortable.
Getting there means matching the right plan, stock or custom, to your specific lot, and choosing a builder who understands Western North Carolina’s engineering demands. Done right, the result is a home that looks as good on the drive up as it feels to live in every day.