
8 min read
A New Mexico Barndominium: Bold High Desert Living


Edited by: Louise (Editor In Chief)
Fact/quality checked before release.
Fact/quality checked before release.
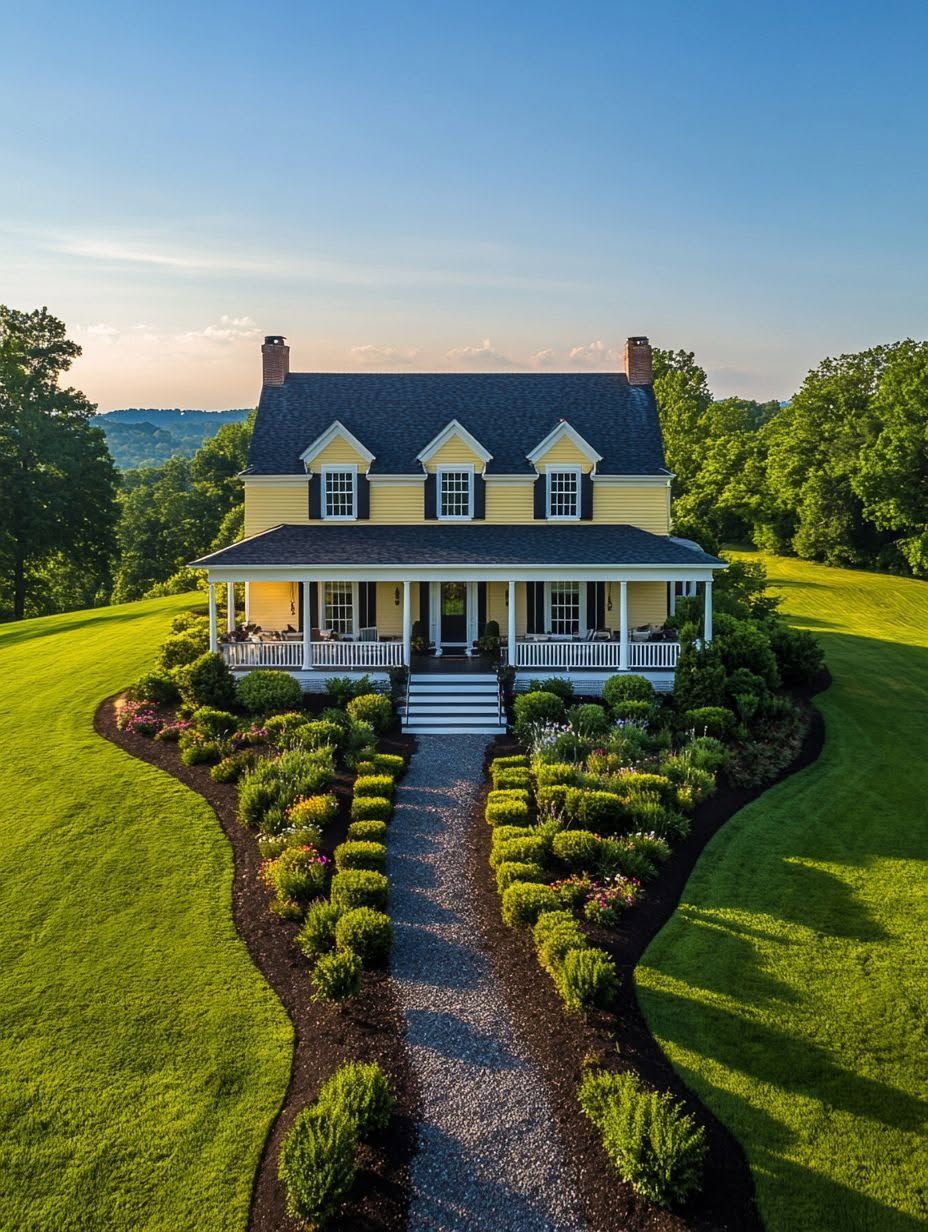
I’ve spent enough time wandering job sites and talking to homeowners across the Rio Grande Valley to know that a barndominium built for Ohio humidity has no business sitting under a New Mexico sky. The light is harder here, the temperature swings are wider, and the wind carries grit that will find every weak seam in a wall.
A New Mexico barndominium built with steel framing, deep roof overhangs, and metal roofing rated for local snow and wind loads gives high desert homeowners a home that actually fits the terrain, not a borrowed style dropped onto it. That combination handles the sun, the cold nights, and the occasional heavy mountain snow that catches people off guard.
Barndominiums have grown popular across the state because they solve a real problem: a rancher, a hobbyist, or a family moving out of Albuquerque wants a workshop, a garage, and a comfortable house without paying for three separate structures. A well-built barndominium in New Mexico stitches those needs into one footprint, and it does it in a climate that punishes shortcuts.
Creating a Bold Southwestern Barndominium Look
A custom barndominium in New Mexico earns its “bold” reputation by pairing rugged materials with a clean, modern layout instead of leaning on rustic clichés. Metal siding, an open floor plan, and a garage or workshop tucked into the same structure give the home a working-ranch honesty that still photographs like a design magazine spread.
Why a Modern Farmhouse Look Needs a New Mexico Update
The modern farmhouse trend that swept the Midwest and South does not translate directly to the desert. White board-and-batten siding bakes under high-altitude sun and shows dust fast.
A New Mexico version swaps that palette for tones that match the land: rust, clay, sand, and charcoal metal siding paired with black window frames. The bones of the farmhouse style stay (gable rooflines, big porches, simple massing), but the finish reads as regional rather than transplanted.
Metal Siding, Earth Tones, and Purposeful Contrast
Metal siding on a barndominium in New Mexico earns its keep by resisting UV fade and shedding wind-blown sand without pitting like softer materials. Earth-tone panels in ochre, rust, or warm gray sit naturally against desert scrub and rock.
Contrast comes from pairing that metal with wood accents on an entry overhang or a stone base at the foundation line. A single dark accent wall or door color against a lighter body keeps the exterior from reading as flat or industrial.
Making the Patio Part of the Living Space
A covered patio functions as another room for most of the year in New Mexico’s dry climate. Placing it off the great room, with the same flooring material running through the doorway, blurs the line between inside and outside.
Deep overhangs cut summer glare while still letting low winter sun reach interior glass. A fireplace or fire pit on that patio stretches its use into the cold desert evenings, which drop fast once the sun goes down.
How Should a High Desert Home Respond to Its Site?
A high desert home responds to its site by orienting glass and shade to the sun’s path, framing the structure for wind and snow loads specific to its elevation, and adjusting details for whichever region of New Mexico it sits in. Skipping any of those three steps shows up later as a heating bill, a leaking roof seam, or a structure that fights its own climate.
Designing for Sun, Wind, and Wide Temperature Swings
New Mexico’s high desert regularly swings 30 to 40 degrees between day and night, so thermal mass and insulation carry real weight in comfort. South-facing windows with overhangs capture winter warmth while blocking summer sun higher in the sky.
Wind is a second design driver, especially on open lots outside city limits. Lower rooflines, tight seams on metal roofing, and windbreak landscaping on the prevailing-wind side all reduce the load on the structure and on utility bills.
When Snow Loads Change the Roof and Structure
Snow load requirements shift sharply with elevation, and a barndominium engineered for Las Cruces will not automatically pass in Taos or Santa Fe. Higher-elevation sites need steeper roof pitches, stronger trusses, and metal roofing detailed to shed snow rather than let it pile against a wall.
Steel buildings and metal buildings used as the barndominium shell need engineering stamped for the specific county’s snow and wind figures. A kit priced for one part of the state can need real structural upgrades for another.
Regional Differences From Las Cruces to Santa Fe and Taos
Las Cruces sits in low desert with intense summer heat and mild winters, favoring shade, cross-ventilation, and lighter roof loads. Santa Fe and Taos sit at much higher elevation, with real snow accumulation and colder winters that call for steeper rooflines and heavier insulation packages.
Albuquerque falls between those extremes, with hot summers and cold, occasionally snowy winters that call for a balanced approach. Matching the design brief to the actual county, not a statewide average, keeps the structure and the budget realistic.
Choosing Plans, Kits, and a Construction Path
The right construction path starts with barndominium floor plans matched to the lot, then a decision between a prefabricated metal building kit and a fully custom build. Each path trades speed and cost against flexibility, and New Mexico’s climate range makes that trade-off sharper than in milder states.
Start With Barndominium Floor Plans That Fit the Land
Barndominium floor plans work best when they respond to the specific lot rather than a generic template. A narrow lot with mountain views calls for a different orientation than a flat parcel outside Las Cruces with unobstructed southern exposure.
Stock plans give a fast, affordable starting point, and most reputable plan providers allow adjustments for window placement, garage size, or an added workshop bay. Walking the actual site before locking in a plan catches problems that a plan viewed on a screen never reveals.
When Barndominium Kits Make Sense
Barndominium kits make sense for buyers who want a faster timeline and a known material cost, since the steel components arrive pre-engineered for a chosen wind and snow rating. Kit providers serving New Mexico now commonly engineer to the 2021 IBC/IRC with state amendments, covering wind, snow, seismic, and fire conditions for the buyer’s specific site.
Kits still need a foundation, interior build-out, plumbing, and electrical arranged locally. Treating the kit as the shell rather than the finished home keeps expectations realistic.
Wood Framing, a Metal Building Shell, or Steel Framing?
A metal building shell suits buyers prioritizing speed and durability against wind, fire, and pests. Steel framing inside that shell adds strength for higher snow-load regions without the bulk of traditional wood trusses.
Wood framing still has a place for interior partition walls and finish work, and some builders blend a steel exterior structure with wood-framed interior rooms for cost balance. The choice often comes down to the builder’s expertise and what the county’s engineering review will approve without delay.
Permits, Builders, and Budgeting in New Mexico
Building a barndominium in New Mexico legally means clearing review from the state’s Construction Industries Division or the relevant local authority, then hiring a builder with actual barndominium experience in that county. Financing follows a similar logic: land and construction loans move faster with a lender that already understands rural and agricultural properties.
What Does the Construction Industries Division Require?
The Construction Industries Division administers the state’s building code, based on the 2021 IBC/IRC with New Mexico amendments, and it requires stamped engineering for wind, snow, seismic, and soil conditions specific to the build site. Plans submitted without that site-specific engineering get sent back, which costs time.
Counties handle permitting differently outside incorporated cities, so confirming whether a project falls under state review or a local building department matters before drawing up final plans. Wildfire-prone sites near the wildland-urban interface face added requirements for ignition-resistant materials and detailing.
How to Vet Barndominium Builders in New Mexico
A qualified barndominium builder in New Mexico can show completed projects in a similar county, with similar soil and elevation conditions to the buyer’s lot. Ask directly about experience with the local snow load table and the wind speed rating used in past permits, since those numbers change by region.
Get at least two itemized quotes covering the same scope: shell, foundation, utilities, and finish work. A builder unwilling to break down costs by category is harder to compare fairly against competitors bidding the same job.
|
Criteria |
Kit-Based Builder |
Full Custom Builder |
|---|---|---|
|
Typical Timeline |
Faster shell erection |
Longer design and build phase |
|
Cost Predictability |
Higher, fixed kit price |
Lower, more variable |
|
Design Flexibility |
Limited to kit configurations |
Full custom layout |
|
Best Fit |
Simple shell and living combo |
Complex sites or unique layouts |
Financing Land and Construction With Farm Credit Options
Farm Credit and Ag New Mexico both offer land and construction financing suited to rural barndominium projects, including combined loans that cover raw land purchase alongside the build. Conventional mortgage lenders sometimes hesitate on barndominiums because of appraisal difficulty, making agricultural lenders a practical alternative for rural buyers.
Ag New Mexico in particular works with buyers already running livestock or agricultural operations on the property, which fits many barndominium projects that include a workshop or barn function. Getting pre-qualified with one of these lenders before finalizing plans clarifies the real budget ceiling early.
A New Mexico Barndominium: A Home Shaped by New Mexico’s Landscape
A New Mexico barndominium works best when every decision, from siding color to roof pitch, responds to the specific patch of high desert it sits on. The custom barndominium projects that hold up over years share the same trait: they were designed for their actual elevation, sun angle, and wind exposure, not for a photo from a different climate.
Getting the roof engineering, the siding material, and the floor plan right on the first pass saves real money over the life of the home. The high desert rewards a house built to match it.