
11 min read
A Nebraska Barndominium: Stylish Great Plains Living

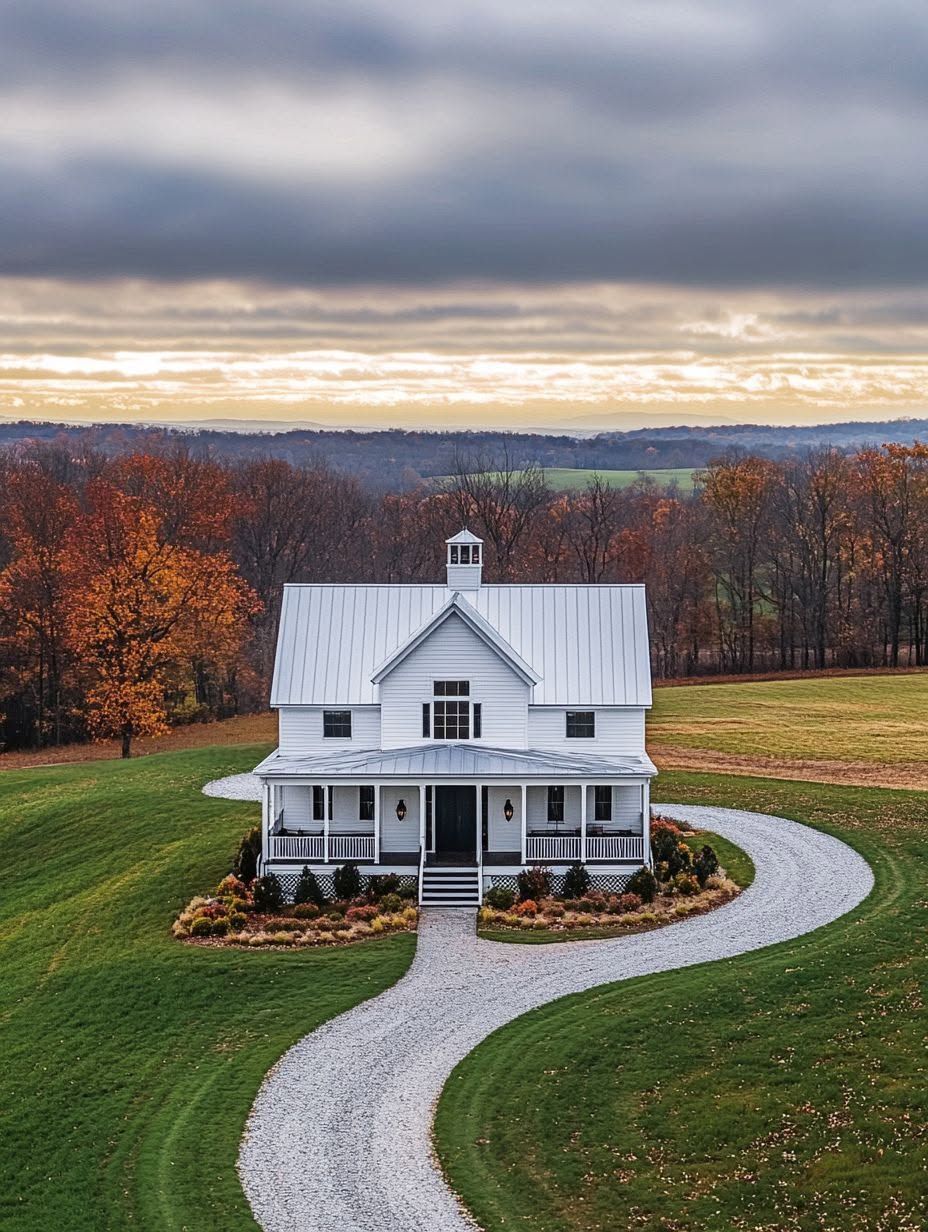
Nebraska has more registered pickup trucks per household than almost any other state, and it shows in how people build here. A barndominium fits that practical streak: a steel-framed shell that can hold living space, a workshop, and equipment storage without pretending to be three separate buildings.
What’s changed over the past few years is how good these homes look doing it. Wraparound porches, dark-framed windows, vaulted great rooms, and warm wood accents have turned a farm-shed silhouette into something that photographs like a custom build. A Nebraska barndominium works because it borrows the honest, oversized proportions of agricultural buildings and dresses them with the finishes of a modern home, which is exactly why the style has taken off across the Great Plains.
This piece walks through the design choices, weather-specific building decisions, layout planning, and budget realities that separate a barndominium that merely survives a Nebraska winter from one that actually feels like home.
What Makes This Home Style Work on the Great Plains?
A barndominium suits Nebraska because the region’s flat, open land rewards exactly what the structure does best: wide clear spans, tall ceilings, and a footprint that can flex between living space and work space. The same qualities that make post-frame construction practical for barns and equipment sheds translate directly into a home that feels open without feeling exposed.
The Appeal of Open Spans, Tall Ceilings, and Flexible Space
Post-frame construction allows for wide-open interiors because load-bearing posts, not interior walls, carry the structure. That means a great room can stretch 30 or 40 feet without a support column breaking up the view.
Tall ceilings, often in the 14 to 20-foot range on the main living areas, echo the scale of the horizon outside. One Nebraska build description notes a home built to “respect the land around it,” with proportions that feel intentional rather than oversized, as seen in this look at a striking Nebraska barndominium.
That same clear-span framing makes it simple to reconfigure a floor plan later. A loft can become a bedroom, a flex room can become a home office, and a shop bay can convert to a garage without touching the building’s core structure.
Barndominium vs. Shouse vs. Shop-House
The terms overlap, but the differences matter when you’re talking to a builder or a lender. All three combine living space with a barn or shop, though the ratio of house-to-shop and the construction style shift the label.
| Term | Typical Structure | Living-to-Shop Ratio | Common Use |
|---|---|---|---|
| Barndominium | Post-frame or metal building | Living space is primary focus | Full-time residence with attached shop or garage |
| Shouse | Post-frame, “shop + house” | Shop and living space closer to equal | Hobbyists, tradespeople, farm operations |
| Shop-House | Metal building, shop-first design | Shop dominates, living space secondary | Business use with an apartment or small living quarters |
Nebraska builders describe shouses as a distinct category, with post-frame shouse and barndominium builds offering clearspan layouts specifically sized around equipment storage first, living space second. Knowing which category fits your goals before you start pricing plans saves a lot of back-and-forth with a builder later.
Design Features That Bring Unexpected Style
The features that make a Nebraska barndominium feel designed, rather than simply built, tend to cluster around a handful of choices: porches that pull the outdoors in, open rooms with warm materials, kitchens and lofts that anchor the living space, and garage doors that treat the shop as part of the architecture instead of an afterthought.
Wraparound Porches That Extend Everyday Living Outdoors
A wraparound or deep front porch turns a metal building into a home you actually want to sit outside of. On the plains, where summer evenings cool off fast and winter sun is worth catching, a covered porch adds usable square footage without adding HVAC load.
Builders working in Nebraska frequently pair deep porches with broad rooflines and simple massing, a combination described as borrowing “classic farm structures” while sharpening the trim details and window frames for a more current look, according to this rundown of open-living Nebraska barndominium design. A porch facing west also gives you a front-row seat to sunset over open fields, which is reason enough for a lot of owners to prioritize it.
Open-Concept Rooms With Warm, Modern Finishes
Open floor plans read as modern when the finishes are warm rather than cold. Wide-plank wood flooring, matte black fixtures, and exposed steel beams left visible instead of boxed in all do double duty: they nod to the building’s barn heritage while feeling current.
Soaring ceilings paired with a mix of raw and polished materials is a defining trait of the style nationally, not just in Nebraska, as noted in this collection of barndominium design inspiration. The trick is restraint: pick two or three material textures (wood, metal, stone) and repeat them throughout rather than introducing a new one in every room.
Farmhouse Kitchens, Loft Spaces, and Statement Fireplaces
A farmhouse kitchen with a large island, open shelving, and a apron-front sink remains the anchor of most barndominium great rooms. If you’re planning that kitchen from scratch, this guide to designing a farmhouse kitchen covers layout choices that hold up under daily use.
Loft spaces built into the volume above the main living area add bedrooms or a den without expanding the footprint, taking advantage of the tall post-frame ceilings. A floor-to-ceiling stone or shiplap fireplace, often the visual centerpiece of the great room, gives the open plan a focal point it would otherwise lack.
Glass Garage Doors and Purpose-Built Shop Areas
Glass-paneled garage doors turn a shop bay into an architectural feature instead of a plain steel door. They let light into an attached workshop or RV bay while keeping the same clean lines as the rest of the exterior.
A luxury Nebraska build featuring a three-bedroom living space alongside a large RV bay shows how a shop area can be sized for serious equipment without compromising the home’s street-facing design, as detailed in this 48x60x17 luxury barndominium. Purpose-built shop zones with their own entrance keep grease, dust, and tools out of the living areas.
Building for Nebraska Weather
Nebraska barndominiums have to perform through 100-degree summers, sub-zero winters, high winds, and hail, and the building envelope is where that performance gets decided. Getting insulation, roofing, and entry points right up front costs less than retrofitting them after a rough winter.
Insulation and Ventilation for Hot Summers and Cold Winters
Spray foam or rigid foam insulation in the walls and roof assembly is standard on Nebraska barndominium builds because of the swing between hot summers and cold winters, a factor multiple Nebraska builders cite as central to the state’s construction approach, including this overview of barndominiums and metal buildings in Nebraska. Proper ventilation in the roof assembly prevents condensation buildup inside the metal panels, which can otherwise lead to moisture problems that stick-built homes rarely face.
Ridge vents combined with soffit intake keep attic and loft spaces from overheating in summer, protecting both comfort and the roof structure itself.
Wind-Resistant Roofing, Windows, and Exterior Materials
Wind load, not just insulation, drives a lot of the material choices on a Great Plains build. Nebraska weather brings strong winds, thunderstorms, hail, and real snow load concerns in parts of the state, which means the structure has to perform, not just look good on paper, according to this guide to building a Nebraska barndominium.
Exterior siding options commonly used on Nebraska barndominiums include painted metal, stone, brick, Hardie board, vinyl, and board-and-batten cedar, each offering different wind and hail resistance, as outlined in this rundown of Nebraska barndominium exterior options. Impact-rated windows and a properly fastened metal roof system matter more here than in milder climates. A build focused specifically on this challenge is documented in this account of building a wind-resistant barndominium on the plains of Nebraska.
Planning Mudrooms, Mechanical Systems, and Durable Entries
A mudroom sized for real Nebraska weather, boots, coats, farm gear, needs more than a coat hook by the door. Plan for a bench, closed storage, and a floor material that handles mud, snow melt, and grit without staining.
Mechanical systems (furnace, water heater, HVAC) placed in a dedicated utility room, rather than tucked into a closet, make winter servicing easier and keep noise away from living spaces. Entry doors facing prevailing winds benefit from a windbreak wall or recessed entry, a detail worth discussing with your builder before the shell goes up.
How to Plan a Layout That Fits Your Land and Lifestyle
The right barndominium layout starts with how you’ll actually use the property, not just how many bedrooms you want. Separating living space from work zones, planning for equipment or hobbies, and orienting the home to the site all shape the floor plan more than square footage alone.
Separating Private Living Areas From Work and Storage Zones
A clear separation between the living quarters and the shop or storage area keeps dust, noise, and traffic out of the home. Most successful layouts place a mudroom, utility room, or short hallway as a buffer zone between the two, rather than a single door straight from the shop into the kitchen.
Builders who specialize in Nebraska floor plans stress thinking through this separation before finalizing a design, since retrofitting a buffer zone after the shell is built is far more expensive than planning it in from the start, according to this guide to planning a barndominium floor plan.
Designing for Equipment, RVs, Hobbies, or a Home Business
Bay height and door width should match your actual equipment, not a generic estimate. An RV bay needs clearance well above a standard garage door, and a shop meant for a combine or large tractor implement needs a different clear span than one built for trucks and ATVs.
If part of the building will run a home business, conference space, or workshop, plan separate electrical circuits and a dedicated entrance so customers or clients never need to pass through the private living area. A layout built around this kind of dual use is covered in this guide to picking a barndominium layout that fits your land and lifestyle.
Positioning the Home for Views, Sunlight, Wind, and Access
Orient the home’s main living windows and porch toward the best view on the property, but weigh that against Nebraska’s prevailing wind direction, generally from the northwest in winter and south in summer. A porch or entry facing straight into winter wind gets far less use than one tucked to the side or protected by the building’s own footprint.
Position the driveway and shop access for equipment turning radius before you finalize the site plan. It’s a detail easy to overlook on paper and expensive to fix once the gravel is down.
What Should Nebraska Buyers Budget and Verify Before Building?
Nebraska barndominium buyers should budget for four separate cost categories, shell, finish-out, site work, and utilities, and confirm zoning and permitting requirements before signing with a builder. Nebraska is considered one of the more affordable states in the country for barndominium construction, thanks to its deep post-frame agricultural building tradition, though frost-depth foundation requirements add real cost that buyers often underestimate, as explained in this breakdown of barndominium cost per square foot in Nebraska.
Understanding Shell, Finish-Out, Site Work, and Utility Costs
The shell (posts, trusses, roofing, and exterior siding) is usually the cheapest part of the total build cost per square foot. Finish-out, drywall, flooring, cabinetry, plumbing fixtures, and electrical, typically costs more than the shell itself once you add up labor and materials.
Site work (grading, driveway, septic, well) and utility hookups (electrical service, water, propane or natural gas) can add substantially to a rural build, especially if the property doesn’t already have infrastructure in place. Buyers connecting with builders through Love Barndominiums’ Nebraska cost guide report barndominiums costing 40 to 60 percent less than traditional stick-built construction, though that gap narrows once full custom finishes are added.
Checking Local Zoning, Building Codes, and Rural Permits
Nebraska leaves residential code adoption in unincorporated areas up to each individual county, so requirements vary significantly depending on where you build. Electrical work commonly falls under separate state licensing requirements even in counties with lighter permitting overall, a distinction worth confirming directly with your county before assuming either way, according to this Nebraska barndominium permits and building codes guide.
Rural properties may also carry separate requirements for septic systems, wells, and access roads that don’t apply inside city limits. Confirm all of this with your county planning office before you buy land, not after.
Choosing a Builder and Avoiding Low-Bid Surprises
The lowest bid on a barndominium project usually isn’t the best one, and a realistic contingency budget protects you from mid-build surprises. A full breakdown of what drives Nebraska barndominium costs, including how to budget properly and why bargain bids tend to cost more later, is covered in this complete barndominium cost guide for Nebraska homeowners.
Ask any builder for references from completed Nebraska projects specifically, since wind load, frost depth, and local code familiarity vary by region within the state. A builder experienced in your specific county saves time during permitting and inspection.
Style and Practicality Can Share the Same Roof
A Nebraska barndominium works because it takes proven post-frame construction and layers in the kind of design details, deep porches, warm interior finishes, glass garage doors, that turn a farm structure into a genuine style statement. The best examples separate living space from work zones clearly, plan for real equipment and weather, and get the insulation and wind-resistant materials right from the start.
Budgeting for the full cost picture, shell, finish-out, site work, and utilities, along with confirming your county’s zoning and permitting rules, keeps the project on track from groundbreaking to move-in. Get the structural and planning decisions right early, and the style takes care of itself.