
12 min read
A Missouri Barndominium (See Inside!)


Edited by: Louise (Editor In Chief)
Fact/quality checked before release.
Fact/quality checked before release.
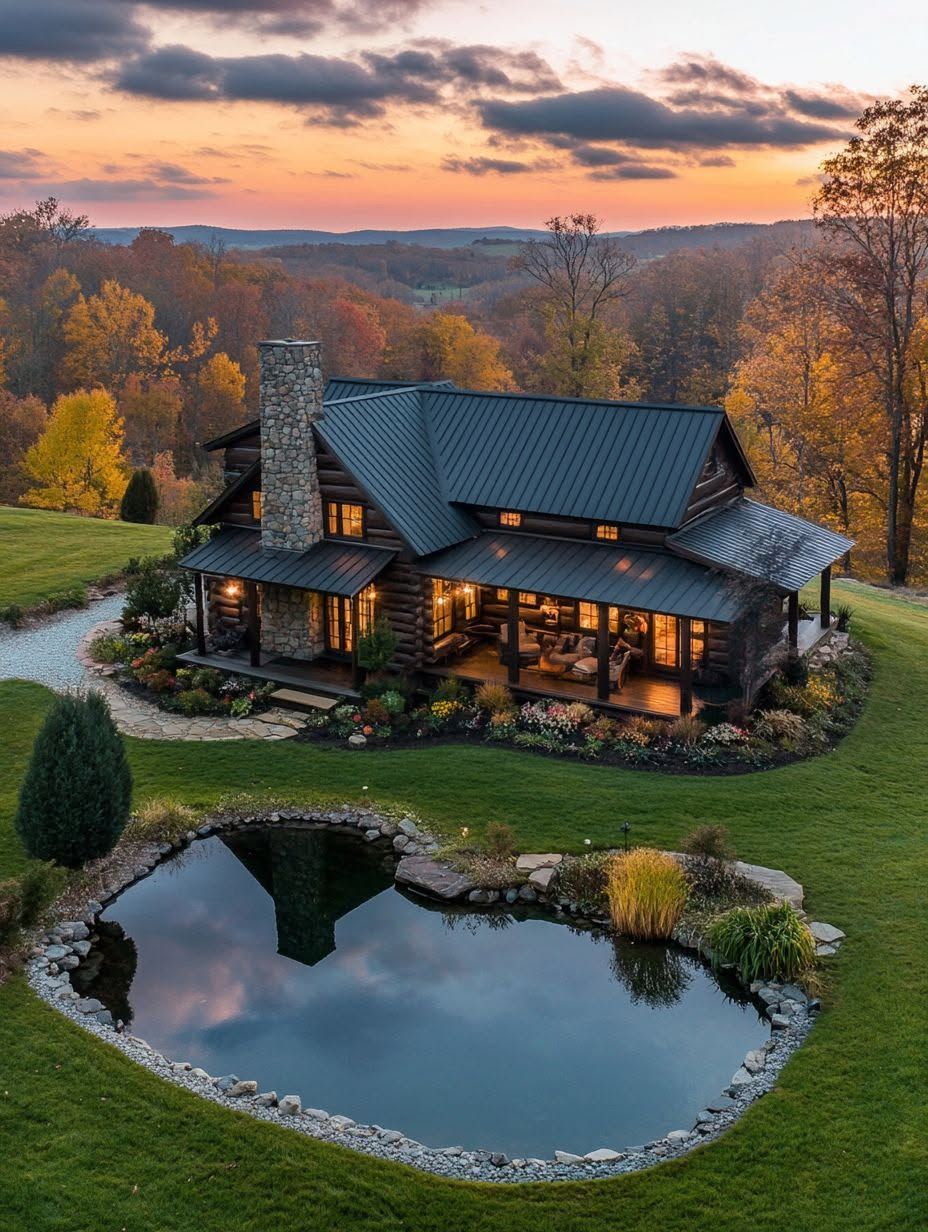
Alright, gather round, because I found a barndominium out in Fair Grove, Missouri that made me stop my truck in the middle of the road. No joke, I actually pulled over just to stare at it for a minute.
This place takes everything you love about classic farmhouse living and gives it a fresh coat of paint, literally and figuratively. What makes this Missouri barndominium so special is how it mixes that clean, modern farmhouse style with the rustic bones of a real working barn shape, and somehow it still feels like home the second you walk up.
In this article I’m gonna walk you through the whole thing, the outside look, the layout inside, and why rural Missouri just might be the perfect backdrop for this kind of country living. So grab a coffee (or a sweet tea, I won’t judge) and let’s take a look at what a barndominium can really be when someone does it right.
The Exterior Details That Create Bold Farmhouse Curb Appeal
I’ll tell you, the first time I pulled up to this place I actually stopped my truck in the driveway. This barndominium hits you with strong contrast, honest materials, and a roofline that just makes sense for Missouri weather. Let me walk you through what makes it work.
White Siding, Black Windows, And Strong Contrast
The white exterior on this one isn’t just plain white, it’s crisp, almost like fresh snow before the kids get to it. They mixed vertical siding on some sections with metal siding on others, and honestly I didn’t think I’d like that combo but I do.
There’s also board-and-batten siding running along part of the lower level, which gives it a little texture so it don’t look flat.
Then you got the black-framed windows. Man, those things do all the work. Black windows against white walls is one of them tricks that never gets old, it’s simple but it looks sharp every single time. My buddy in construction calls it “the little black dress of house design,” and yeah, I’m stealing that line forever.
Porches, Gables, And Timber-Framed Entries
Now the porch, this is where I could sit all day with a sweet tea and just watch the cows (if they had cows, they don’t, but I like the idea). It’s a wraparound porch, so you get shade no matter what time of day it is.
They used timber framing at the entry, with big thick timber posts holding up the roof. It’s got that classic farmhouse porch feel but built stronger, like it could survive a tornado throwing a temper tantrum.
There’s also a gable roof detail right over the front door that adds height and drama, plus some natural wood accents on the ceiling of the porch that make it feel warm without me even trying to make it sound that way (oops, I said the word anyway).
Roofing And Materials Built For Missouri Weather
Missouri weather is no joke, one day its sunny and the next its hail the size of golf balls. So they went with a standing seam metal roof, which is basically the workhorse of roofs. It sheds snow, it handles rain good, and it lasts a long time without much fuss.
The color is a dark metal roof, almost a black metal roofing finish, which pairs perfect with them black windows I mentioned earlier.
They also brought in some natural stone at the base of the home, and a weathered gray tone on a few accent panels that breaks up all that white. It’s not trying to be a red barn cliché, but it still nods to that classic barn look while feeling updated and tough enough for real Missouri storms.
A Floor Plan Designed For Flexible Country Living
Alright so let me tell you what I love most about this house. The layout takes that classic barndominium design and mixes it with real practical living, so every room actually earns its keep instead of just sitting there looking pretty.
Making The Great Room The Everyday Gathering Place
I walked into this great room and honestly just stopped for a second. The vaulted ceilings go up so high I about tripped trying to look up at them instead of watching my feet.
This is that open floor plan you always hear about in barndominium ideas, but it works because the kitchen, dining, and living space all flow into one big open-concept layout. Nobody is stuck in a back room missing the party.
My grandma used to holler from the kitchen and nobody could hear her over the TV. That would never happen here, everybody sees everybody.
High ceilings also help pull in more natural light, which matters a lot in a country home where the view outside is half the reason your bought the land anyway.
Connecting Work, Storage, And Family Routines
Here’s the thing about barndominium living that people dont think about until they move in, its the boring stuff that makes or breaks the house. This place has a mudroom right off the entry, so muddy boots and dog paws stay out of the great room.
Theres also a laundry room close by, tucked near the mudroom so you can peel off dirty clothes and toss them straight in the wash. Smart, right?
The walk-in pantry is no joke either, its big enough to store a homestead’s worth of canned goods and still have room for the paper towels you bought in bulk at Costco (we all do it).
And if you need a workshop, this custom barndominium plan can tuck one right off the side, so tools and hobbies dont end up cluttering the kitchen table like they did in my first apartment.
Using Lofts And Private Zones Efficiently
Now for my favorite part, the loft space. It sits up above the great room and gives you extra square footage without adding a huge footprint to the build.
Loft spaces like this are great for a kid’s hangout room, a home office, or even a guest sleeping nook when family comes to visit for the holidays and wont leave (you know the type).
The private bedrooms are tucked off to the side, away from all that great room noise, so everybody actually gets some peace and quiet at night. It’s a smart way to balance wide open living with the privacy every family actually needs.
Bringing Warmth And Light Into The Main Living Spaces
I walked into this barndominium and my first thought was “man, somebody actually got the lighting right for once.” The main living area pulls off something tricky, it feels open and airy but still like a place you’d want to kick your shoes off in.
Balancing Rustic Beams With Modern Finishes
Okay so here’s the thing about exposed wood beams, they can either make a room look amazing or make it look like a hunting lodge threw up. This home nails it though. The exposed beams up top are reclaimed barn wood, and you can tell because they got that weathered, beat up look you just can’t fake.
But here’s where it gets smart. Instead of going full rustic overload, they paired those rough beams with clean hardwood floors and modern black light fixtures. I love that combo honestly. It’s like the house is saying “yeah I got history but I also got my life together.”
The walls stay in warm neutrals, mostly warm gray tones, which lets the wood do the talking without everything feeling like a barn (ironic I know, its a barndominium).
Planning Windows And Doors Around Views
I gotta be honest, I’m a sucker for big windows. Always have been. There’s something about a wall of glass that just makes a room feel 10 times bigger than it actually is, and this house has plenty of them.
The large windows in the main living space face out toward the property, so you’re not just getting natural light, your getting an actual view while you drink your morning coffee. Smart move if you ask me.
They also added glass doors leading out to the patio area, which does double duty. It brings in even more light and it makes the indoor and outdoor spaces feel connected, like one big room that just happens to have grass in the middle of it.
My buddy once built a “barn house” with tiny little windows because he thought it’d look more authentic, and let me tell you, that place felt like a cave. Lesson learned, go big or go dark I guess.
Creating A Comfortable Year-Round Gathering Space
This is the part where the house really earns its “modern comfort” title. There’s a stone fireplace anchoring one whole side of the living room, and it’s not just for looks either, it actually pulls double duty heating the space during those cold Missouri winters.
Ceiling fans keep things comfortable in the summer months, which honestly a lot of barndominiums forget about. High ceilings look great but they trap heat like crazy if you don’t plan for airflow.
The lighting fixtures throughout lean farmhouse style, think wall sconces and a couple statement pieces hanging over the seating area. It gives the whole room a warm glow at night without looking like a furniture showroom.
Add in some earthy tones on the furniture and a neutral color palette on the walls, and you got a space that works just as good in July as it does in January.
Designing A Kitchen And Bath That Feel Both Practical And Polished
I gotta tell you, this is my favorite part of any barndominium build. The kitchen and bath are where all that rustic charm actually meets real life, muddy boots, spilled coffee, and all.
Building A Hardworking Farmhouse Kitchen
When I walk into a barndominium kitchen, I want it to work as hard as it looks good. Shaker cabinets are my go-to here, they got that clean, simple line that just never goes out of style. I paired mine with a farmhouse sink (some folks call it an apron-front sink, same thing) and honestly, I don’t know how I lived without one before.
A subway tile backsplash behind the stove adds just enough texture without going overboard. And don’t skip the pendant lighting over the island, it’s like jewelry for your kitchen. I once forgot to order mine in time for a client reveal and had to run to three different stores in one afternoon. Never again.
Adding Storage Without Losing The Open Feel
Storage is where a lot of barndominium kitchens fall apart, if you don’t plan it right, you end up with clutter everywhere. I like mixing open shelving with closed cabinets, it keeps things breathable while still hiding the stuff nobody needs to see (looking at you, mismatched Tupperware).
A walk-in pantry is non-negotiable for me now. It’s basically a whole extra room and it keeps your countertops clear.
Here’s a quick breakdown of what I usually recommend:
- Open shelving – for everyday dishes and pretty jars
- Walk-in pantry – for bulk food and small appliances
- Modern finishes – black metal accents on hardware tie it all together
Creating A Relaxed, Spa-Like Bathroom
The farmhouse bathroom is where I like to slow things down a bit. A walk-in shower with a bench seat feels like a small luxury, but it’s also just practical for daily life. If space allows, I always push for a freestanding soaking tub, it’s the kind of thing that makes people go “oh wow” when they walk in.
Shiplap accent walls and simple trim and molding keep the space feeling put together without trying too hard. I also love a sliding barn door for the bathroom entry, it saves space and looks great too. Honestly, once you go sliding barn doors, you kind of don’t want to go back.
Extending The Home Into The Missouri Landscape
I gotta say, this is my favorite part of any barndominium build. The way this home reaches out into the land around it, with covered porches, a solid outdoor kitchen, and a layout that actually works for a real homestead, that’s what turns a nice house into a place you never want to leave.
Creating Outdoor Rooms For Daily Use And Entertaining
So the porch on this place wraps almost the whole way around, and I love that because you get shade no matter what time of day it is. There’s a covered porch off the main living area with a pergola stretched over part of the patio, which gives you that dappled light thing going on in the afternoon.
The outdoor kitchen is no joke either. Grill, prep counter, mini fridge, the whole setup, so you’re not running back inside every five minutes during a cookout (trust me, I’ve done that dance and its exhausting).
Here’s what makes it work as real outdoor living space:
- Covered porch keeps furniture dry when it rains sideways, which happens more than you’d think out here
- Wraparound porch gives you options depending on which way the wind is blowing
- Outdoor kitchen area sits close enough to the indoor kitchen that hauling food back and forth isn’t a chore
Choosing Durable Comfort Features For Every Season
Missouri weather is honestly kind of a mess. One week its 90 degrees and humid, next week you need a jacket, so the comfort features in this home had to work hard.
Radiant floor heating runs under the main living spaces, which I think is smart because it keeps things warm without that dry, blasting heat you get from regular vents. For summer, the heating and cooling system is zoned so you’re not cooling rooms nobody’s in, which helps a ton with energy efficiency.
The metal roof deserves a shoutout too. It sheds snow, handles hail better than shingles, and honestly just looks right on a barndominium.
| Feature | Why It Matters |
|---|---|
| Radiant floor heating | Even warmth, low energy waste |
| Metal roof | Handles storms, lasts decades |
| Zoned heating and cooling | Comfort without wasted energy |
Matching The Property To A Working Homestead Lifestyle
This aint just a pretty house sitting on a lot, it’s built for actual country living. There’s a workshop attached that the owners use for everything from fixing tractors to canning vegetables in the fall (I heard they made like 40 jars of tomato sauce last year, which is wild to me).
That mix of modern farmhouse style with an industrial barndominium backbone means the place looks good but still functions like a homestead should. Rural Missouri living isn’t just about a view, its about having somewhere to store equipment, park a truck, or raise a few animals if you want to.
The farmhouse design details, the board and batten siding, the big farmhouse sink visible from the porch, all of it ties back to that idea of a home that works as hard as the land it sits on.