
9 min read
A Mississippi Barndominium With a Fresh Farmhouse Look


Edited by: Louise (Editor In Chief)
Fact/quality checked before release.
Fact/quality checked before release.
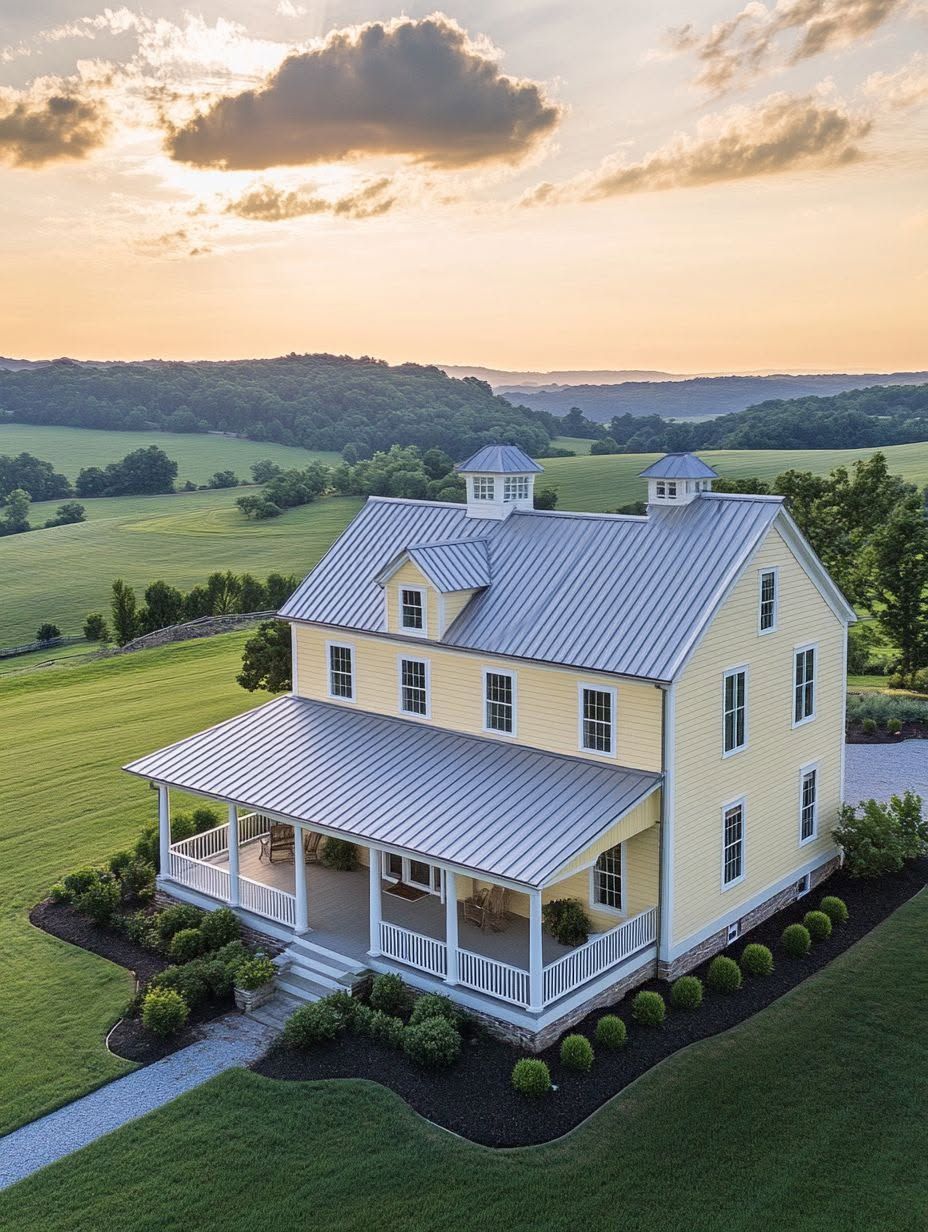
I’ve walked through a lot of barn-style homes across the South, and every so often one stops me in my tracks for the right reasons. A Mississippi barndominium that gives Southern farmhouse style a fresh new look does exactly that. It takes the familiar shapes of a rural home, the gable roof, the deep porch, the working barn silhouette, and dresses them up with details that feel current instead of costume-y.
Mississippi has quietly become one of the best places in the country to build this way. Open land is affordable, county rules are often lighter than in bigger metro areas, and there’s a real agricultural building tradition already baked into the landscape. That makes a Mississippi barndominium feel less like a trend import and more like a natural next step for how people already live here.
What sets this style apart is restraint: fewer materials, used with more intention, so the barn shape can do the talking instead of getting buried under decoration. Barndominiums in Mississippi are proving that a metal-clad, barn-shaped structure can hold a home that feels warm, personal, and genuinely Southern. The rest of this piece looks at how that balance gets built, room by room and material by material.
What Makes This Southern Farmhouse Look Feel Fresh?
A fresh take on Southern farmhouse style comes down to editing, not adding. The barndominium design that feels current pulls from classic barn shapes and working farm materials, then trims away anything that reads as clutter or costume. The result looks intentional instead of themed.
Blend Barn-Inspired Form With Clean, Intentional Details
The barn shape itself does most of the visual work. A simple gable form, a low-slung roofline, and a clean footprint give a custom barndominium its backbone without needing extra ornament.
Details get added with a purpose: a single style of window trim, one accent color, hardware that matches throughout. Every extra flourish gets a hard look before it makes the cut.
Use Natural Wood and Metal Accents Without Overdoing the Rustic Theme
Natural wood works best in small, deliberate doses. Think a beam over the kitchen island, a wood accent wall behind the bed, or cedar posts on the porch, not wood paneling on every surface.
Metal siding and trim carry the rest of the load. Using it on the whole exterior, with wood reserved for interior accents, keeps the rustic theme readable instead of overwhelming.
Create Contrast With Light Finishes, Brick, and Dark Trim
Light-colored siding paired with dark trim gives a barndominium exterior instant curb appeal. White or cream board-and-batten with black windows, gutters, and door hardware is a combination that photographs well and ages well.
Brick or stone at the base adds weight and a sense of permanence. It grounds the metal above it and keeps the whole structure from feeling like a pole barn with windows cut in.
Design the Exterior for Mississippi Weather and Porch Life
A Mississippi barndominium has to work as hard as it looks good, because the Mississippi climate does not go easy on a house. Heavy summer rain, thick humidity, and long stretches of heat mean the roofline, porch, and siding choices carry real functional weight, not just curb appeal.
Why a Gable Roof and Deep Overhangs Matter
A steep gable roof sheds rain fast and resists the kind of standing water that causes leaks over time. Deep overhangs push that water away from the walls and foundation instead of letting it run straight down the siding.
Overhangs also cut direct sun exposure on windows and walls, which helps with cooling costs during Mississippi’s long summer stretch. A two-foot overhang can make a real difference on a west-facing wall.
Make a Covered Porch an Everyday Living Space
A covered porch earns its square footage in Mississippi more than almost anywhere else. With shade and airflow, a porch becomes usable for a good chunk of the year, not just a few mild weeks.
Sizing the porch for real furniture, a table, seating, maybe a ceiling fan, turns it into an extension of indoor-outdoor living instead of a decorative strip along the front wall. Orienting it to catch prevailing breezes helps even more.
Choose Materials That Handle Heat, Humidity, and Heavy Rain
Metal siding resists the rot and warping that plague wood exteriors in humid climates, and it needs far less upkeep over the years. Painted metal, hardie siding, and stone are the materials showing up again and again on barndominiums built to last in this climate.
Ventilation and energy efficiency go hand in hand here. Proper attic and wall ventilation keeps moisture from building up inside the structure, while good insulation and a well-installed vapor barrier keep cooling costs manageable through Mississippi summers.
How Does an Open Floor Plan Support Everyday Living?
An open floor plan makes a barndominium feel bigger than its square footage and easier to live in day to day. Combining the kitchen, dining, and living areas into one great room cuts down on wasted hallway space and keeps family life connected, whether that means watching kids do homework while dinner cooks or hosting friends without anyone stuck in a separate room.
Use High Ceilings and a Vaulted Ceiling to Add Airiness
High ceilings are one of the biggest advantages of barn-style construction. A vaulted ceiling with exposed beams or wood beams turns what would be simple structural framing into the visual centerpiece of the great room.
That extra vertical space also helps hot air rise away from where people are sitting, which makes the room feel cooler even before the air conditioning kicks in.
Make the Kitchen Island the Center of the Home
A kitchen island anchors an open-concept layout and gives the space a clear focal point. It works as prep space, casual seating, and a gathering spot all at once, which matters in a home where the kitchen doubles as the social hub.
Sizing the island for actual daily use, with enough clearance for stools and walking room on every side, keeps it functional instead of just decorative.
Bring in Natural Light While Defining Comfortable Living Zones
Large windows and glass doors flood an open floor plan with natural light, which makes rooms feel larger and cuts down on daytime lighting needs. Positioning windows to catch morning light in the kitchen and afternoon shade in the living area works well for most Mississippi lot orientations.
Open-concept living can still have defined zones. A rug under the sofa, a change in ceiling height, or a run of cabinetry can mark where the living area ends and the dining space begins without adding walls.
Add Private Retreats and Hardworking Utility Spaces
Private and utility spaces balance out the open social areas of a barndominium. A primary suite, mudroom, and workshop give the household room to recharge and manage the practical side of rural life without cluttering the shared living space.
Give the Primary Bath a Relaxed, Spa-Like Finish
A walk-in shower with a simple tile pattern and a fixed glass panel gives the primary bath a clean, spa-like feel without a big footprint. Neutral tile, a freestanding tub where space allows, and warm lighting round out the retreat feeling.
Keeping finishes calm here, rather than matching every rustic detail from the main living area, gives the primary suite its own identity as a place to unwind.
Plan a Mudroom That Can Handle Real Country Living
A mudroom earns its keep on a rural home with animals, gardens, or acreage to manage. Built-in benches, a boot tray, and hooks for barn coats keep dirt and clutter contained before it reaches the main floor.
Placing the mudroom between the garage or back door and the kitchen makes the daily in-and-out routine far more manageable.
Build in Flexible Space for a Workshop, Garage, or Storage
A workshop bay attached to the main structure adds real value on a barndominium built for country living. It handles tools, equipment, and projects without eating into the living space, and it can double as extra garage or storage room as needs change.
Framing this area with the same barn-style bones as the main house keeps the whole building cohesive from the outside.
Turn the Look Into a Buildable Mississippi Plan
Getting from inspiration to a buildable plan means choosing between stock barndominium plans, a custom design, and a kit, then matching that choice to where in the state the home will sit. Each option changes the cost, timeline, and flexibility of the project.
When Stock Barndominium Plans Are the Right Starting Point
Stock barndominium plans work well for straightforward layouts and tighter budgets. Several plan providers now partner with architectural firms specifically for barndo and modern farmhouse blueprints, which means stock options come with more polish than they used to.
They suit buyers who already know roughly what they want: a great room, three bedrooms, a porch, and a shop bay, without heavy customization.
When a Custom Design Is Worth the Added Flexibility
Custom design pays off when the lot has an unusual shape, a specific view to capture, or a household with layout needs a stock plan cannot meet. A custom barndominium also makes sense for anyone combining living space with a larger workshop, RV bay, or agricultural use.
The tradeoff is time and cost. Custom plans take longer to finalize and cost more upfront than a stock option.
Compare Barndominium Kits With a Plans-Only Build
Barndominium kits bundle the structural package, often steel framing, roofing, and siding, with the plans themselves. A plans-only build means sourcing materials and a builder separately.
| Factor | Barndominium Kit | Plans-Only Build |
|---|---|---|
| Materials sourcing | Bundled in kit | Buyer/builder sources separately |
| Upfront cost clarity | Higher | Lower, more variable |
| Customization | Limited to kit options | Full flexibility |
| Timeline | Faster shell assembly | Depends on builder schedule |
| Best fit | First-time builders | Experienced builders/custom projects |
Work With Local Builders and Plan for Regional Conditions
Local builders understand how conditions shift across the state, and that knowledge is worth paying for. North Mississippi sees more temperature swings and occasional winter freezes, South Mississippi deals with higher humidity and hurricane-season rain, and the Delta’s flat, low-lying land often calls for extra attention to drainage and foundation height.
A vapor barrier suited to the specific region, along with a builder who has already worked through local permitting, saves real time and prevents costly fixes later.
A Modern Southern Home That Still Belongs on the Land
A Mississippi barndominium works because it takes an honest, practical structure and gives it a considered, livable finish. The strongest examples pair a simple barn form with restrained material choices, so the barndominium design reads as intentional rather than trend-driven.
Getting the exterior right for the climate, building an open layout that still has defined zones, and setting aside private and utility space are the pieces that turn a good-looking shell into a home that functions every day. Indoor-outdoor living through a well-placed porch, paired with real attention to energy efficiency, keeps the home comfortable through Mississippi’s long, humid summers.
Done well, this style doesn’t feel imported or trendy. It feels like it grew straight out of the land it sits on.