
7 min read
A Michigan Barndominium: Great Lakes Country Escape


Edited by: Louise (Editor In Chief)
Fact/quality checked before release.
Fact/quality checked before release.
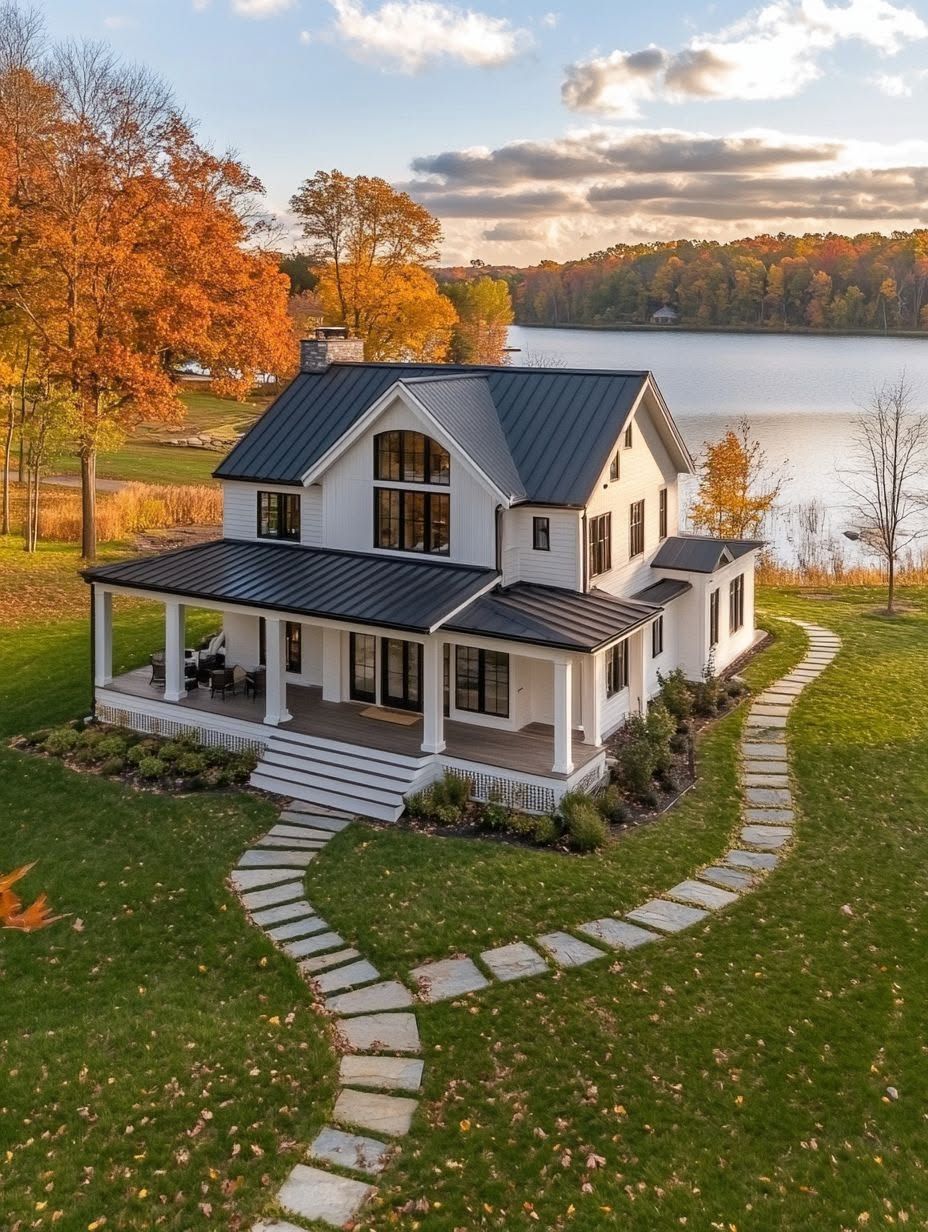
A Michigan barndominium fits the state’s landscape in a way stick-built homes rarely manage. A barndominium in Michigan works best for people who want a combined living and working space on rural land, with room for a workshop, a boat, or hunting gear right alongside the kitchen table. I’ve watched this housing style spread across the Lower and Upper Peninsulas because it answers a real need: space that flexes between family life and outdoor pursuits.
Great Lakes living asks a lot of a house. Winters bring heavy snow, springs bring mud and freeze-thaw swings, and summers bring humidity off the water. A barndo, built on post-frame construction, handles that range while giving owners a garage-sized shop under the same roof as their living room.
This piece walks through why the style suits Michigan so well, what to build into the design for the climate, and how to find the plans, kits, and trades that get a project across the finish line.
Why a Barndominium Fits Michigan Living
A barndominium suits Michigan because it pairs a full residence with a workshop, garage, or barn under one roof, on land that often costs less per acre than suburban lots. That combination matters in a state where hunting, fishing, and hobby farming shape daily life as much as the job does.
From the Lower Peninsula to the Upper Peninsula
Land availability and terrain shift dramatically across Michigan. The Lower Peninsula offers farmland and lake-adjacent parcels near towns like Traverse City and Mt. Pleasant. The Upper Peninsula brings forested acreage, longer winters, and more remote build sites.
Post-frame structures adapt to both settings. Builders use the same heavy-timber, wide-span framing whether the lot sits near Saginaw or deep in the U.P., adjusting foundation and insulation choices for local conditions.
Space for Work, Gear, and Weekends Outdoors
A workshop bay attached to living space solves a problem many Michigan homeowners know well. Boats, snowmobiles, fishing gear, and tools need somewhere dry that isn’t the living room.
Post-frame residential projects make this easy because the same open span that holds a great room can extend into a heated shop. One roofline, one heating system, one address for work and rest.
The Appeal of a Modern Farmhouse With a Shop
Many Michigan barndos borrow modern farmhouse styling: board-and-batten accents, black window frames, gabled rooflines. Paired with a shop or garage bay, the look reads as country home rather than pole barn.
That styling choice also helps with resale. A modern farmhouse exterior signals a finished residence, even when a workshop sits just past the mudroom door.
How to Design for Michigan Weather
Michigan weather drives nearly every structural decision on a barndo build. Snow loads, wind exposure, and freeze-thaw cycles at the foundation shape the engineering, while insulation and exterior material choices determine how comfortable the home feels through a long winter.
Engineering for Snow Loads and Wind Exposure
Heavy snow loads are a baseline design factor, not an afterthought, especially in the Upper Peninsula and lake-effect snow belts near Lake Michigan and Lake Superior. Roof trusses and post spacing get engineered to the local snow load requirement, which varies by county.
Wind exposure matters too on open rural land with no windbreaks. Post-frame builders anchor columns deeper and brace corners more aggressively than a suburban stick-built home typically needs.
Managing Freeze-Thaw Cycles at the Foundation
Freeze-thaw cycles crack foundations that aren’t built to Michigan’s frost depth. Footings need to sit below the local frost line, which runs deeper in northern counties than near Detroit.
A slab poured without proper frost protection will heave over a few winters. Concrete crews familiar with Michigan codes know the frost depth requirement for their county and build to it from day one.
Insulation, Heating, and Durable Exterior Materials
Spray foam insulation seals a post-frame shell against Michigan’s humidity swings and cold snaps better than batt insulation alone. In-floor heating adds comfort in the workshop and living areas without relying on forced air blowing cold drafts around.
Metal exteriors shrug off hail, resist rot from lake humidity, and hold up against decades of snow load without repainting. Standing-seam steel roofing sheds snow faster than shingles too.
Creating a Dreamy Yet Hardworking Interior
The best barndo interiors balance open, airy living space with practical storage and gear management. A vaulted ceiling and open floor plan create the visual drama, while a mudroom and laundry room keep muddy boots and wet gear out of the main living area.
Open Living Areas With a Vaulted Ceiling
A vaulted ceiling turns a post-frame shell into a dramatic living room. Exposed trusses or beams overhead give the space a rustic, cabin-like feel without sacrificing square footage.
A fireplace anchors that open space well, especially set against a stone or shiplap wall. It adds warmth on cold nights and becomes the visual center of the great room.
Lofts, Indoor Balconies, and Flexible Bonus Space
An indoor balcony overlooking the main living area adds a second-floor vantage point without closing off the vaulted ceiling below. It works well as a reading nook, home office, or overflow guest space.
Bonus rooms above a garage bay flex easily too, serving as a bunkroom for hunting season or a home gym the rest of the year.
Everyday Features That Keep Country Living Tidy
A mudroom near the garage or shop entry catches boots, coats, and gear before they reach the kitchen. Pair it with a laundry room close by and daily cleanup gets much simpler.
A walk-in closet in the primary suite adds storage that a barndo’s open layout doesn’t always build in elsewhere. A sliding barn door on that closet, or between the mudroom and hallway, fits the aesthetic and saves swing space in tighter layouts.
Choosing Plans, Kits, and Michigan Building Partners
Michigan barndo builders choose between stock and custom barndominium house plans, then decide whether a kit or a fully custom build fits their budget and timeline. Finding local trades familiar with post-frame construction rounds out the process.
Stock Plans vs. Custom House Plans
Stock barndominium house plans cost less and move faster since the design work is already done. They suit buyers who like a proven layout and want to skip months of design revisions.
Custom barndominium house plans cost more but adapt to a specific lot, view, or family need, like a larger workshop bay or an extra bunkroom. A custom set works well when the land itself, a lakefront lot or a sloped site, demands a layout no stock plan quite fits.
When Barndominium Kits Make Sense
Barndominium kits work well for buyers who want engineered plans and materials bundled together, then hire local kit erectors to raise the shell. Kits typically include the structural steel or wood framing package, with the buyer or a general contractor finishing the interior.
Programs marketed as a barndominiums made easy approach bundle plans, kit materials, and sometimes contractor referrals into one package. That can shorten the timeline for buyers who don’t want to source every piece separately.
Finding the Right Local Trades for the Build
A successful build needs coordinated general contractors, concrete crews, framers, roofers, siding installers, electricians, plumbers, HVAC contractors, and drywall specialists. Post-frame experience matters more here than standard residential experience, since the structural approach differs from stick framing.
Regional hubs like Grand Rapids, Clare, Traverse City, Saginaw, and communities across West Michigan have builders and trade crews with specific barndo experience. Asking a prospective contractor how many post-frame homes they’ve completed in the last few years is a fair question before signing anything.
A Home Built for Michigan’s Seasons and Lifestyle
A Michigan barndominium earns its place in the state’s housing mix by combining living and working space on rural land in a way few other home styles manage. It handles snow load, wind, and freeze-thaw demands when engineered correctly, then delivers a workshop for fishing gear or hobby projects right alongside a comfortable, open living area.
Getting there means matching the right plan, whether stock or custom, to the land and lifestyle, then lining up trades who know post-frame construction. Done well, the result is a home that fits Great Lakes country living on its own terms.