
6 min read
A Louisiana Barndominium: Refined Design for Bayou Country


Edited by: Louise (Editor In Chief)
Fact/quality checked before release.
Fact/quality checked before release.
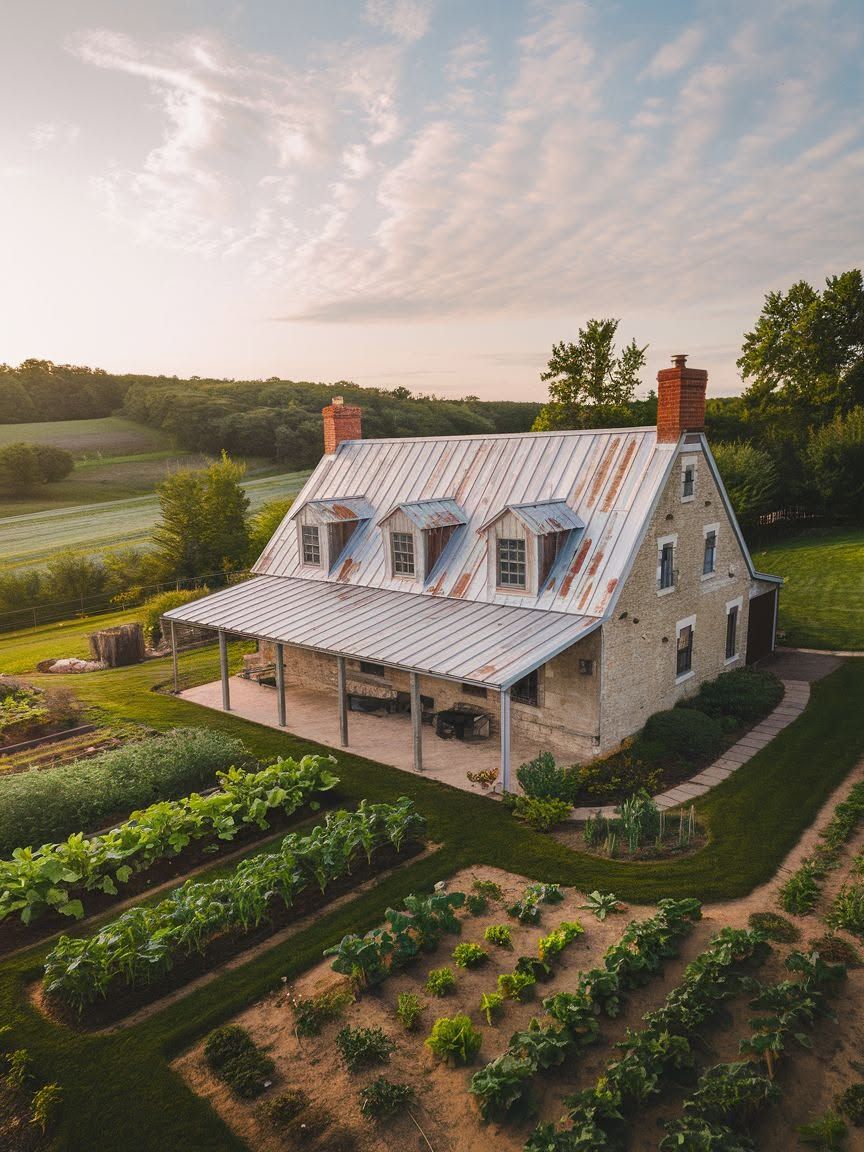
In Louisiana, a barn-shaped home has to do more than look at home beside the bayou. Its roof, openings, materials, and outdoor spaces all have to make sense in a landscape shaped by sun and rain.
You give bayou country a sophisticated new look with a Louisiana barndominium that pairs a crisp barn silhouette and warm cypress accents with shaded porches and an open, flexible interior. The appeal lies in the balance: you get the familiar scale of a rural building, with details chosen for everyday residential life.
What Gives This Barndominium Its Refined Bayou Look?
The exterior keeps the recognizable shape of a barn while giving each material a clear purpose. Straight rooflines and restrained trim let the cypress and covered entry stand out.
A Familiar Barn Form with Cleaner Lines
A simple gabled volume gives you the height associated with a working barn and room for an airy interior. Keeping the massing straightforward also makes the porch feel like part of the architecture, not an addition competing for attention.
You can reinforce that clean profile by aligning windows and doors with the structure and limiting decorative trim. A few well-placed openings give the exterior rhythm while directing views toward the landscape.
Metal Siding, Cypress Accents, and a Restrained Palette
Metal siding supplies the crisp surface behind the design. Painted metal is among the exterior options offered for Louisiana barndominiums, and its long panels suit the home’s uncomplicated shape.
Cypress brings warmth where you see and touch it: porch posts, soffits, or an entry surround. If you keep the main siding color subdued and use darker tones on windows or doors, the wood remains the focal point without making the exterior busy.
How Does the Design Respond to Louisiana’s Climate?
A Louisiana barndominium works best when you plan for water, wind, heat, and humidity at the start. Elevation belongs in the site plan; shade and moisture control belong in the building design.
Elevation and Flood-Conscious Planning
Your first design decision is where the house sits and how high its occupied floor needs to be. Check the property’s flood designation, local elevation requirements, and access route with your design team before settling on a foundation or porch height.
An elevated floor also changes how you approach the house. Plan steps, landings, and any accessible route alongside the porch so the entry feels deliberate. The elevated structure in a Louisiana wetland design illustrates how a raised home can remain closely connected to its setting.
Storm-Ready Construction and Moisture Control
Ask your engineer to design the foundation, frame, roof connections, and openings for the loads that apply at your site. A continuous path of properly specified connections carries forces from the roof through the walls to the foundation.
For humidity and wind-driven rain, pay close attention to details you will rarely see once the house is finished. Flash openings carefully, give cladding a path to drain and dry, and coordinate insulation with air sealing so moist indoor air does not collect against cooler surfaces. Your heating and cooling design should address humidity control as well as temperature.
Deep Overhangs and Shade
Deep roof overhangs shelter exterior walls and make the porch more useful during passing rain. They also shade windows, reducing direct sun where you want views without glare.
Work out overhang depth with the window placement and roof structure, not as a finishing touch. Your best view may call for a generous opening, while a neighboring wall needs more shade and fewer windows.
Inside the Open, Flexible Floor Plan
An open main level gives you easy movement between daily activities, while a private suite and loft create places to step away. The layout succeeds when those spaces have clear relationships, even without many interior walls.
Connected Kitchen, Dining, and Living Areas
Place the kitchen where you can move easily to the dining area and porch. An island can provide a useful work surface and a casual place to gather, while leaving a clear route through the room when people arrive with groceries or come in from outdoors.
In the living area, tall ceilings carry the barn form inside. You can make that height comfortable at a human scale with furniture groupings and lighting positioned for the activities below, rather than treating the entire room as one large volume.
A Private Main-Level Suite and Adaptable Loft
A main-level suite keeps your everyday sleeping space separate from the busiest part of the house. Position its door away from the main gathering area where the plan allows, and think through the route to the laundry and entry.
The loft can change with your needs, serving as a work area, guest space, or second sitting room. Give it a safe, comfortable stair and consider sound from the open room below before assigning it a use that requires quiet.
Warm Materials Meet Modern Finishes
The interior feels grounded when exposed structure and natural wood supply texture, leaving finishes simple and easy to live with. You get the strongest result by repeating a few materials with care.
Exposed Structure and Natural Wood
Visible beams or framing draw your eye upward and explain the room’s height. If you plan to expose structural elements, decide that early with your designer so their placement works with lighting, ducts, and the loft edge.
Wood can also soften areas at hand level, such as stair treads or shelving. Keep its finish consistent enough to connect those details, while letting the grain provide variation.
Soft Neutrals, Dark Fixtures, and Practical Surfaces
Soft wall colors help daylight spread through the open plan. Dark fixtures add definition at cabinets, doors, and lights without requiring another prominent material.
Choose kitchen and bathroom surfaces with cleanup in mind, especially where damp shoes and outdoor traffic are part of daily life. A durable floor that continues through the main gathering spaces also makes the open plan feel cohesive.
Porches That Extend Life Outdoors
A covered porch gives you a comfortable place to gather and a closer view of the bayou landscape. Its shape and materials should be planned with the same care as the rooms inside.
Covered Space for Gathering and Bayou Views
Set aside enough clear space for both seating and circulation. When the porch connects directly to the kitchen or living area, you can move between meals indoors and time outside without crossing the whole house.
Consider where the sun reaches the porch throughout the day and where you want to look when seated. Those choices help determine its orientation and where an opening in the railing, if used, will preserve the view.
Durable Details for Rain and Humidity
Give porch flooring a surface and slope that shed water, and detail posts so they do not hold moisture at their bases. Covered space still receives wind-driven rain, so exterior-rated finishes and compatible fasteners deserve attention.
Ceiling fans and lighting make the porch easier to use after the heat of the day. Put controls where you will reach them on the way outside, and leave room around doors for furniture without blocking entry.
A Modern Home That Belongs in Bayou Country
You get the most convincing result when the barn form, cypress details, and open rooms work with the site. Begin with flood and storm requirements, then shape the porch and windows around shade, views, and daily movement. That sequence gives the refined finishes a sound foundation and keeps the home connected to its Louisiana setting.