
10 min read
A Kentucky Barndominium That Makes Bluegrass Country Living Feel Effortlessly Elegant


Edited by: Louise (Editor In Chief)
Fact/quality checked before release.
Fact/quality checked before release.
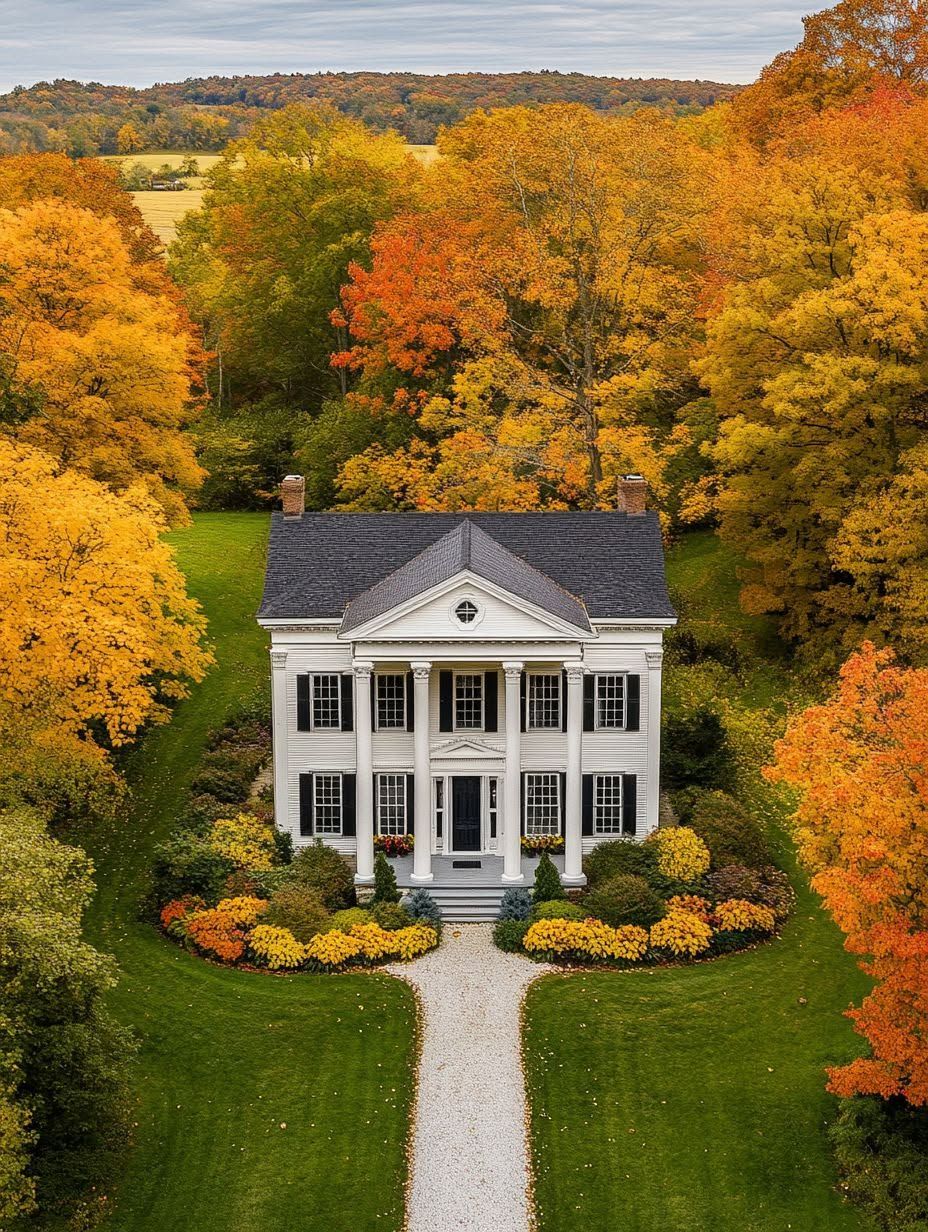
A well-planned Kentucky barndominium takes the honest bones of a barn and dresses them up with the kind of details you’d expect in a custom home: wide-plank floors, tall windows facing the pasture, a kitchen island big enough for the whole family at Derby time. The most effective Kentucky barndo designs pair post-frame or steel construction with modern farmhouse finishes, giving horse-country homeowners a house that looks polished from the road and still has room for a tractor bay out back. That combination is why the barndominium house has moved from a niche curiosity to one of the more talked-about ways to build in the Bluegrass State.
I’ve spent enough time walking barndominium builds around Kentucky to notice a pattern. The ones that feel elegant rather than just big share a few decisions made early: a roofline that ties the living space to the shop, a foundation plan that accounts for our clay soil and heavy spring rain, and a floor plan that puts the porch where the sunset actually happens. None of that is accidental.
This piece walks through what separates an ordinary barndo from one that reads as effortlessly elegant, how to pick a plan suited to Kentucky land, what the climate demands of your build, and how to put together a team that can deliver it.
What Gives a Kentucky Barndo Its Effortless Elegance?
A Kentucky barndo earns its elegance from restraint: clean rooflines, a limited material palette, and enough scale in the living areas to feel generous without feeling cavernous. The best examples I’ve seen lean on vaulted ceilings, warm wood tones, and metal siding that reads as intentional rather than utilitarian, and they treat the attached shop or garage as part of the design instead of an afterthought bolted to the side.
Pairing Modern Farmhouse Warmth With Barn-Inspired Simplicity
Modern farmhouse details soften the industrial edge of a metal shell. Shiplap accent walls, black window frames, and reclaimed wood beams show up again and again in custom barndominium projects because they bridge rustic and refined without tipping into either extreme.
The trick is restraint. Pick two or three signature materials, quartz counters, wide-plank oak, and painted metal siding, for example, and repeat them throughout rather than layering in every farmhouse trend at once.
Creating Open Living Areas That Still Feel Intimate
Open floor plans work best when they’re broken into zones instead of one giant box. Vaulted ceilings over the great room give volume and light, while a lower ceiling over the kitchen or a defined dining nook keeps the space from feeling like an airplane hangar.
A few barndominium builds I’ve toured use a central fireplace or a kitchen island as the visual anchor that separates cooking, dining, and lounging areas without adding walls. That approach keeps sightlines open across the pasture-facing windows while still giving each zone its own identity.
Making the Shop, Garage, or RV Bay Part of the Architecture
The attached shop, garage, or RV bay should share the same roofline and siding as the living quarters, not read as a separate structure. Matching trim colors, continuous roof pitch, and a shared entry point make the utility space feel like a natural extension of the home rather than a lean-to.
This matters practically, too. Kentucky barndominiums built for working farms or horse properties often see the shop used daily, so an entrance that connects to a mudroom or drop zone keeps mud, hay, and gear out of the main living space.
Choose a Plan That Fits the Land and the Way You Live
The right barndominium plan starts with the land, not a catalog. A plan that ignores slope, sun orientation, or how your family actually moves through a day will feel wrong no matter how good it looks on paper, so I’d rather walk the property first and let the floor plan follow.
How to Evaluate Barndominium Plans Before Buying Land or Materials
Before committing to any of the many barndominium plans on the market, check three things: how the plan handles slope and drainage, whether the garage or shop entry lines up with your daily routine, and how much the layout can flex if your family grows. A plan drawn for flat ground rarely translates cleanly to Kentucky’s rolling hills without grading work.
Ask for a site-specific rendering, not just the standard floor plan, before finalizing anything. Many barndominium projects run into costly changes mid-build because the stock plan didn’t account for the actual grade of the lot.
Designing for Bluegrass Views, Porches, and Daily Traffic Flow
Orient the main living areas and covered porch toward the best pasture or ridge view on the property. In the bluegrass region, that often means facing west or southwest to catch evening light over open fields, with the porch deep enough to use as a real outdoor room rather than a decorative overhang.
Traffic flow deserves equal attention. Mudrooms near the shop entry, a pantry that connects to the garage for grocery runs, and a laundry room positioned between bedrooms and the outdoors all cut down on daily friction.
When a Custom Layout Is Worth It
A custom barndominium layout pays off when your lot has an unusual shape, when you need a dedicated space for horses or equipment, or when a stock plan would force you to compromise on how the house actually functions. Custom design costs more upfront but avoids retrofitting a generic plan to fit an irregular lot.
For straightforward rectangular lots with no major grade changes, a stock plan modified with a few custom touches often delivers the same result for less design time and cost.
Kits, Stock Plans, and Builder-Led Design Compared
Barndominium kits, stock plans, and full builder-led design each suit a different kind of buyer. Kits favor hands-on owners comfortable managing subcontractors; stock plans suit buyers who want a faster start with proven layouts; builder-led design suits those who want one point of contact from concept to move-in.
|
Approach |
Best For |
Design Flexibility |
Typical Involvement |
|---|---|---|---|
|
Barndominium Kits |
DIY-minded owners, tight budgets |
Low to moderate |
Owner manages subs |
|
Stock Plans |
Buyers wanting a fast, proven start |
Moderate |
Builder handles construction |
|
Builder-Led Custom Design |
Unusual lots, specific lifestyle needs |
High |
Builder manages design and build |
Build for Kentucky’s Climate, Soil, and Weather
Kentucky’s humid subtropical climate demands attention to drainage, moisture control, and materials that hold up through four distinct seasons. Skipping this planning stage is the fastest way to end up with a barndo that looks great at closing and struggles by year three.
Why Drainage and Soil Conditions Deserve Early Attention
Kentucky’s clay-heavy soil holds water and can shift with seasonal moisture swings, so foundation planning has to happen before any framing decisions. A poured slab or crawlspace foundation needs proper grading and gutters directed well away from the structure to avoid pooling at the base.
I’ve seen barndominium builds where a few thousand dollars spent on drainage work upfront saved a foundation repair bill years later. Grading the site so water sheds away from the building footprint is not optional in most parts of the state.
Managing Moisture in a Humid Subtropical Climate
Kentucky’s summers bring high humidity, and that moisture works its way into wall cavities if the building envelope isn’t sealed properly. Closed-cell spray foam insulation handles this well because it acts as both an air barrier and a vapor barrier in one application, which matters more here than in drier climates.
Proper ventilation in bathrooms, laundry rooms, and attic spaces prevents condensation buildup during the muggy months between May and September.
Choosing Roofing, Siding, and Insulation for Four Seasons
Metal roofing and siding handle Kentucky’s swing from icy winters to humid summers better than most alternatives, and closed-cell spray foam under the roof deck helps control both temperature and moisture year-round. Board and batten cedar, painted metal panels, and hardie siding all show up frequently on Kentucky builds because each holds up to freeze-thaw cycles without cracking.
Insulation ratings matter more in a state with real winter cold snaps and real summer heat. R-19 to R-38 in walls and roof assemblies, depending on the specific product, keeps energy bills manageable across both extremes.
How Regional Conditions Vary Across the State
Building conditions shift noticeably from the bluegrass region to Appalachia to western Kentucky. The rolling hills around Lexington offer better drainage than the flatter ground in parts of western Kentucky, where standing water after heavy rain is a bigger concern.
Appalachian terrain in eastern Kentucky often means steeper grading challenges and more site prep before a foundation can even go in. Wind design also varies: some parts of the state fall within tornado-prone zones that call for engineered wind ratings well above baseline code minimums.
How to Assemble the Right Kentucky Build Team
The right build team combines a barndominium builder experienced in post-frame or steel construction with subcontractors who understand Kentucky’s permitting and climate demands. Skipping this step in favor of the cheapest bid is where most barndominium projects run into delays.
Comparing Post-Frame, Steel, and Conventional Framing
Post-frame construction, steel framing, and conventional stick framing each bring different tradeoffs to a Kentucky barndo. Post-frame is the most common choice for barndominiums because it’s cost-effective and fast to erect; steel framing adds durability against pests and fire at a higher material cost; conventional framing suits buyers who want a more traditional finish look and don’t mind a longer build timeline.
What to Ask a Barndominium Builder Before Signing
Ask any barndominium builder how many barndo-specific projects they’ve completed, whether they handle post-frame or steel construction in-house, and how they price change orders. A builder who mainly does conventional stick-built homes may not have the specialized experience post-frame construction requires.
Request references from recent bluegrass barndominiums projects, and ask specifically about how they handled drainage and insulation on those jobs.
Coordinating Electrical, Plumbing, Drywall, and Finish Work
Framing, electrical, plumbing, and drywall need to happen in careful sequence in a post-frame shell, since the open bay structure changes how wiring and plumbing runs get planned compared to conventional stud walls. A builder who coordinates these trades directly avoids the scheduling gaps that stretch out a build timeline.
Finish work, cabinetry, trim, and paint, goes faster when drywall crews understand the taller ceiling heights common in barndo great rooms.
Finding Local Experience From Lexington to Western Kentucky
Builder experience varies by region, so it pays to look for a team active near your specific build site. Builders based around Lexington, Richmond, and Georgetown tend to know bluegrass zoning and horse-property setbacks well, while those working out of Louisville, Bowling Green, Owensboro, Hopkinsville, Florence, Henderson, and Covington bring familiarity with different soil and drainage conditions across the state.
Asking a builder for a project list in your specific county is a quick way to confirm they’ve handled your area’s permitting office before.
A Refined Bluegrass Home Starts With Practical Choices
Kentucky barndominiums earn their elegant reputation through decisions made long before drywall goes up: a plan matched to the land, materials suited to a humid subtropical climate, and a build team that understands post-frame construction and Kentucky permitting alike. The barndominium house works because it doesn’t force a choice between rustic charm and modern comfort.
Whether you’re drawn to a stock kit or a fully custom barndominium, the fundamentals stay the same. Good drainage, proper insulation, and a builder who has actually completed barndominium builds in your part of the state will carry a project further than any interior finish choice ever could.