
7 min read
A Florida Barndominium for Fresh Gulf Coast Living


Edited by: Louise (Editor In Chief)
Fact/quality checked before release.
Fact/quality checked before release.
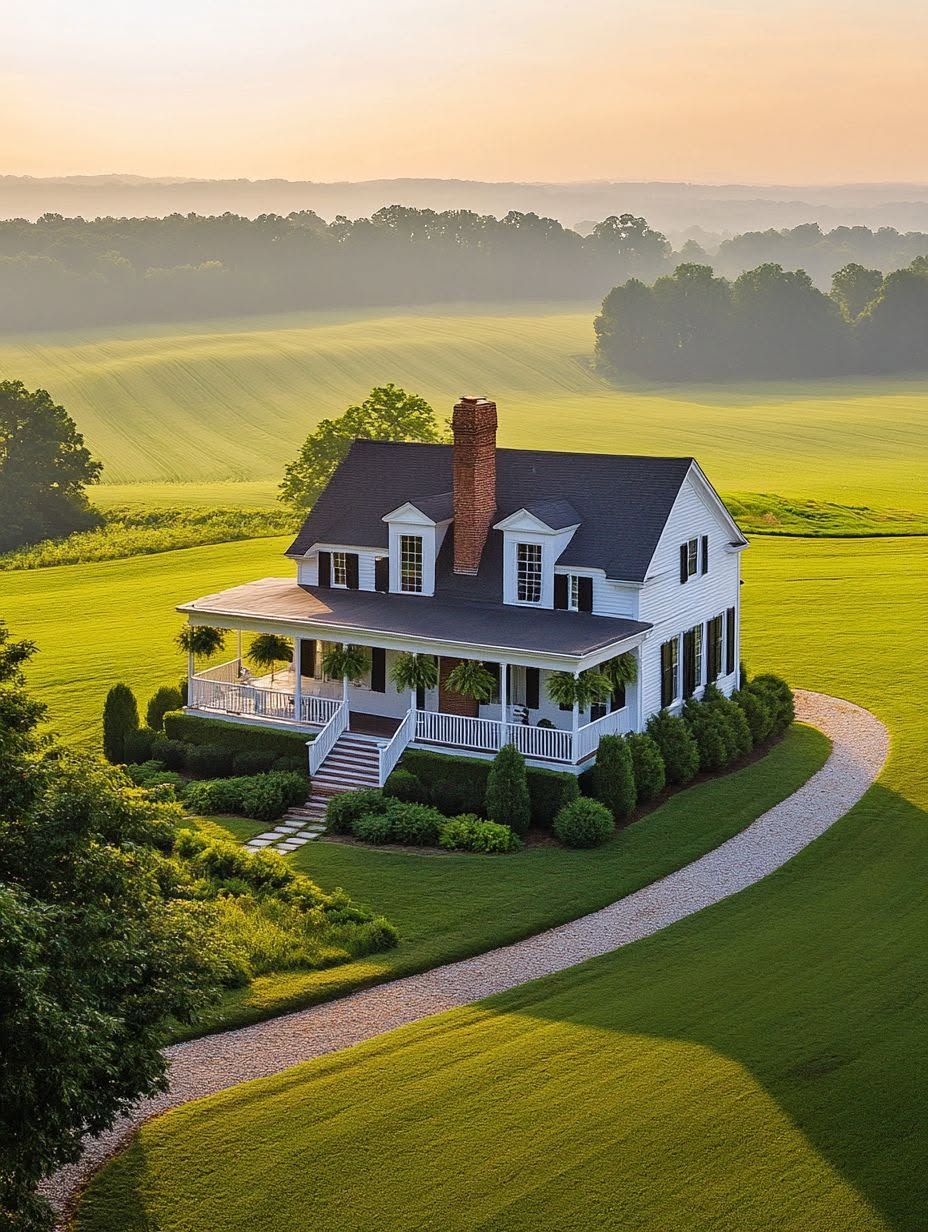
I grew up visiting family land in the Florida Panhandle, and every trip back I notice the same thing: metal barns holding up better than the wood-frame houses around them. That observation is exactly why the barndominium has taken off across the Gulf Coast.
A Florida barndominium built with metal siding, high ceilings, and a wraparound covered porch gives rural and coastal buyers a home suited to heat, humidity, and hurricanes, while still feeling open and personal. This is not a niche experiment anymore. It has become one of the most active alternative-housing markets in the country, driven by affordable acreage, no state income tax, and a steel shell that resists the termites and moisture damage that wear down conventional wood homes here.
Florida living asks a lot of a house. Salt air, driving rain, brutal sun, and wind speeds that rank among the highest in the nation all show up on the same piece of land. A well-planned florida barndo answers each of those demands directly, and it does it while looking like a home you actually want to relax in, not a converted outbuilding.
What Makes a Gulf Coast Barndo Feel Fresh and Livable?
A Gulf Coast barndo feels fresh because it borrows the best habits of coastal design: open floor plans, tall ceilings, and generous natural light, all wrapped in a shell tough enough for Florida weather. The layout choices that make these homes livable are the same ones that make them feel spacious even at a modest square footage.
An Open Floor Plan Built Around Everyday Gathering
Open floor plans put the kitchen, dining, and living areas in one continuous space. That matters in a barndominium because the wide steel-frame structure naturally supports long clear spans without interior load-bearing walls.
Families cooking, working, and relaxing end up in the same sightline instead of separated by hallways. It also makes the home easier to furnish and rearrange as needs change.
High Ceilings, Natural Light, and Comfortable Airflow
High ceilings, often 12 feet or more, let heat rise away from living areas instead of settling where people sit. Paired with tall windows and clerestory glass, they pull in natural light that reduces the need for daytime lighting.
That height also helps air move through the home, which takes pressure off the HVAC system during Florida’s long, humid stretches.
Covered Porches and Patios That Extend the Home Outdoors
A covered porch turns a barndominium’s exterior into usable living space for most of the year. Deep overhangs keep sun and rain off the porch while still letting the breeze through.
Patios on the shaded side of the house extend that outdoor life further, giving room for grilling, morning coffee, or evening storm-watching without stepping back inside.
Designing a Custom Home for Work, Rest, and Outdoor Life
A custom barndominium succeeds when the floor plan matches how the household actually spends its day, not a generic template. Barndominium design in Florida works best when private rest space, work or storage space, and the visual style are all planned together from the start.
Creating a Private Master Bedroom Retreat
The master bedroom in most custom barndominiums in Florida sits at the far end of the home, away from the main living area. That separation keeps noise from the great room out of the sleeping space.
A private entrance to a covered porch or patio, an en-suite bathroom, and a walk-in closet round out a retreat that feels distinct from the open, shared parts of the house.
Making Room for a Workshop, Storage, or Home Business
Barndominiums in Florida frequently dedicate a wing or attached bay to a workshop, garage, or storage area. That space handles equipment for a trade, a boat, ATVs, or simply overflow storage that a conventional house would push into a rented unit.
Some owners convert part of that footprint into a home office or small business space, taking advantage of the same steel structure without adding a second building.
Choosing a Coastal, Modern Rustic, or Farmhouse-Inspired Look
Florida barndominiums take on a few recognizable looks. A coastal palette leans on whites, soft blues, and horizontal siding lines. Modern rustic mixes black metal panels with wood accents and large glass openings. Farmhouse-inspired designs add board-and-batten trim, gabled rooflines, and a classic porch profile.
Each style sits comfortably on the same steel shell, so the exterior finish becomes a personal choice rather than a structural constraint.
How Should a Florida Barndominium Handle Heat, Humidity, and Storms?
A Florida barndominium handles heat, humidity, and storms through the exterior shell, window selection, and mechanical systems working together, not any single feature on its own. Each piece addresses a different stress the climate puts on the building.
Selecting Metal Siding and a Resilient Exterior Shell
Metal siding resists the moisture absorption, rot, and termite damage that affect wood siding in Florida’s humidity. It also holds up to wind-driven rain far longer than traditional cladding.
Barndominium construction typically pairs that siding with a steel frame engineered for the state’s wind zones, some of which require ratings above 150 mph near the coast.
Using Impact-Resistant and Energy-Efficient Windows
Impact-resistant windows protect the home during storms without requiring shutters to be installed before every hurricane watch. They also cut down on the noise and UV exposure that come with large window openings.
Energy-efficient windows with low-E coatings reduce solar heat gain, which keeps interior temperatures more stable and eases the load on cooling systems.
Improving Comfort With Insulation, Ventilation, and Solar Panels
Spray foam or rigid insulation against the metal shell controls condensation and keeps humidity from building up inside wall cavities. Proper ventilation, including well-placed returns and exhaust fans in bathrooms and kitchens, prevents the clammy feeling that undersized HVAC planning causes in Florida homes.
Solar panels, mounted on a metal roof that already handles high wind loads well, offset the steady year-round cooling costs that come with the climate.
What Must Happen Before Construction Begins?
Groundwork decisions made before construction, covering the site, drainage, and permits, determine whether a Florida barndominium build stays on schedule or stalls. Skipping any of these steps tends to surface as a costly change order later.
Starting With Site Evaluation and Land Due Diligence
Site evaluation checks flood zone status, soil composition, and access to utilities before any design work locks in. Rural Florida parcels can look ready to build on and still hide drainage problems that only show up after a hard rain.
A soil test and a walk of the property after wet weather reveal issues a dry-season visit would miss.
Planning Drainage, Foundations, and Site Preparation
Site preparation addresses grading and drainage so water moves away from the structure instead of pooling against the foundation. Florida’s flat terrain and heavy rainfall make this step harder to get right by guesswork alone.
Foundation design has to account for both soil conditions and the uplift forces that high wind speeds create.
Meeting the Florida Building Code and Local Permit Requirements
The Florida Building Code applies statewide and sets some of the strictest wind and structural standards in the country. Coastal counties inside High-Velocity Hurricane Zones add further requirements on top of the base code.
Local permitting offices also enforce zoning rules that vary by county, so a plan approved in one jurisdiction is not automatically approved in another.
Turning Lifestyle Needs Into Buildable Barndominium Plans
Barndominium plans translate the household’s daily routine, workshop needs, and style preferences into engineered drawings that satisfy code. This step is where square footage, room adjacencies, and porch placement get finalized before a shovel touches the ground.
Working from finished plans instead of a rough sketch shortens the permitting timeline and reduces mid-build revisions.
Building a Home That Looks at Home on the Gulf Coast
A Florida barndominium earns its place on the Gulf Coast by combining a storm-ready steel shell with a layout built around porches, light, and daily life. The florida barndo approach works because every design choice, from the roofline to the window glass, answers a real climate demand instead of chasing a trend.
Builders such as Bidwell Barndominiums work through site evaluation, engineering, and finish selection as one connected process rather than separate stages. That coordination is what keeps a build on schedule and keeps the finished home comfortable through a Florida summer.
The result is a house that reads as relaxed and personal from the porch, while the frame behind the siding is doing serious structural work. That balance is the whole appeal of building this way on the Gulf Coast.