
8 min read
A Delaware Barndominium With Luxurious Countryside Living


Edited by: Louise (Editor In Chief)
Fact/quality checked before release.
Fact/quality checked before release.
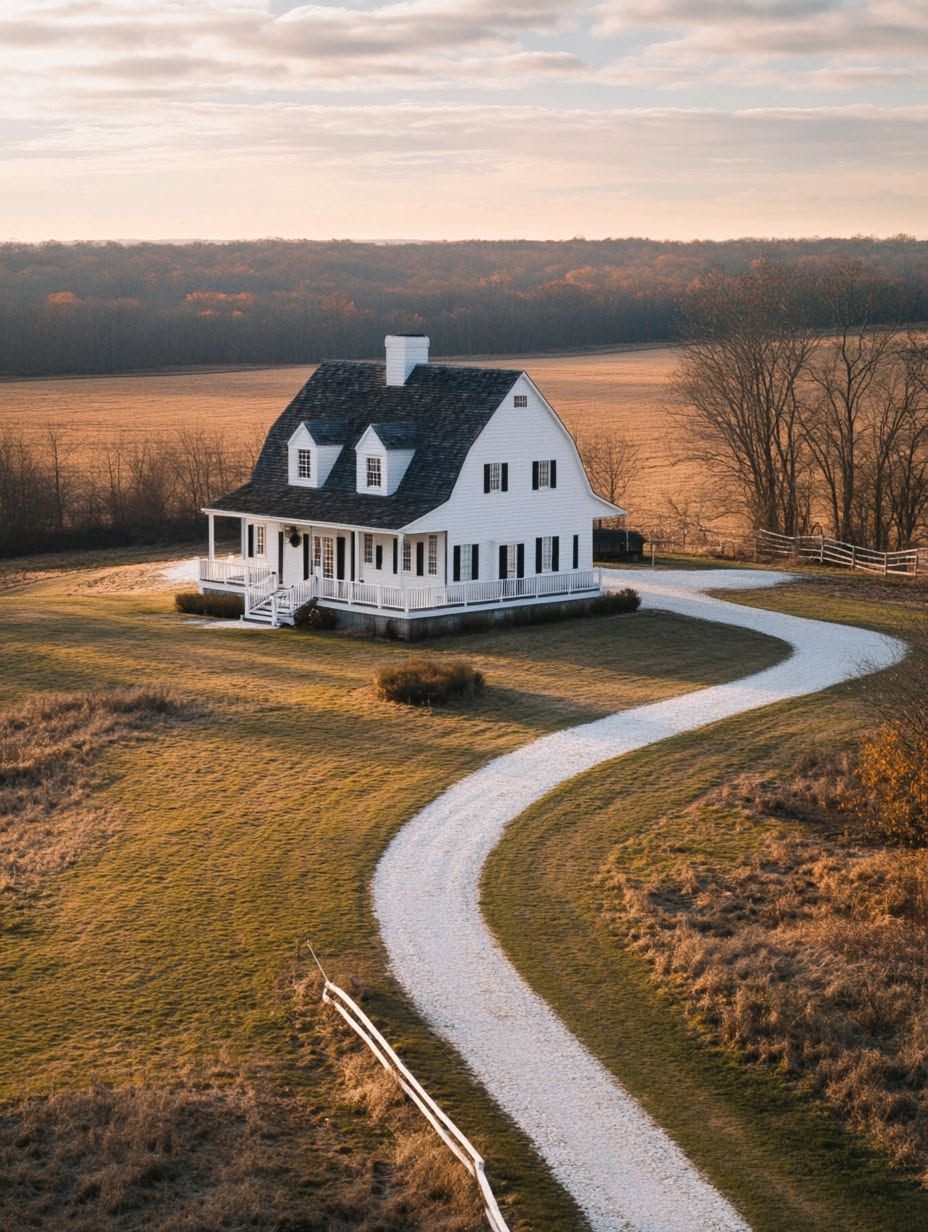
Delaware doesn’t get talked about much when people daydream about barndominiums, and I think that’s a shame. The First State has farmland, wooded back roads, and a coastline all within a short drive of each other, which gives barndo builders more room to play with than most people assume. A Delaware barndominium can sit on a quiet homesite outside Middletown and still feel like a genuinely upscale place to live.
What makes this style work so well here is the combination of open land, a manageable climate, and a growing network of builders who know post-frame construction inside and out. I’ve looked at plenty of barndominium living setups across the state, and the good ones share a pattern: a barndo that looks rustic from the road but feels layered and comfortable once you’re inside.
This piece looks at what actually goes into building one well, from siting the home on the right piece of farmland to the roofing, porches, and interior layout choices that separate a forgettable metal building from a home people brag about.
Why a Delaware Barndominium Fits Countryside Life
A Delaware barndominium works because the state’s landscape gives builders exactly what this style needs: open farmland, privacy from neighbors, and a manageable climate that doesn’t punish a metal-frame structure. Barndominiums thrive on space and simplicity, and Delaware has both in supply outside its handful of denser towns.
From Farmland to a Private Homesite
Converting a piece of farmland into a private homesite is one of the more straightforward paths to barndominium ownership in Delaware. Buyers in New Castle County and points south often find lots that once supported row crops or livestock, and repurposing that land keeps privacy intact without sacrificing road access. A few acres of buffer between the house and the property line does more for peace and quiet than any interior upgrade.
How the First State’s Climate Shapes the Build
Delaware’s climate is mild enough to support farmhouse-style living year-round, but humidity and coastal moisture still shape smart building choices. Builders here lean on proper insulation and moisture barriers because the mix of hot summers and damp winters can stress a metal structure if it’s ignored. A barndo built with this climate in mind holds up better and stays comfortable in every season.
Where Delaware Buyers Find Room to Build
Room to build shows up in predictable pockets: rural stretches near Middletown, quieter parcels in New Castle County, and land close to the Eastern Shore of Maryland border where prices soften and lots get bigger. Custom barndominiums tend to cluster in these areas because zoning is more permissive and acreage is easier to find. Buyers who widen their search a few miles past the nearest town often land better lots for less money.
The Design Moves That Create a Luxurious Exterior
A barndominium looks luxurious from the outside when its roofline, materials, and porches work together instead of competing. Barndominium design succeeds by pairing a strong architectural shape, like a gable roof, with a material palette that feels intentional rather than default.
Choosing a Gable Roof and Metal Roof
A gable roof paired with a metal roof gives a barndominium its most recognizable silhouette, and it’s the detail that reads as “custom home” instead of “pole barn” from the road. The steep pitch sheds Delaware’s rain and occasional snow efficiently. Standing-seam metal roofing in a matte charcoal or bronze finish adds a modern edge without straying from the modern farmhouse look most owners want.
Porches That Function as Outdoor Rooms
A deep, covered front porch turns a barndominium’s exterior into usable living space, not just a design accent. Porches with 8 to 10 feet of depth fit rocking chairs, a dining table, or a daybed, and they extend the home’s footprint on mild Delaware evenings. A covered porch also protects the front entry and siding from direct weather exposure.
Balancing Siding, Stone, and Matte Metal
The most convincing barndominium exteriors mix three or four materials without letting any one dominate: board-and-batten siding, a stone or concrete base, matte metal panels, and natural wood porch posts. Delaware builders often use stone at the foundation line to ground the structure visually. Keeping the palette to neutral tones (grays, warm whites, soft browns) lets the materials read as cohesive instead of busy.
Using Landscaping to Soften the Building’s Scale
Landscaping softens the visual weight of a large metal structure and makes it feel settled into the property. Foundation plantings, a tree line near the porch, and a defined gravel or paver walkway all help a barndo look established rather than newly dropped onto a field. Mature trees left standing during construction do more for curb appeal than almost anything added afterward.
How to Make an Open Interior Feel Warm and Livable
An open-concept interior feels warm when it’s zoned with purpose instead of left as one undefined volume. The kitchen usually anchors that zoning, and everything else, from the loft to the window layout, should support how the household actually moves through the space.
Planning Open-Concept Living Around the Kitchen
The kitchen works best as the visual and functional center of open-concept living, with sightlines that reach the dining area and living room without obstruction. An island with seating for four gives the space a gathering point beyond the stove and sink. Keeping the kitchen, dining, and living areas on one continuous floor material reinforces the sense of flow that open-concept barndos are known for.
Adding a Loft, Home Office, and Flexible Zones
A loft adds square footage for a home office, guest space, or reading nook without expanding the building’s footprint. Two-story barndominium layouts use the loft to separate quiet activities from the main living area below. A dedicated home office nook, even a modest 80-square-foot alcove, keeps work life from spilling into shared spaces.
Selecting Windows and Doors for Light and Comfort
Large windows and French doors bring natural light deep into an open floor plan, which matters most in a structure with fewer interior walls to catch daylight. Placing windows and doors to face the property’s best view, whether that’s farmland, woods, or a garden, turns the outdoors into part of the interior design. French doors leading to the covered porch also blur the line between inside and outside living space.
Designing for Entertaining Without Losing Everyday Ease
Comfortable seating arranged around a fireplace or media wall keeps the great room ready for entertaining without feeling formal on an ordinary Tuesday. A mix of a sectional, accent chairs, and a large coffee table handles both a full house and a quiet night in. Modern comfort in a barndo comes from furniture that’s durable enough for daily life and inviting enough for guests.
Build Features That Protect Comfort and Long-Term Value
A barndominium holds its comfort and resale value when insulation, roofing, and structural systems are treated as priorities, not afterthoughts. These are the features that don’t show up in photos but decide how the home performs over 10 or 20 years.
Insulation and Moisture Control for Delaware Weather
Spray foam or closed-cell insulation in the walls and roof keeps a metal-frame home comfortable through Delaware’s humid summers and cold snaps. Moisture control matters as much as insulation R-value in a coastal-influenced climate, so vapor barriers and proper ventilation prevent condensation inside wall cavities. Skipping this step is the single most common regret among barndo owners who built too fast.
Durability in Roofing, Cladding, and Structural Systems
Metal roofing, engineered steel framing, and quality cladding give a barndominium a structural lifespan that rivals or exceeds a traditional stick-built house. Post-frame construction, the same system used in pole buildings, distributes weight efficiently and reduces the number of load-bearing interior walls needed. That efficiency is part of why barndominium plans allow for such open floor plans in the first place.
Making Space for a Garage, Workshop, and Storage
A garage or workshop wing is one of the most practical additions a barndo owner can build in, and it’s far easier to plan in from the start than to add later. Many Delaware barndominiums dedicate 800 to 1,200 square feet to a garage, workshop, or equipment storage bay attached to the main living structure. That space handles vehicles, tools, and hobby equipment without cluttering the home’s living areas.
Plans, Kits, and Local Project Coordination
Barndominium plans and kits give buyers a faster, more predictable path to construction than a fully custom design from scratch. Local builders across Delaware and the Eastern Shore of Maryland offer kits that can be adapted with custom touches like a barn door accent wall or an upgraded porch. Working with a builder familiar with Delaware’s permitting process also saves months compared to hiring an out-of-state contractor unfamiliar with local codes.
A Refined Barndo Can Still Feel Like Home
A Delaware barndominium proves that rustic charm and modern comfort aren’t competing goals, they’re complementary ones when the design decisions are made with intention. The right gable roof, a deep covered porch, a well-zoned open interior, and solid insulation all work together to create a home that photographs beautifully and lives even better day to day.
Barndominium design in Delaware keeps getting more sophisticated as builders and buyers learn what performs well in this specific climate and landscape. Anyone weighing this style should walk through a finished barndo in person before finalizing plans. Seeing how the porch, kitchen, and loft actually feel in daylight tells you more than any floor plan on paper.