
7 min read
A Connecticut Barndominium: Modern New England Living


Edited by: Louise (Editor In Chief)
Fact/quality checked before release.
Fact/quality checked before release.
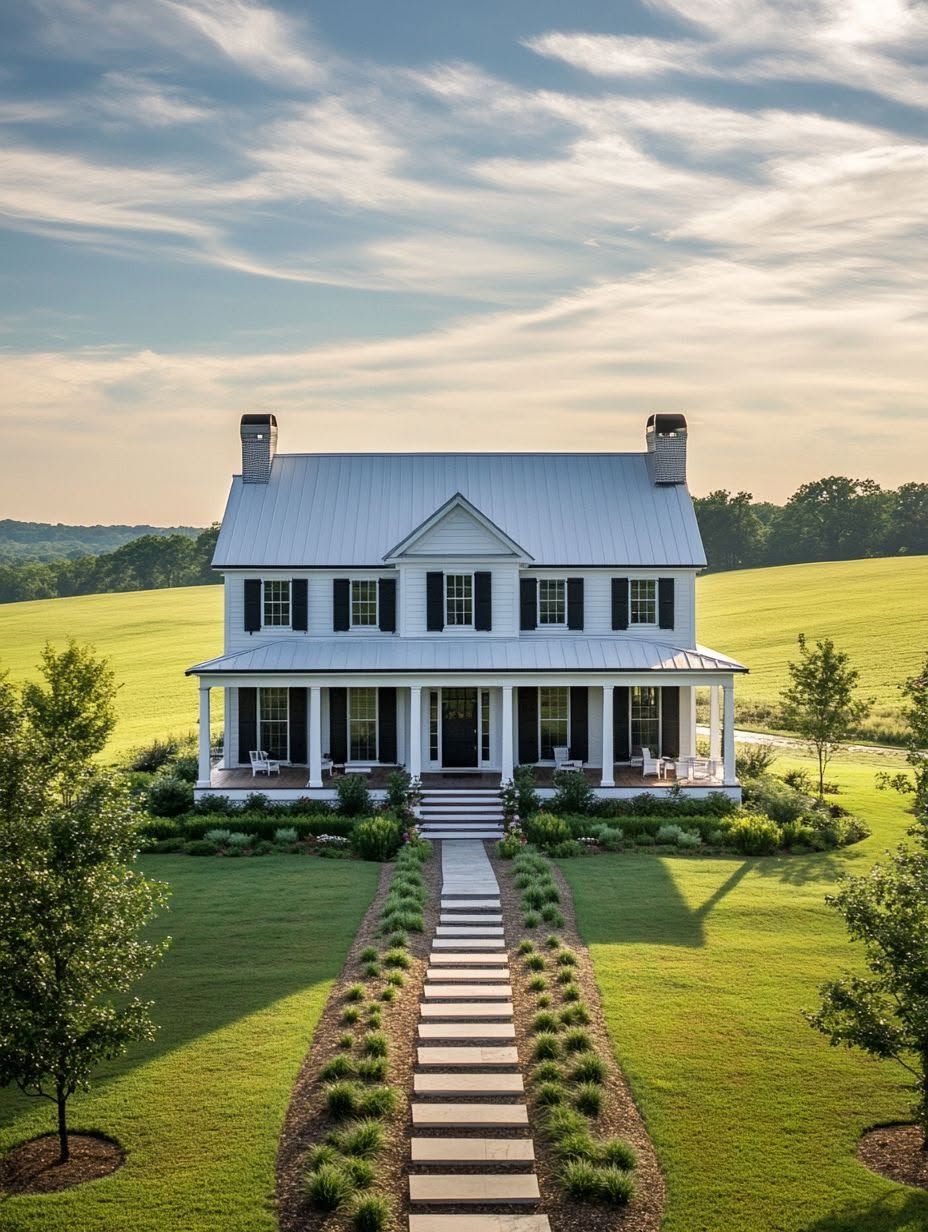
A barn silhouette sitting against a Connecticut hillside used to mean hay storage and tractor bays. Now it can mean a primary residence with radiant floors, a home office, and a mudroom built for muddy boots and salted driveways. A Connecticut barndominium works well for buyers who want the openness and durability of post-frame or steel construction combined with the scale and finish of a full custom home, and the state’s mix of rural acreage and commuter-belt land makes that combination practical rather than novel.
Connecticut’s climate asks more of a home than curb appeal. Snow load, coastal humidity, and clay-heavy soils all shape how a barn-style structure should be built, insulated, and sited. Builders and buyers across the state have been figuring out those answers as barndominiums have grown as a trend in Connecticut’s housing market, from converted agricultural barns to new-build kits designed specifically for New England weather.
This piece looks at what actually makes a barn-style home read as modern rather than rustic, how the layout holds up to daily life, what construction details matter for a Connecticut winter, and what to check on the site and in the budget before breaking ground.
What Gives This Barn-Style Home Its Modern Edge?
The modern edge comes from restraint: simple rooflines, a limited material palette, and generous glazing that reads as intentional rather than decorative. Instead of applying barn imagery as a theme, the strongest examples let the structure’s natural proportions do the work.
Simple Gables and a Restrained New England Exterior
A single gable roof, board-and-batten or metal siding, and a tight color palette give a barn-style home its clean, contemporary look. Connecticut architects have been pushing this further by pairing traditional barn massing with sharper detailing. A Fairfield County home designed by architect Jim Jamieson nods to New England barn vernacular while giving it a three-story, three-bedroom contemporary treatment, showing how far the form can stretch without losing its identity.
Keeping trim minimal and roof pitches simple avoids the “theme house” trap. The goal is a structure that looks like it belongs on a New England hillside, not one dressed up to look like a barn.
Natural Light Without Losing Country Character
Large window walls, clerestory openings, and glazed gable ends bring daylight deep into open floor plans without requiring extra dormers or additions. This works because barn-style framing (post-frame or steel) creates fewer interior load-bearing walls, so glass can be placed for light and views rather than structural convenience.
Oversized barn-style sliding doors or divided-light windows on the gable end keep the agricultural reference intact while flooding the main living space with light.
How Does the Layout Support Everyday Life?
The best barndominium layouts separate open social space from the practical zones a household actually needs every day: entry, storage, work, and guest space. Open-concept living remains the defining floor plan feature, largely because post-frame and steel-frame construction removes the load-bearing walls that constrain traditional stick-built homes, giving open-concept layouts and vaulted ceilings room to breathe.
Open Living Areas with Clearly Defined Zones
Great rooms combining kitchen, dining, and living space benefit from visual zoning, area rugs, ceiling height changes, or a kitchen island, so the openness doesn’t collapse into one undefined room. Vaulted ceilings, common in barn-frame construction, help reinforce those zones by giving the living area a taller volume than the kitchen or hallway around it.
A Mudroom Built for Changing Seasons
A dedicated mudroom near the main entry handles wet boots, salt-stained coats, and firewood in winter, then swaps to garden tools and pool gear in summer. Given Connecticut’s freeze-thaw cycles and coastal humidity, a mudroom with a floor drain, bench seating, and closed storage earns its square footage fast.
Flexible Space for a Workshop, Office, or Guests
Barn-style framing lends itself to attached bays that flex between workshop, home office, and guest suite. That flexibility is one of the style’s core draws, letting owners tailor plans toward integrated workshops and live-work spaces without redesigning the whole structure.
What Helps a Barndominium Handle Connecticut Weather?
Cold-climate performance in a barndominium comes down to structural rating, roofing choice, and building envelope details, not just insulation thickness. Connecticut’s statewide design standards call for construction rated to 125 mph wind and 30-50 psf snow load, figures barndominium kit engineering in Connecticut is built around.
Roofing and Exterior Materials for Snow and Moisture
Standing-seam metal roofing sheds snow more reliably than shingles and resists the ice-damming that plagues lower-pitch roofs in New England winters. Steel exterior framing also holds up against Connecticut’s coastal moisture and inland humidity swings, since steel resists rot and pest damage in ways wood framing does not, a durability point Mason Steel highlights for its Connecticut barndominium kits.
Flashing details at roof-to-wall transitions and gable ends deserve particular attention. Improperly flashed transitions are where most cold-climate barn conversions develop moisture problems within the first few winters.
Insulation, Air Sealing, and Comfortable Interiors
Continuous insulation and tight air sealing matter more in a barndominium than in a conventional stick-built home, because metal framing and large open volumes can create more thermal bridging and stack-effect air movement if left unaddressed. Spray foam or rigid board insulation at the roof and wall assemblies, combined with careful air sealing at penetrations, keeps vaulted great rooms from feeling drafty in January. Builders addressing cold-climate barndominium construction consistently flag insulation and air sealing as the two details that separate a comfortable year-round home from one that’s costly to heat.
How Should the Design Fit Its Connecticut Site?
Siting decisions shape daily comfort and long-term value as much as the floor plan does. Orientation, topography, and access all influence how well a barn-style home performs on a specific parcel, whether that’s a Litchfield County hillside or a flatter lot in the eastern part of the state.
Placing the Home for Light, Views, and Access
Orienting the main gable end toward southern light maximizes passive solar gain in winter while keeping large window walls from overheating interiors in summer. On sloped Connecticut sites, positioning the home to capture long views while keeping the driveway grade manageable for snow removal is worth prioritizing early, before floor plans get finalized. Builders active across the state note that plans work equally well for a modern farmhouse in eastern Connecticut or a rural retreat in Litchfield County, provided the site plan accounts for local terrain.
Checking Setbacks, Wetlands, and Permitted Uses
Local zoning setbacks, Inland Wetlands Commission review, and permitted-use rules can all affect where and how large a barndominium can be built. Connecticut properties near wetlands or watercourses commonly require Inland Wetlands Commission review before a permit is issued, a step detailed in this Connecticut barndominium cost and climate guide. Confirming these requirements with the local land use office before finalizing a site plan avoids costly redesigns later.
What Should Owners Plan Before Building?
Planning for a Connecticut barndominium means budgeting past the shell cost and vetting builders who already understand state-specific code and permitting. Skipping either step is the most common way projects run over budget or stall in permitting.
Budgeting Beyond the Building Shell
Shell costs alone don’t reflect what a finished, livable home costs. One Connecticut kit provider quotes shell pricing starting at $28 per square foot with turnkey builds from $275,000, while a broader cost guide puts finished Connecticut barndominiums in the range of $94 to $245 per square foot depending on finish level and region. The gap between shell and turnkey pricing covers foundation work, interior finishes, mechanical systems, and site development, costs that add up quickly on a wooded or sloped lot.
Buyers researching the build have raised similar questions directly, with one Connecticut homeowner seeking ballpark pricing for an open floor-plan barndominium in Central-Eastern Connecticut before committing to a builder.
Choosing a Builder Familiar with Local Requirements
A builder experienced with Connecticut’s permitting process, snow load requirements, and wetlands review saves months of back-and-forth with local officials. Builders working across the state, from Bridgeport and Stamford to Hartford and New Haven, describe tailoring structures to Connecticut’s unique climate and lifestyle needs rather than applying a generic kit design. Ask any prospective builder for examples of completed Connecticut projects and confirm they’ve handled Inland Wetlands review before, not just building department permits.
Making Modern Country Living Work in Connecticut
A Connecticut barndominium succeeds when three things line up: a restrained, light-filled design that respects New England’s architectural character, construction detailing rated for real snow and moisture loads, and a site plan that clears local wetlands and zoning review before ground gets broken. Skipping any one of those tends to surface as a problem later, whether that’s an underperforming heating bill or a stalled permit.
Get the shell cost, finish budget, and builder vetting sorted early, and the rest of the project moves at a predictable pace. The result is a home that looks at home on a Connecticut hillside while working like a modern, efficient house every day of the year.