
8 min read
This New Mexico Barndominium: Santa Fe Countryside Luxury


Edited by: Louise (Editor In Chief)
Fact/quality checked before release.
Fact/quality checked before release.
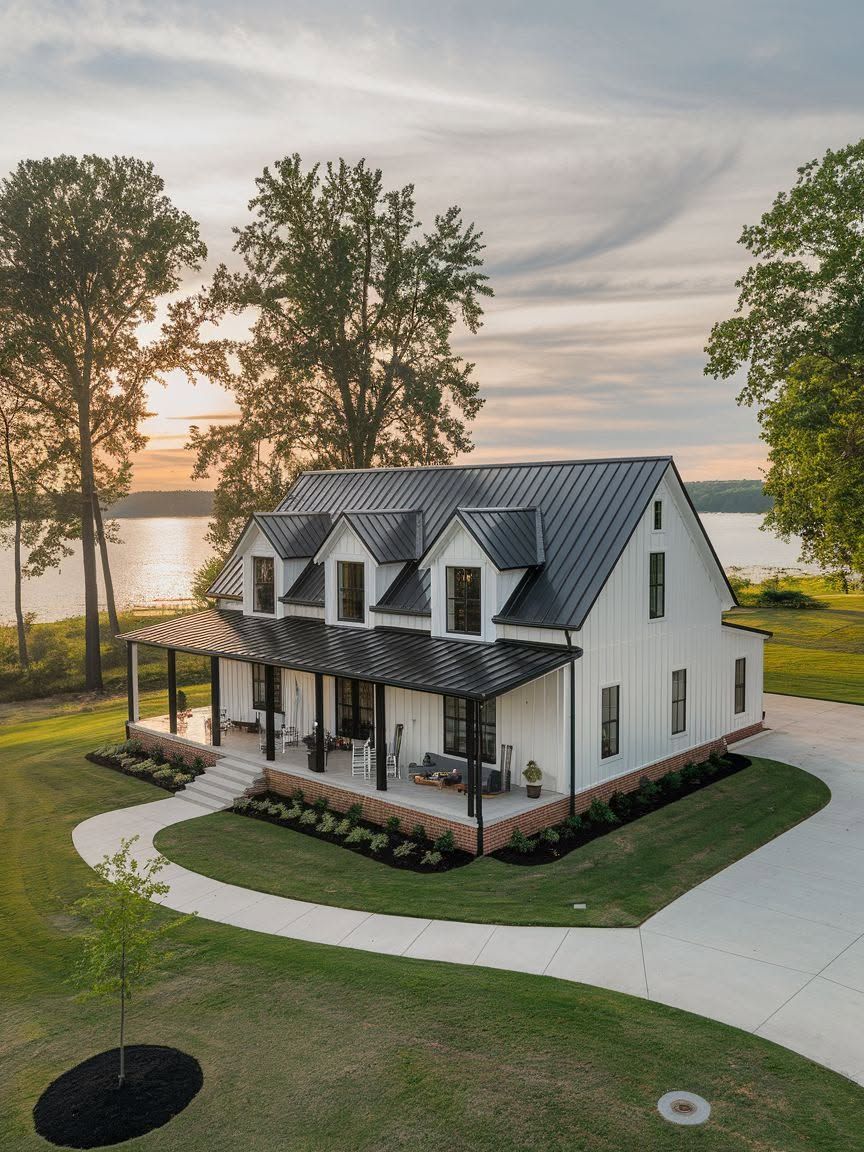
A New Mexico barndominium built in the hills outside Santa Fe shows what happens when a metal-frame home takes its cues from the land instead of fighting it. The shape stays simple, the materials stay honest, and the finishes lean into the high desert rather than trying to disguise it.
This kind of home earns its luxury label by pairing a clear-span steel structure with the kind of light, space, and craftsmanship usually reserved for custom stick-built houses, at a cost and timeline that still make sense for rural New Mexico land. Santa Fe County has plenty of acreage suited to exactly that trade-off: big views, few neighbors, and a landscape that rewards a quiet, grounded design over something ornate.
I’ve looked at enough of these builds to know the good ones share a few things. They respect the sun. They use the roofline to shed snow instead of fighting it. And they treat the land outside as real living space, not an afterthought tacked onto a floor plan.
What Gives the Exterior Its Southwestern Character?
The exterior reads as Southwestern through color, material choice, and restraint rather than ornamentation. A barndominium near Santa Fe typically leans on a muted, earth-based palette and a straightforward metal roofline, letting the structure sit into the landscape instead of standing apart from it.
Earth Tones, Natural Accents, and a Simple Roofline
The siding palette draws from the desert itself: warm tans, dusty terracotta, soft greys, and the occasional deep bronze trim. Metal roofing in a low-gloss, earth-toned finish handles sun and snow without pulling focus from the view.
Natural accents, like stone wainscoting, timber porch posts, or a stucco-finished knee wall, add texture without turning the exterior busy. Rooflines stay clean and simple, usually a straightforward gable or a shed form, which keeps the home looking like it belongs on a working piece of land rather than a subdivision.
Covered Outdoor Living That Frames the Countryside
A deep covered porch or portal does more work here than almost any interior feature. It shades west-facing walls from brutal afternoon sun, creates a dry spot during summer monsoon bursts, and gives the household a place to sit outside in April and October when direct sun is still too intense.
Builders near Santa Fe often orient these covered spaces toward distant mesas or mountain views, turning an ordinary porch into the best seat in the house.
How Does the Interior Make Room for Luxury and Everyday Life?
Interior luxury in a barndominium comes from volume, light, and finish quality rather than square footage alone. The clear-span steel frame removes the need for interior load-bearing walls, which opens up a layout that would be expensive to achieve in a conventional stick-built home.
A Light-Filled Great Room at the Heart of the Home
The great room usually sits at the center of the plan, open to a vaulted or exposed-truss ceiling that can run 16 to 20 feet high. Tall windows and clerestory glass pull in the shifting desert light throughout the day, and a central fireplace or wood stove anchors the space both visually and functionally on cold nights.
Kitchens opening directly onto the great room tend to use a large island as the social hub, paired with warm wood or stone countertops that echo the exterior palette.
Private Spaces, Warm Finishes, and Practical Storage
Bedrooms and bathrooms sit off to one side or in a separate wing, often with the primary suite given its own outdoor access, like a small private patio or portal extension. This splits the home cleanly into a social zone and a quiet zone, which matters in a house built for both entertaining and daily living.
Finishes carry the warmth through: wide-plank wood flooring, plaster or venetian-finish walls, and black metal fixtures against lighter cabinetry. Mudrooms and oversized closets handle the practical side, important in a region where dust, boots, and outdoor gear are part of daily life.
How Should the Design Respond to New Mexico’s Climate?
A barndominium built for the Santa Fe countryside needs a design that accounts for real snow load, sharp day-to-night temperature swings, and intense high-altitude sun. These aren’t cosmetic concerns; they shape roof pitch, insulation levels, and window placement from the start.
Shade, Sunlight, and High-Desert Temperature Swings
Santa Fe sits above 7,000 feet, and the thin air there means stronger UV exposure and wider temperature swings between day and night than people expect from a desert climate. A sunny 60-degree afternoon can drop into the 20s after sunset, so window placement and thermal mass both carry real weight in the design.
South-facing glass captures passive winter heat, while deep roof overhangs and covered porches block the same sun in summer when it sits higher overhead. Thick walls and concrete or tile flooring help even out those swings by holding heat longer than drywall and carpet would.
Why Roof and Insulation Needs Change Across the State
New Mexico’s climate shifts dramatically by elevation, and a plan built for one region rarely transfers cleanly to another. Santa Fe and Taos sit at elevation with real winter snow load, which calls for steeper roof pitches and engineered trusses rated for accumulated weight.
Albuquerque sits lower and milder, with less snow but still sharp temperature swings. Las Cruces, down in the southern part of the state, deals with far less snow and far more sustained summer heat, which shifts the priority toward insulation and shade rather than roof pitch. A builder working across these regions adjusts roof load calculations, insulation R-values, and window orientation to match the specific site rather than applying one standard spec statewide.
What Would It Take to Build a Similar Home?
Building a comparable barndominium starts with matching a plan or kit to the actual parcel, then working through New Mexico’s permitting and financing landscape before breaking ground. None of that process is unusual for rural construction, but barndominiums carry a few quirks worth knowing in advance.
Adapting Plans and Kits to the Parcel
Stock barndominium plans and prefabricated kits give a strong starting point, but they rarely fit a Santa Fe County lot without changes. Snow load ratings, foundation frost depth, and septic or well placement all depend on the specific site, so a kit bought off the shelf usually needs engineering adjustments before it’s buildable.
Site orientation matters as much as the floor plan itself. Rotating a standard plan to put the great room’s glass on the south side, or shifting the garage to block prevailing winter wind, costs little at the design stage and pays off for decades afterward.
Checking Design Rules and Building Permits
New Mexico’s Construction Industries Division handles state building code enforcement in unincorporated areas, while Santa Fe County and the City of Santa Fe each run their own permit and review processes. A lot inside city limits may also fall under historic district review or the city’s Green Building Code, which adds steps a rural county parcel wouldn’t face.
Checking zoning, setback rules, and any applicable design covenants before finalizing a plan saves real time. Permit requirements differ enough between city and county jurisdictions that it’s worth confirming early which one governs the parcel.
Comparing Builders, Budgets, and Financing Options
Several barndominium builders in New Mexico serve Santa Fe along with Albuquerque, Las Cruces, and surrounding rural counties, and comparing a few on cost, timeline, and finish-level experience is worth the effort before signing a contract. Luxury-tier barndominiums in the state tend to land in a per-square-foot range well above a basic metal shell, since the cost difference goes into glass, ceiling height, and finish materials.
Financing a barndominium can be trickier than a conventional mortgage, since some lenders treat metal-frame homes differently. Farm Credit and Ag New Mexico both work with rural New Mexico property owners and understand agricultural and large-acreage land in ways a standard retail bank sometimes doesn’t, which makes them worth a call early in the planning process.
| Factor | Stock Kit + Local Contractor | Full-Custom Design-Build |
|---|---|---|
| Typical cost per sq ft | Lower | Higher |
| Design flexibility | Limited | High |
| Site-specific engineering | Often added later | Built in from start |
| Timeline | Faster | Longer |
| Best fit | Simpler sites, tighter budget | Complex terrain, high-end finish goals |
A Santa Fe Home Shaped by Its Setting
A barndominium built for the Santa Fe countryside works best when every decision, from roof pitch to window placement, answers to the land it sits on. Earth-toned siding and a simple metal roofline let the exterior settle into the high desert instead of competing with it. A light-filled great room and warm, practical finishes carry that same sensibility indoors.
Getting the climate details right, snow load, insulation, sun orientation, keeps the home comfortable through Santa Fe’s wide temperature swings. Matching a plan to the actual parcel, confirming the right permitting path, and lining up financing through lenders who understand rural New Mexico land rounds out the groundwork. Done well, the result is a home that looks like it grew out of the hillside rather than one that was dropped onto it.