
7 min read
This Texas Barndominium Gives Fredericksburg a Modern Makeover


Edited by: Louise (Editor In Chief)
Fact/quality checked before release.
Fact/quality checked before release.
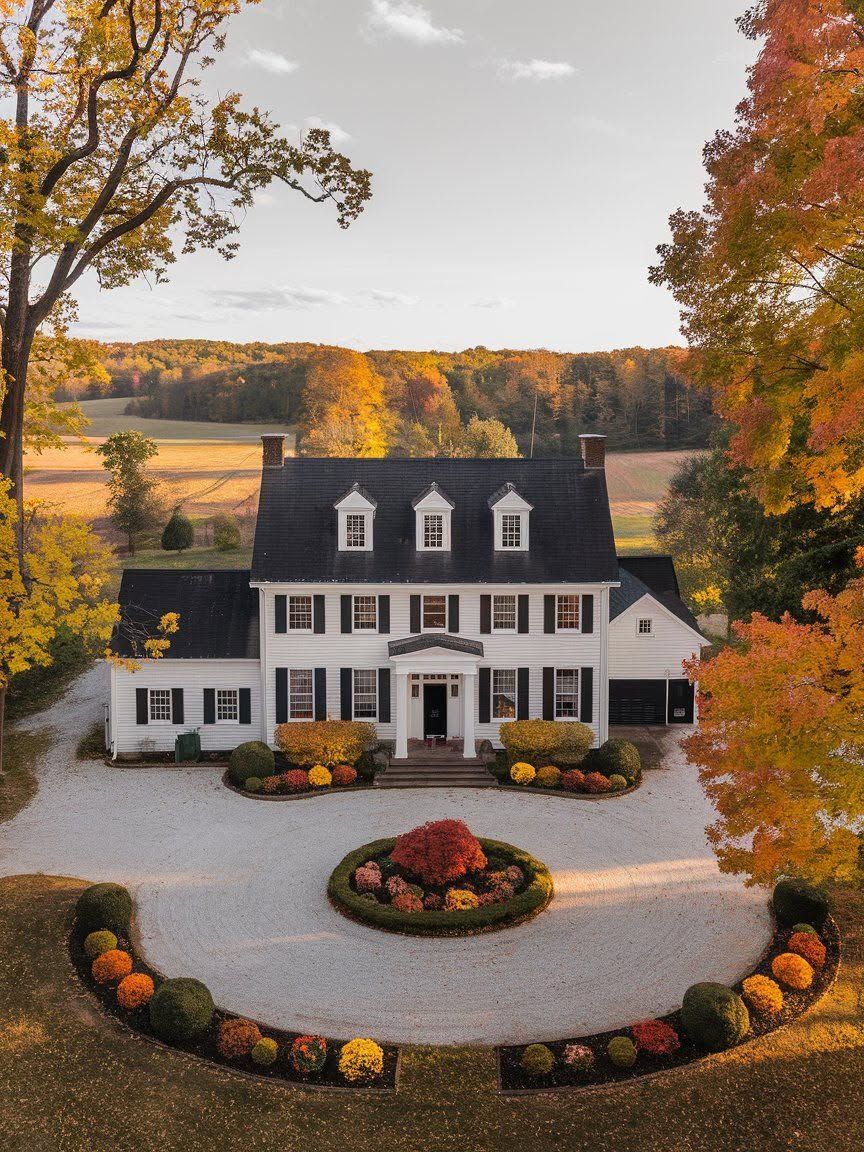
I drove out toward Fredericksburg last spring expecting another limestone ranch house with a wraparound porch, and instead found a black-framed, metal-clad barndominium that looked like it belonged in a design magazine. That contrast is exactly what makes this corner of Texas Hill Country so interesting right now. Wine country has always traded on rustic charm, and barndominiums are proving that a steel shell can carry a genuinely modern look without losing any of that Fredericksburg warmth.
This Texas barndominium gives Fredericksburg wine country a stunning modern makeover by pairing a durable metal-and-stone exterior with an open, light-filled interior built for both vineyard views and everyday ranch life. The result suits buyers who want low-maintenance durability alongside a home that photographs as well as it functions.
Fredericksburg has become one of the busiest barndominium markets in the Hill Country, and the demand makes sense. Between vineyard tours along US-290, second-home buyers chasing weekend getaways, and working ranches near Enchanted Rock, this stretch of land needed a building style flexible enough to serve all three at once.
What Gives the Wine Country Look a Modern Edge?
The modern edge comes from contrast: a tough, simple metal frame softened by natural materials and thoughtful interior comfort. A barndominium starts as a durable shell, and what happens on the outside and inside of that shell determines whether it reads as a plain barn or a statement home.
How Can a Barn-Inspired Exterior Feel Contemporary?
A metal shell reads modern when it’s paired with natural textures and restrained color. Builders around Fredericksburg are softening that crisp metal exterior with wood posts, native stone accents, and black-framed windows. Oversized doors add scale without feeling heavy.
The covered porch does a lot of the visual work. Wide, deep porches aren’t just decorative; they shade west-facing windows during Hill Country summers and create the kind of outdoor living space that makes a metal building feel like a home rather than a shop.
Which Interior Choices Add Warmth and Comfort?
Interior comfort comes from vaulted ceilings, natural light, and finishes that contrast with the steel structure. Great rooms with exposed beams and tall windows pull in the kind of natural light that makes an open floor plan feel bigger than its square footage.
Warm wood tones, layered lighting, and a kitchen that works hard every day (not just for photos) round out the comfort factor. A loft space adds flexibility, serving as a guest zone, home office, or hangout spot depending on the week.
How Does the Layout Make Room for Hill Country Living?
A well-planned layout puts living space, workshop space, and storage under a single roof without making any of them feel like an afterthought. That’s the defining trait of a custom barndominium built for acreage rather than a subdivision lot: it has to serve ranch work, vineyard hosting, and daily family life at once.
Living Space, Workshop, and Storage Under One Roof
Many Fredericksburg barndominiums combine three bedrooms, two bathrooms, and a dedicated workshop or RV bay under one engineered steel roof, often around 2,400 square feet of total footprint. The workshop handles equipment, tools, or hobby space, while the living quarters stay fully separated for comfort and sound control.
Storage gets built in rather than bolted on. Mudrooms, utility rooms, and oversized garage bays keep gear organized without crowding the living area.
Porches and Views That Shape the Floor Plan
The floor plan often gets drawn around the view before anything else. A great room facing west toward a vineyard or a limestone ridge dictates where the porch goes, where the windows go, and which rooms get the morning light.
Decking materials matter here too. Composite decking that mimics natural wood grain is showing up more often on Hill Country porches because it holds up to sun and weather without the upkeep of real lumber.
Why Does the Land Come Before the Floor Plan?
The land shapes the design more than any style preference does. Building on Texas Hill Country acreage means working with rolling limestone, scattered live oaks, and terrain that varies dramatically from one corner of a lot to the next, so the floor plan has to adapt to the site rather than the other way around.
Choosing a Building Site Around Slope, Rock, and Drainage
Slope and rock determine foundation cost before a single wall goes up. Hill country land often sits on shallow limestone, which can mean extra excavation or engineering work depending on where the pad lands.
Drainage deserves equal attention. A site that looks flat in July can funnel runoff straight toward a foundation during a spring storm, so grading and site drainage get planned early rather than fixed later.
Planning for Water, Septic, Power, and Access
Utilities on acreage rarely come free. Well water, septic systems, power runs, and driveway access all factor into the total land development cost, and distance from existing utility lines can swing that cost significantly.
Having a floor plan roughed out before buying land helps buyers confirm a property can actually support the home they want, rather than discovering a mismatch after closing.
What Should Buyers Budget Beyond the Building?
Buyers should budget for site work and finish-level choices on top of the base structure, since those two categories often move the total cost more than the shell itself. Mid-range finished barndominiums in Texas commonly run somewhere in the $110 to $160 per square foot range, but that figure covers the building alone.
Living-Area and Workshop Cost Differences
Finished living space costs far more per square foot than shop or storage space. A kitchen, bathrooms, and bedrooms carry plumbing, electrical, insulation, and finish-out costs that a workshop bay simply doesn’t need.
Buyers who want a large shop alongside modest living quarters can stretch their budget further than those who want every square foot finished to a high standard.
Site Work and a Realistic Contingency
Site work, including the driveway, septic system, well, and electrical service drop, adds a separate layer of cost before construction even begins. On raw Hill Country acreage, this can run into real money depending on distance from the road and depth to bedrock.
I’d set aside a contingency fund beyond any contractor estimate. Rock excavation and utility surprises are common enough on Hill Country sites that a cushion of 10 to 15 percent above the quoted budget is a reasonable safeguard.
Which Local Rules Affect the Build?
Local rules in Gillespie County differ depending on whether a property sits inside Fredericksburg city limits or out in unincorporated county land. The permitting path, inspection requirements, and septic rules all shift based on that line.
Building Inside Fredericksburg vs. Unincorporated Gillespie County
Inside city limits, the City of Fredericksburg Building Division reviews plans and enforces the International Building Code with Texas amendments. Projects out in unincorporated Gillespie County follow county permitting instead, and Gillespie County is notable for not allowing the usual 10-acre septic shortcut that applies in some neighboring counties.
Septic Approval, Floodplain Review, and Independent Inspections
Septic systems need county approval before construction starts, and that process typically includes a site evaluation for soil type and drainage. A floodplain determination is worth checking early too, since it can affect where a structure can sit on the lot and whether additional elevation or drainage work is required.
Independent inspections, separate from whatever the builder arranges, give buyers a second set of eyes on foundation, framing, and systems work before the walls close up.
A Modern Home That Starts with the Land
A Fredericksburg barndominium earns its modern look by balancing a durable metal shell with warm materials, a layout built around real Hill Country living, and a build process that respects the land before the floor plan. Costs and county rules shift depending on the site, so the smart move is lining up land, utilities, and permitting questions before finalizing a design. Get those pieces right, and a barndominium can deliver the wine-country charm Fredericksburg is known for with a finish that feels distinctly current.