
8 min read
A Virginia Barndominium That Turns Shenandoah Valley Living


Edited by: Louise (Editor In Chief)
Fact/quality checked before release.
Fact/quality checked before release.
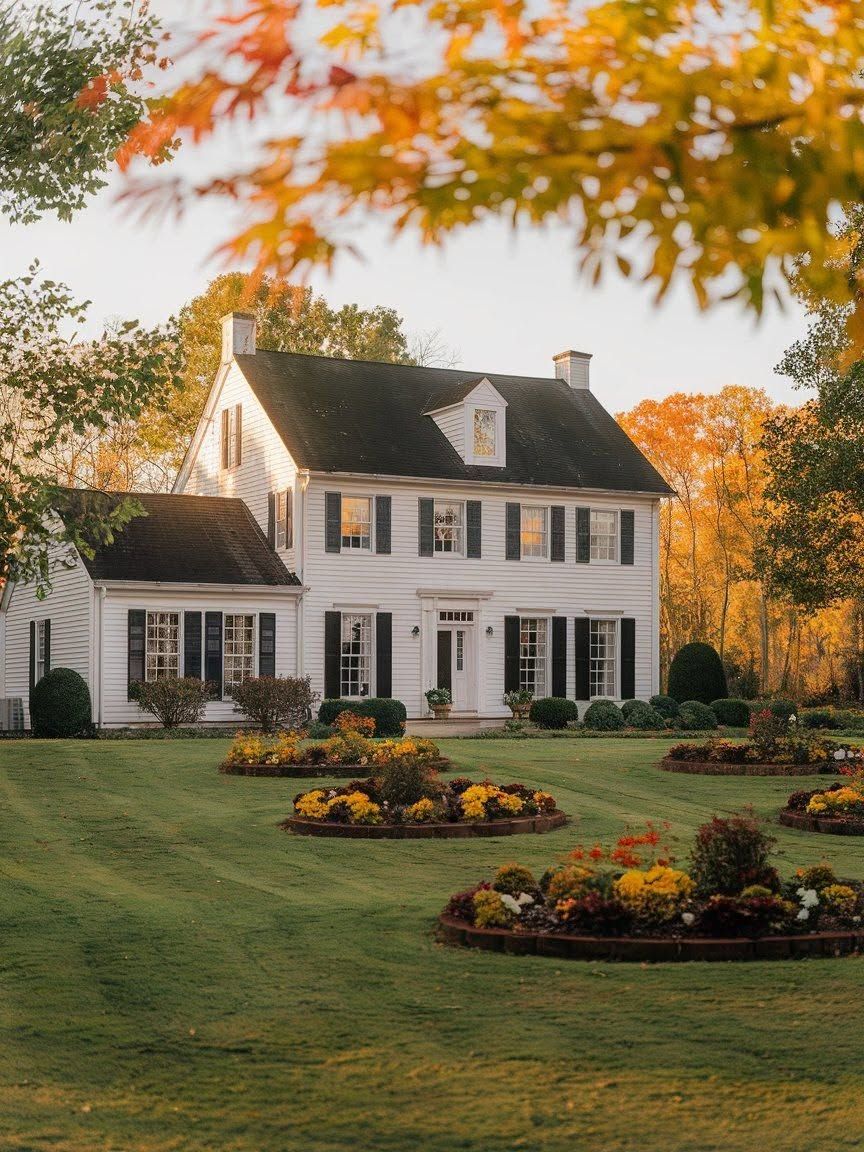
I grew up visiting family in the Shenandoah Valley, and every trip back reminds me why so many people end up building here instead of just vacationing here. A Virginia barndominium fits this landscape in a way that feels almost obvious once you see one in person: steel-framed, open inside, and built to sit comfortably on a piece of farmland with the Blue Ridge Mountains in view.
A custom-built Virginia barndominium suits anyone who wants mountain views, room for a workshop, and a lower cost per square foot than a traditional stick-built home on the same land. The Shenandoah Valley has become one of the state’s strongest markets for this style of home, thanks to wide agricultural tracts and zoning that tends to favor rural, mixed-use properties.
I’ve looked closely at how these homes get planned, financed, and built across Rockingham, Augusta, and Shenandoah counties. The following sections walk through what makes a valley barndominium livable, what it actually costs, and what to check before you break ground.
What Makes This Valley Home Feel Like an Escape?
A barndominium in Virginia earns its “escape” reputation through layout choices that put the view and the lifestyle first. Open floor plans, mountain-facing windows, and attached garage or shop space all work together to make a rural property feel designed rather than just built.
An Open Floor Plan Built Around Everyday Living
Most custom barndominium layouts drop interior walls in favor of one continuous living, kitchen, and dining space. That open floor plan isn’t a stylistic trend; it comes from the post-frame construction method itself, where wide clear spans remove the need for load-bearing walls down the middle of the house.
I like this layout for families who entertain or work from home. A kitchen island can double as a workspace, and cathedral ceilings (common in valley builds) make even a modest square footage feel larger.
Spaces That Connect the Home to Blue Ridge Views
Large sliding doors, covered porches, and strategically placed windows turn the Blue Ridge Mountains into part of the home’s daily backdrop. Builders working in the valley often orient the main living area toward the ridgeline rather than the road or driveway.
Covered patios extend the living space outdoors for much of the year. On the properties I’ve seen with west-facing porches, sunset views over the ridge become a daily feature rather than an occasional treat.
A Garage or Workshop That Fits Under the Same Roof
A barndominium’s structure makes it simple to combine a heated living area with an attached garage, shop, or barn space under one roofline. This matters in a region where equipment storage, hobby farming, and vehicle maintenance are part of daily life.
Keeping the shop under the same roof as the home also simplifies utilities and site work, since you’re running power and water to one structure instead of two separate buildings.
How Much Does a Virginia Barndominium Cost?
Barndominium cost in Virginia ranges widely depending on how much of the structure is finished living space versus shop or garage area. Shell-only builds run around $55 to $85 per square foot, while a mid-range finished residence typically lands between $140 and $210 per square foot. Fully custom, turnkey barndominiums in Virginia can reach $190 to $260 per square foot of finished living space, with some high-end total-under-roof projects (living space, garage, and porches combined) priced between roughly $237 and $287 per square foot.
Why a Shell Price Is Not a Finished-Home Price
A shell price covers the steel frame, roof, and exterior skin only. It excludes insulation, interior walls, plumbing, electrical, flooring, cabinetry, and fixtures, which is why quotes for “barndominiums in Virginia” can look dramatically different from one builder to the next.
When I compare quotes for clients or friends, I ask builders to break out shell cost separately from finish-out cost. That one question avoids most sticker-shock surprises later.
How Land, Utilities, and Finishes Change the Budget
Land prep, well and septic installation, and electrical service drops can add tens of thousands of dollars before framing even starts. Sloped or rocky Shenandoah Valley sites often cost more to grade and excavate than flat Piedmont lots.
Finish level moves the budget the most. A builder-grade kitchen and standard flooring cost far less than stone countertops, custom cabinetry, and wide-plank hardwood, even within the same floor plan.
What Should You Check Before Building?
Building a barndominium in Virginia means clearing the same local zoning and permitting hurdles as any residential project, plus a few checks specific to post-frame construction. Counties treat these homes as residential structures the moment any part is occupied as living space, which triggers code requirements around egress windows, smoke detectors, and fire separation from attached shop areas.
Zoning, Permits, and the Statewide Building Code
Every Virginia county sets its own zoning ordinance, but construction itself falls under the Virginia Uniform Statewide Building Code no matter where you build. Most rural barndominiums fit into agricultural or rural-residential zoning districts, though setbacks, height limits, and well or septic rules vary by county.
I recommend calling the county building department before you buy land, not after. A quick conversation can confirm whether your parcel allows a combined home-and-shop structure outright or requires a variance.
Site Conditions in the Shenandoah Valley
Valley sites bring karst topography, sloped terrain, and soil types that affect septic design and foundation work. A perc test early in the process tells you what kind of septic system your land can support, which can shift your budget before you finalize a floor plan.
Rocky subsoil in parts of Rockingham and Augusta counties can also raise excavation costs compared to flatter Piedmont land.
How to Vet a Barndominium Builder
A qualified barndominium builder should show you completed projects in your region and explain how they handle both the steel structure and the residential finish-out. Ask for references from clients whose homes have been through at least one full Virginia winter.
Confirm the builder carries proper licensing and insurance, and ask directly how they coordinate with your county’s plan review and inspection schedule.
How Can the Design Handle Virginia’s Seasons?
A well-built barndominium handles Virginia’s humid summers and cold valley winters through spray foam insulation and a structure engineered for local snow and wind loads. Custom construction lets builders adjust these details to the specific site rather than relying on a one-size-fits-all spec.
Insulation and Moisture Control for Comfortable Living
Spray foam insulation seals the metal shell against air infiltration and controls condensation, which matters more in a steel building than in standard wood-frame construction. Closed-cell spray foam at the roofline and walls keeps interior humidity in check during the Shenandoah Valley’s muggy summers.
Proper vapor barrier placement prevents moisture from getting trapped between the metal skin and interior framing, a detail worth asking your builder about directly.
A Site-Specific Structure for Snow, Wind, and Terrain
Virginia’s statewide building code sets minimum snow and wind load requirements that shift based on elevation and region. Higher elevations near the Blue Ridge foothills can see heavier snow loads than valley floor sites just a few miles away.
A structural engineer or experienced builder adjusts truss spacing, footing depth, and roof pitch to match your exact site conditions rather than applying a generic plan.
How Can You Finance the Build?
Most Virginia barndominium buyers finance construction through a construction-to-permanent loan, which combines the building phase and the long-term mortgage into one closing. This structure lets you make interest-only payments while the home is under construction, then converts automatically into a standard mortgage once it’s finished.
What Lenders May Require Before Construction
Lenders generally want a signed contract with a licensed builder, detailed plans, and a cost breakdown before approving a construction loan. Many also require a down payment in the range of 10 to 20 percent, though VA and USDA-backed options can lower that requirement for qualifying buyers and properties.
Appraisers sometimes struggle to value barndominiums accurately since comparable sales can be limited in some counties, so a builder with prior appraisal experience in your area helps the process move faster.
Where to Ask About Construction-to-Permanent Financing
Farm Credit of the Virginias works specifically with rural properties and agricultural land, which makes it a natural starting point for buyers financing a barndominium on a larger parcel. Regional banks and credit unions across the Shenandoah Valley also offer construction-to-permanent products.
I’d suggest getting pre-qualified before you commit to a floor plan, since loan terms can shape how much house (and shop space) you can realistically build.
Making the Valley Escape Your Own
A barndominium Virginia build comes together through a handful of decisions: the right site, a realistic budget, a builder who knows local code, and a design suited to the valley’s climate. Each choice builds on the last, from zoning calls early on to insulation details before drywall goes up.
The payoff is a home that fits the Shenandoah Valley’s rhythm: open inside, connected to the mountains outside, and practical enough to handle everything from winter snow loads to a weekend’s worth of farm equipment. Start with a conversation with your county building office and a builder who’s worked in your specific region, and the rest of the process tends to fall into place.