
8 min read
A Georgia Barndominium: Blue Ridge Living with Southern Style


Edited by: Louise (Editor In Chief)
Fact/quality checked before release.
Fact/quality checked before release.
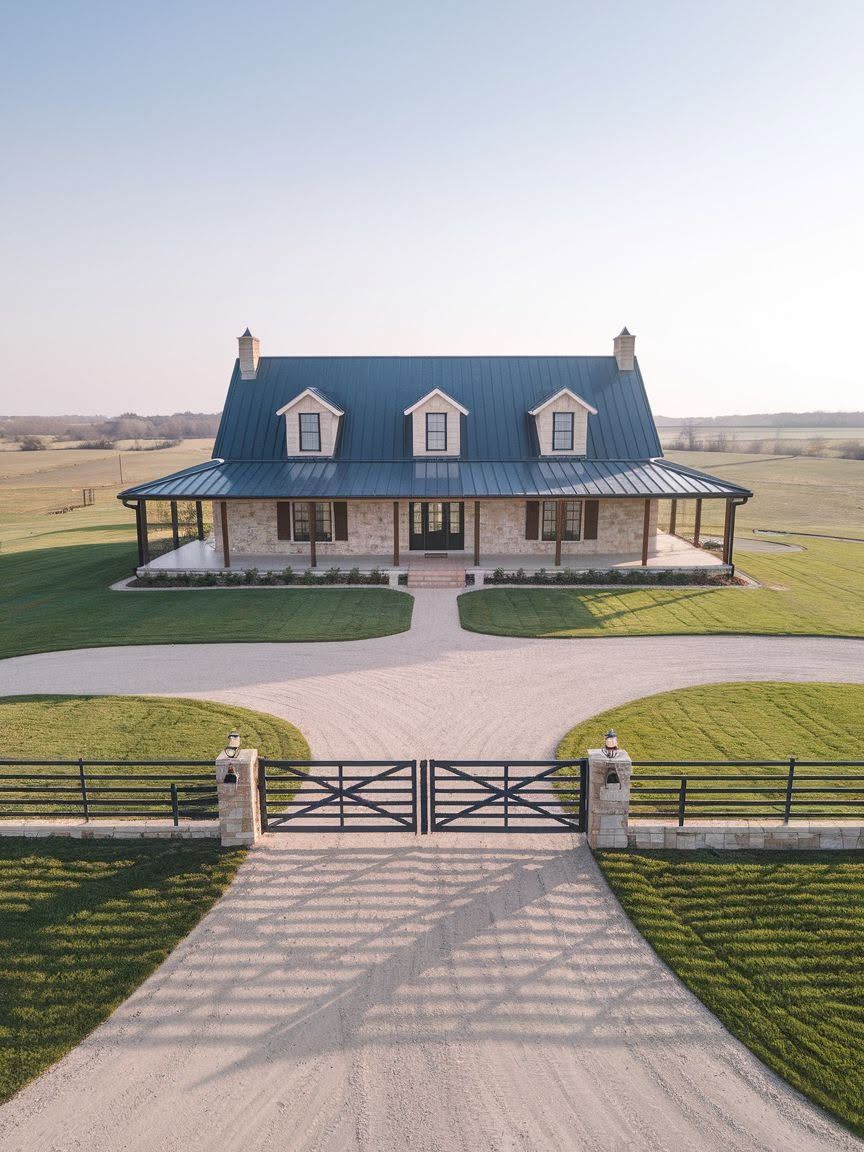
A Georgia barndominium tucked into the foothills of the Blue Ridge Mountains gives you something rare: the open-span practicality of a barndominium paired with the kind of polish you’d expect from a custom builder in Atlanta. I’ve looked at enough barndo builds across North Georgia to notice a pattern. The best ones don’t try to hide their barn bones. They dress them up with stone, warm wood, and a porch built for watching the fog roll over the ridgeline.
This style works because the landscape asks for it. Up around Blue Ridge, Blairsville, and Ellijay, land tends to run steep and wooded, and a traditional two-story colonial can feel out of place against that scenery. A barndominium, with its low-slung profile and wide roofline, settles into a mountain lot the way a farmhouse settles into a pasture.
A Georgia barndominium built with Blue Ridge terrain in mind earns its “sophisticated Southern twist” by combining metal-building durability with stone accents, vaulted great rooms, and wraparound porches designed for mountain views. The rest of this piece walks through what makes that combination work, room by room and decision by decision.
What Gives This Mountain Home Its Southern Character?
A barndo earns its Southern character through material choices and porch design, not through any single feature. The exterior does the heavy lifting here: metal panels for durability, wood and stone for warmth, and a covered porch that turns the Blue Ridge Mountains into part of the living space.
Metal, Wood, and Stone on the Exterior
Metal siding gives a barndominium its weather resistance and its signature barn silhouette. On its own, though, metal can read as plain or industrial.
Pairing it with stone veneer at the base and wood accents on gables softens that look considerably. The combination shows up again and again in Georgia barndo builds, and for good reason: stone grounds the structure visually, wood warms up the color palette, and metal keeps maintenance low.
A mountain build also needs to handle moisture and temperature swings better than a coastal or suburban Atlanta home does. Stone skirting helps resist splashback and ground moisture on a sloped lot, which matters more in Blue Ridge than it would on a flat Augusta parcel.
A Porch Designed for Mountain Views
A wraparound porch or covered porch turns a Georgia barndominium into a mountain retreat instead of just a well-built shed. Blue Ridge lots often sit on a slope with a view corridor cut through the trees, and a wraparound design lets you catch that view from multiple angles rather than one fixed window.
Covered porches also serve a practical purpose at elevation. Afternoon storms roll through the mountains fast, and a deep overhang keeps outdoor furniture and firewood dry without forcing anyone inside.
How Does the Open Living Space Feel Warm and Refined?
An open floor plan feels warm instead of cavernous when height, texture, and function work together. A vaulted ceiling over the great room, a stone or masonry fireplace, and a kitchen island sized for real cooking turn a wide-open barn shell into a space people actually want to gather in.
A Great Room with Height and a Hearth
Vaulted ceilings are the single biggest reason a barndominium great room feels grand rather than boxy. Exposed beams against a vaulted ceiling add visual texture that a flat drywall ceiling never could, and they’re a hallmark of the style for a reason.
A fireplace anchors that tall space. Masonry or stone-faced fireplaces show up often in Georgia barndo great rooms, and they do double duty: visual focal point during the day, actual heat source on cold mountain nights when temperatures drop faster at elevation than they do in the valley.
A Kitchen Built for Cooking and Gathering
A kitchen island is the workhorse of an open-plan barndominium kitchen. It adds prep space, seating, and a visual break between the kitchen and the great room without closing anything off.
A walk-in pantry matters just as much, especially for a mountain property where grocery runs take longer and stocking up makes more sense than running to the store twice a week. Georgia barndo kitchens I’ve seen pair an oversized island with a generous pantry, and that pairing solves both the entertaining problem and the storage problem at once.
Where Does the Floor Plan Make Room for Privacy?
A well-designed barndominium floor plan separates the primary suite from secondary bedrooms, often with a wing or hallway buffer. That separation matters more in an open-concept home than in a traditional house, since sound travels further across a great room with vaulted ceilings than it does through a series of closed-off rooms.
A Comfortable Primary Suite
A master suite built for a mountain retreat typically includes a walk-in closet and a bathroom with a double vanity. Those two features alone make the difference between a bedroom that feels like a hotel room and one that feels like a genuine retreat.
Some Blue Ridge barndo plans push the primary suite toward a private corner of the home, sometimes with its own porch access. That placement keeps the main bedroom quiet even when the great room is full of guests.
Bedrooms, Baths, and Everyday Storage
Secondary bedrooms in a Georgia barndominium floor plan often share a jack and jill bathroom, a layout that works well for kids’ rooms or guest suites without requiring a full bath for every bedroom. It’s a practical way to keep square footage efficient.
Storage matters more in a barndo than people expect going in. Mudrooms, linen closets, and a dedicated spot for boots and gear near a side entrance keep a mountain home from feeling cluttered after a hike or a trip to the lake.
Can a Blue Ridge-Inspired Plan Work on Your Lot?
A Blue Ridge barndominium house plan can absolutely work off its original site, provided you compare the published floor plans against your own lot’s slope, access, and garage needs. One example plan runs 1,706 square feet with three bedrooms and three bathrooms, a four-car garage, and matching covered patios on both sides of the home. That kind of layout translates well to a lot of Georgia mountain parcels, but not all of them.
Compare the Living Space, Garage, and Outdoor Areas
Start by lining up square footage, bedroom count, and garage size against what your lot can physically accommodate. A four-car garage sounds appealing, but a steep or narrow Blue Ridge lot might not have the flat pad space to fit it without significant grading.
|
Feature |
Blue Ridge Barndo Plan (example) |
Typical Secondary Consideration |
|---|---|---|
|
Square footage |
1,706 sq ft |
Confirm against lot setback rules |
|
Bedrooms / bathrooms |
3 bed / 3 bath |
Match to household size |
|
Garage |
Four-car |
Check grading and flat-pad space |
|
Outdoor living |
Covered patios, both sides |
Orient toward view corridor |
|
Foundation |
Slab |
Verify against slope and soil report |
Check What the Drawings Include Before You Buy
A complete barndominium house plans package should include exterior elevations, a roof plan, and enough construction detail to hand straight to a contractor. Don’t settle for a rendering and a rough square-footage number.
Ask for the full drawing set before purchasing any plan, mountain-specific or otherwise. A roof plan matters more in snow-and-wind country like the Georgia mountains than it does in flatter parts of the state, since pitch and load calculations shift with elevation.
What Should You Check Before Building in Georgia?
Building a barndominium in Georgia means confirming local code, zoning, and kit specifications before you break ground, since requirements shift noticeably between a Blue Ridge mountain lot and a parcel near Atlanta, Augusta, or Savannah. Georgia counties have adopted the 2024 code at different paces, and what passes inspection in one county won’t automatically pass in the next.
Match the Design to Local Weather and Terrain
Mountain lots near Blue Ridge deal with steeper grading, more tree cover, and colder winters than coastal or metro-Atlanta sites. A design built for flat land near Savannah won’t necessarily account for the snow load or wind design a mountain elevation requires.
Work with a designer or engineer familiar with the specific county you’re building in. Barndominiums in Georgia span wildly different climates within one state, from humid coastal heat to mountain cold snaps, and the structural specs should reflect that.
Confirm County Rules, Utilities, and Kit Specifications
Zoning and permitting rules vary by county, and agricultural zoning in rural areas sometimes simplifies the process compared to building inside city limits. Confirm septic, well, and utility access early, since mountain lots don’t always have the same municipal hookups a suburban Atlanta lot would.
If you’re buying barndominium kits rather than going fully custom, check the kit specifications against your county’s adopted code before signing anything. A panelized kit engineered for one wind zone won’t necessarily meet requirements in another part of the state.
Making Mountain Style Feel Like Home
A Georgia barndominium built for Blue Ridge living works because it takes a durable, efficient structure and dresses it in materials and details that feel genuinely Southern. Stone and wood soften the metal shell, a vaulted great room with a fireplace gives the open plan warmth, and a well-separated floor plan keeps the primary suite private without sacrificing the openness that makes barndominiums appealing in the first place.
Before committing to any plan, match it against your actual lot, confirm your county’s permitting rules, and get the full drawing set rather than a rendering alone. Barndominiums reward that kind of upfront diligence with a home that fits the mountains instead of fighting them.